This is a carousel with tiles that activate property listing cards. Use the previous and next buttons to navigate.
1/26
$2,495,000
This is a carousel with tiles that activate property listing cards. Use the previous and next buttons to navigate.
1/26
Property Description
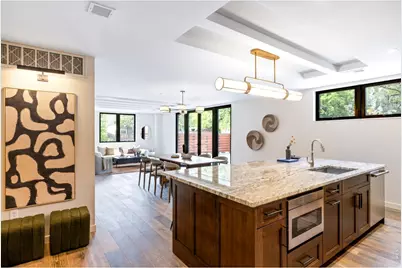
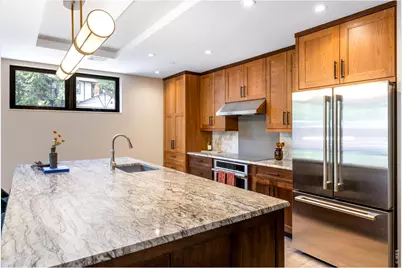
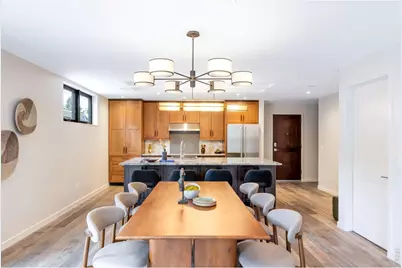
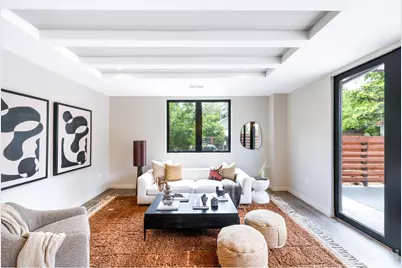
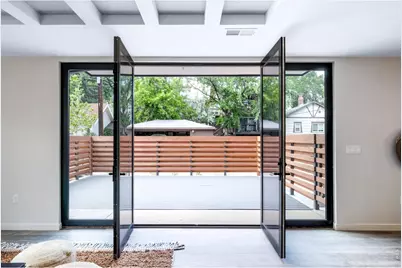
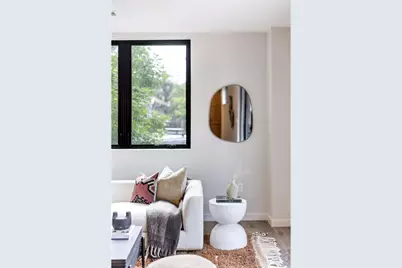
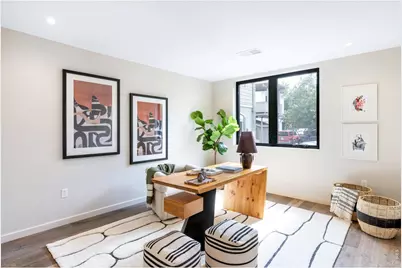
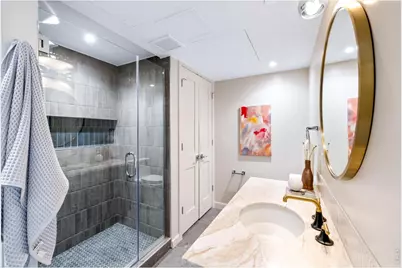
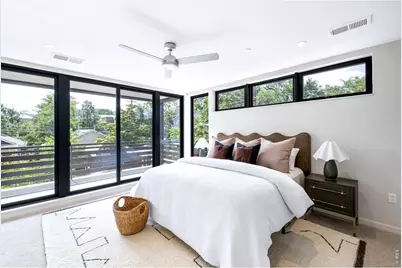
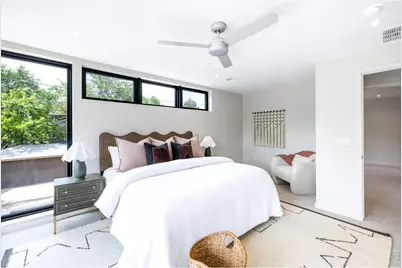
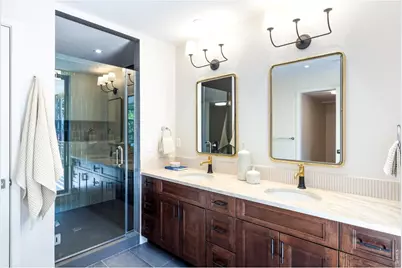
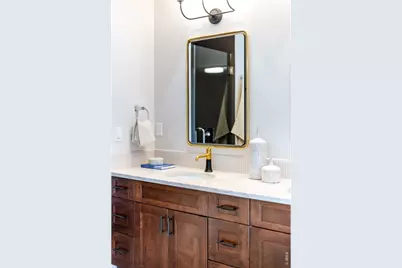
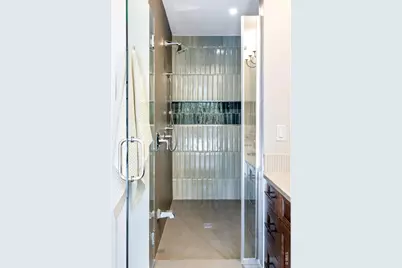
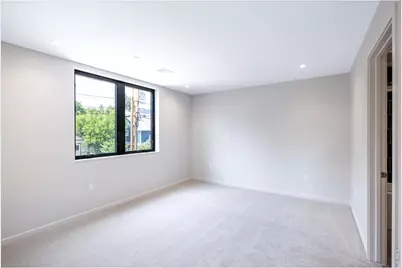
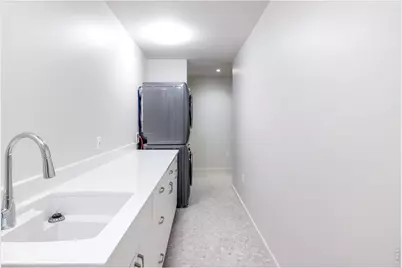
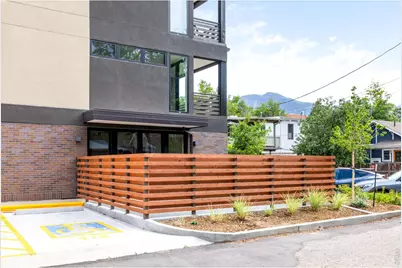
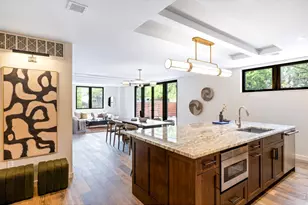
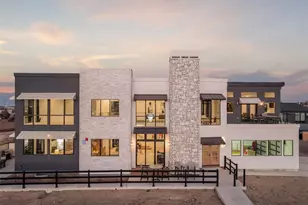
Welcome home to The Terraces on Spruce Street, a new-construction boutique condominium building located in downtown Boulder. This is a rare opportunity to own a lock-and-leave home-one of only six in the building-located in the highly sought-after Whittier neighborhood. At The Terraces, you are just steps from the vibrant Pearl Street Mall and all of Boulder's iconic cultural amenities. Located around the corner from the Boulder Theater and next door to E-Town Hall, the Terraces will be a central hub for the 2027 Sundance Film Festival action. Spanning 2,191 square feet, Unit B is a two-story residence with three bedrooms and three full baths. The home includes two primary entrances: one on the first floor and one on the second floor. For times when stairs are inconvenient, the building's elevator accesses the second-floor entry, which leads to a large laundry/mud room featuring a utility sink. As a corner unit, Unit B is bathed in natural light through its expansive windows and outdoor spaces. The kitchen, featuring a massive island, flows effortlessly into the main living area. Here, floor-to- ceiling French doors open to a private 334-square foot at-grade patio - an outdoor space perfect for entertaining and extending your living space outdoors. The thoughtful floor plan provides ultimate flexibility. The first floor includes a versatile bedroom with an ensuite bathroom, ideal for a professional home office, media room or guest suite. Upstairs, you will find two additional primary suites, each featuring ensuite bathrooms and walk-in closets. A second-story bonus room offers even more possibilities as a dedicated workout space or additional storage.
Full Property Details
Full Property Details for 1525 Spruce St #B
General
- Price: $2,495,000
- HOA FEE: $721/month
- Taxes: $3,157 (2025)
- Status: Active
- Type: Single Family
- Source: IRES
- MLS ID: 1064959
- Updated: 7/31/2026
- Added to Site: 49 day(s) ago
Interior
- Interior Features: Open Floorplan, Pantry, Walk-In Closet(s), Washer/Dryer Hookup, Jack and Jill Bath, Kitchen Island, Two Primary Suites
- Appliances: Electric Range, Dishwasher, Refrigerator, Washer, Dryer, Microwave, Freezer, Disposal, Fire Alarm
- Flooring: Wood
Rooms
Bathrooms
- Total Bathrooms: 3
- Full Bathrooms: 3
- Main Floor Baths: 1
Bedrooms
- Total Bedrooms: 3
Other Rooms
- Laundry: Sink
Additional Information
- Security/Safety: Fire Sprinkler System, Fire Alarm
Exterior
- Exterior Features: Balcony
- Porch/Patio/Deck: Patio, Enclosed
Parking
- Garage: Yes
- Garage Spaces: 2
- Parking Features: Off Street
- Garage Description: Off Street
Location
- Area: Boulder
- County: Boulder
- Subdivision: The Terraces Condominiums
School Information
- School District: Boulder Valley Dist RE2
- Elementary School: Whittier
- Middle School: Casey
- High School: Boulder
Community
- Association: Yes
- Assoc. Name: The Terraces
- Assoc. Fees Include: Common Amenities, Trash, Snow Removal, Maintenance Grounds, Security, Management, Utilities, Exterior Maintenance, Water, Insurance, Sewer
- Pets Allowed: Yes
Heating & Cooling
- Cooling Type: Central Air, Ceiling Fan(s)
- Heating Type: Forced Air, Heat Pump
Utilities
- Gas: Yes
- Gas: Xcel
- Sewer: Public Sewer
- Water: City
- Utility Description: Natural Gas Available, Electricity Available, High-Speed Internet Available
Structural Information
- Architectural Style: Contemporary
- Structure Type: Outside Entry
- Builder: Deneuve Construction
- Construction: Frame, Brick, Metal Siding, Stucco
- Exterior Const.: Frame, Brick, Metal Siding, Stucco
- Basement Desc.: None
- Roof: Rubber
- Doors: French Doors
- Square Feet: 2,191
- Sq. Ft. Source: Plans
- Living Area: 2,191 Sq. Ft.
- Year Built: 2026
Lot Features
- Property View: Hills
- Frontage: City Street, Alley
- Street/Road Desc.: Asphalt, Concrete
- Fence: Yes
- Lot Features: Historic District, House Faces North, House Faces West, City Limits, Paved, Curbs, Gutters, Sidewalks, Street Light, Alley
- Zoning: RES
- Fencing (Description): Fenced, Wood
Green Features
- Energy Efficient: Windows, High Efficiency Furnace, Energy Rated
Financial Considerations
- Association Fee: Yes
- Association Fee: $721
- Assoc Fee Freq.: Monthly
- Tax Amount: $3,157
- Tax Year: 2025
- Terms: Cash, Conventional
Disclosures and Reports
- Special Conditions: Builder
Listed by Rocky Mountain RE Inc (303) 530-0132

Get Pre-Approved Today
Schools
Schools serving 1525 Spruce St #B
School District:Boulder Valley School District Re-2
| Name | Grades | Distance |
|---|---|---|
Whittier Elementary School 2008 Pine Street, Boulder, CO 80302 | K-5 | 0.4 mi |
Casey Middle School 1301 High Street, Boulder, CO 80304 | 6-8 | 0.3 mi |
Boulder High School 1604 Arapahoe Avenue, Boulder, CO 80302 | 9-12 | 0.5 mi |
Disclaimer:
School attendance boundaries provided by ATTOM Data Solutions and are for reference only. Contact the school directly to verify enrollment eligibility.
Price & Sales History for 1525 Spruce St #B
Date
Details
Price
Change
Source
7/24/2026
Price Reduced
$2,495,000
-15.42%
MLS
7/23/2026
Listed
$2,950,000
—
MLS
Disclaimer: Historical sales information is derived from public records provided by the county offices. Information is not guaranteed and should be independently verified.
Estimate the Cost
Estimate the Cost for 1525 Spruce St #B
1525 Spruce St #B, Boulder, CO 80302 (MLS# 1064959) is a Single Family property with 3 bedrooms and 3 full bathrooms. 1525 Spruce St #B is currently listed for $2,495,000 and was received on July 23, 2026. Want to learn more about 1525 Spruce St #B? Do you have questions about finding other Single Family real estate for sale in Boulder? You can browse all Boulder real estate or contact a Coldwell Banker agent to request more information.