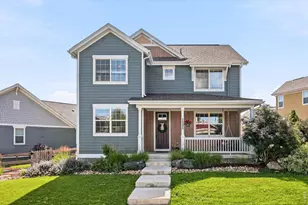
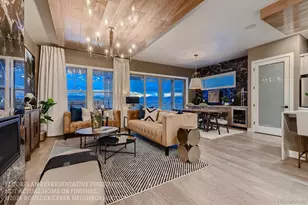
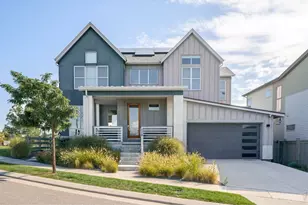
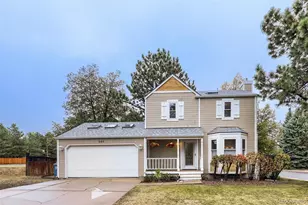
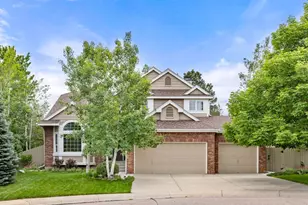
Full Property Details for 1501 S Seibert Ct
General
- Price: $1,124,000
- HOA FEE: $27/month
- HOA FEE FREQ.: Annually
- Taxes: $5,982 (2025)
- Status: Active
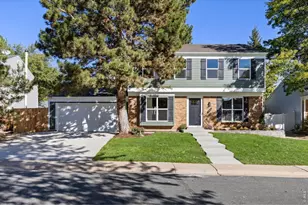
- Type: Single Family
- Source: IRES
- MLS ID: 1064393
- Updated: 10/6/2026
- Added to Site: 99 day(s) ago
Interior
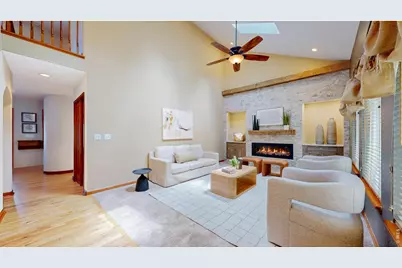
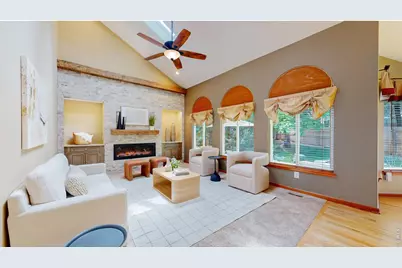
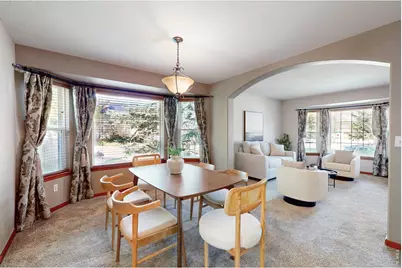
- Interior Features: Eat-In Kitchen, Separate Dining Room, Workshop, Pantry, Walk-In Closet(s), Skylights
- Fireplace: Yes
- Fireplace(s): Gas
- Appliances: Electric Range, Dishwasher, Refrigerator, Microwave, Gas Bar-B-Q, Disposal, Fire Alarm
Rooms
- Total Bathrooms: 4
- Full Bathrooms: 2
- 3/4 Bathrooms: 1
- Half Bathrooms: 1
- Basement Baths: 2
Exterior
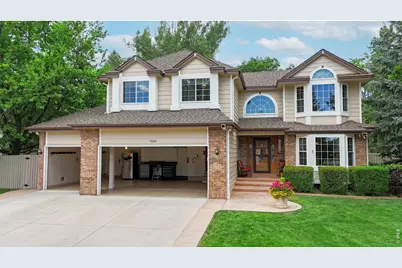
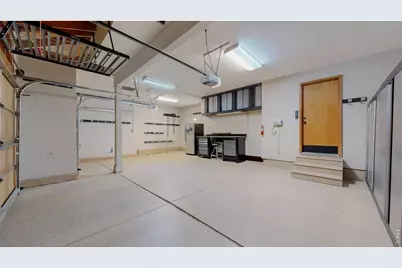
- Exterior Features: Sprinkler System, Hot Tub, Heated Garage, Oversized Garage
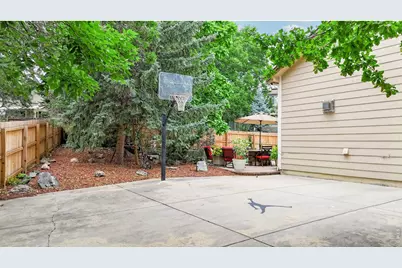
- Porch/Patio/Deck: Patio
Parking
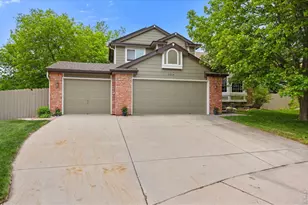
- Garage: Yes
- Attached garage: Yes
- Garage Spaces: 3
- Parking Features: Attached
- Garage Description: Attached
Location
- Area: Superior
- County: Boulder
- Subdivision: Rock Creek Ranch Flg 4a
- Driving Directions: From McCaslin & Rock Creek Blvd. Follow Rock Creek Blvd to Indiana St. & turn Left. Follow Indiana to Riverbend and turn Right. Follow Riverbend to Seibert and turn Right. 1501 S. Seibert will be on your right.
School Information
- School District: Boulder Valley Dist RE2
- Elementary School: Superior
- Middle School: Eldorado
- High School: Monarch
Community
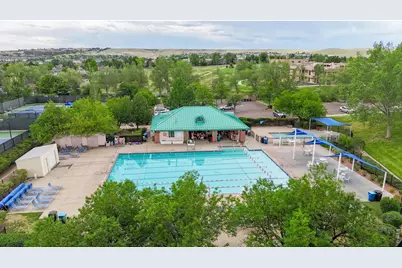
- Association: Yes
- Assoc. Name: Rock Creek HOA
- Assoc. Fees Include: Common Amenities, Security, Management, Utilities
Heating & Cooling
- Cooling Type: Central Air, Ceiling Fan(s), Attic Fan
- Heating Type: Forced Air
Utilities
- Gas: Yes
- Gas: Xcel
- Sewer: Public Sewer
- Water: Public
- Utility Description: Natural Gas Available, Electricity Available
Structural Information
- Builder: Richmond
- Model: Lancaster
- Construction: Frame, Composition
- Exterior Const.: Frame, Composition
- Basement: Yes
- Basement Desc.: Partially Finished, Radon Test Available
- Roof: Composition
- Windows: Skylight(s), Window Coverings
- Square Feet: 3,562
- Sq. Ft. Source: Appraiser
- Living Area: 3,478 Sq. Ft.
- Year Built: 1991
Additional Structures
- Other Structures: Storage
Lot Features
- Lot Size (Acres): 0.28
- Lot Size (Sq. Ft.): 12,361
- Fence: Yes
- Lot Features: Cul-De-Sac, Waterfall
- Zoning: RES
- Fencing (Description): Fenced
Financial Considerations
- Association Fee: Yes
- Association Fee: $323
- Assoc Fee Freq.: Annually
- Tax Amount: $5,982
- Tax Year: 2025
- Terms: Cash, Conventional, FHA, VA
Disclosures and Reports
- Special Conditions: Private Owner
- Exclusions: Seller's personal property, Staging items
- Property ID: R0110321
Listed by Kentwood Real Estate Boulder Valley (303) 773-3399