This is a carousel with tiles that activate property listing cards. Use the previous and next buttons to navigate.
1/1
$1,100,000
This is a carousel with tiles that activate property listing cards. Use the previous and next buttons to navigate.
1/1
Property Description
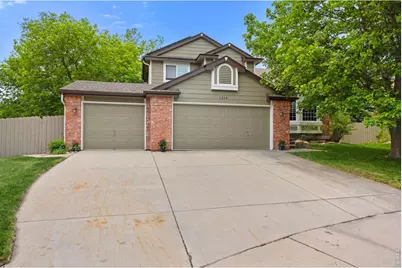
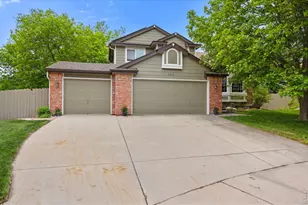
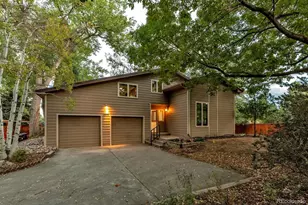
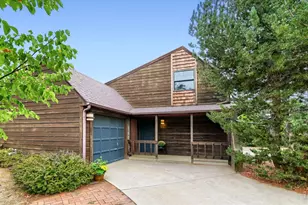
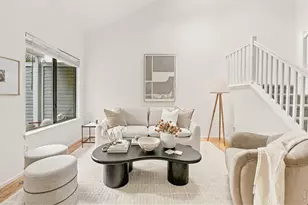
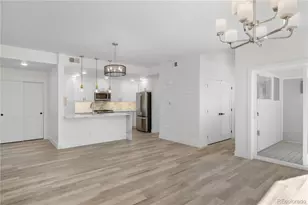
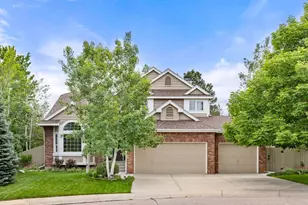
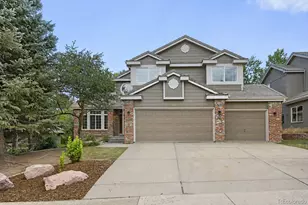
Tucked away at the end of a quiet cul-de-sac in the highly sought-after Rock Creek Ranch community, this beautifully updated home offers the perfect blend of space, comfort, and connection to nature. Situated on an expansive 1/3-acre lot with mature trees, lush flower and vegetable gardens, and a covered deck designed for outdoor entertaining, this home delivers both privacy and an exceptional Colorado lifestyle.Inside, the thoughtfully designed multi-level floorplan creates ideal separation of space while maintaining an open, inviting feel. The updated chef's kitchen is the heart of the home, featuring rich cherry cabinetry, quartz countertops, a restaurant grade gas cooktop and double ovens. The private primary suite occupies its own level and is filled with natural light from oversized windows and vaulted ceilings, complete with a beautifully updated five-piece bath and spacious walk-in closet. Secondary bedrooms are located on their own level with an updated shared bath featuring double vanities. The lower level offers a warm and inviting family room with a gas fireplace, plus a guest bedroom and 3/4 bath - perfect for visitors or multi-generational living. The finished basement provides incredible flexibility for a home gym, game room, theater, or additional recreation space. Located just blocks from Superior Elementary School, the community pool, and the nearby Marshall Mesa Trailhead trail system, this home enjoys access to everything that makes Superior so desirable. Residents of Rock Creek Ranch love the miles of scenic trails, parks, open space, recreation amenities such as pool, tennis, pickleball and strong sense of community, all while being conveniently located between Boulder and Denver for easy commuting, shopping, dining, and entertainment. Low energy bills, Solar is PAID. ACCEPTING BACKUP OFFERS!
Full Property Details
Full Property Details for 1514 S Proctor Ct
General
- Sold For: $1,100,000
- HOA FEE: $27/month
- HOA FEE FREQ.: Annually
- Taxes: $7,775 (2025)
- Status: Closed
- Type: Single Family
- Source: IRES
- MLS ID: 1059986
- Added to Site: 98 day(s) ago
Interior
- Interior Features: Cathedral Ceiling(s), Open Floorplan, Walk-In Closet(s), Washer/Dryer Hookup
- Fireplace: Yes
- Fireplace(s): Gas
- Appliances: Gas Range, Double Oven, Dishwasher, Refrigerator, Washer, Dryer, Disposal, Fire Alarm
- Flooring: Wood
Rooms
Bathrooms
- Total Bathrooms: 3
- Full Bathrooms: 2
- 3/4 Bathrooms: 1
Bedrooms
- Total Bedrooms: 4
Exterior
- Exterior Features: Sprinkler System
- Porch/Patio/Deck: Deck
Parking
- Garage: Yes
- Attached garage: Yes
- Garage Spaces: 3
- Parking Features: Attached
- Garage Description: Attached
Location
- Area: Superior
- County: Boulder
- Subdivision: Rock Creek Ranch Flg 4a
School Information
- School District: Boulder Valley Dist RE2
- Elementary School: Superior
- Middle School: Eldorado
- High School: Monarch
Community
- Association: Yes
- Assoc. Name: Rock Creek HOA
- Assoc. Fees Include: Common Amenities, Trash, Management
Heating & Cooling
- Cooling Type: Central Air
- Heating Type: Forced Air
Utilities
- Gas: Yes
- Gas: Xcel
- Sewer: Public Sewer
- Water: City
- Utility Description: Natural Gas Available, Electricity Available, Cable Available, Satellite Available, High-Speed Internet Available
Structural Information
- Construction: Frame, Brick
- Exterior Const.: Frame, Brick
- Basement: Yes
- Basement Desc.: Partial, Partially Finished
- Roof: Composition
- Windows: Window Coverings
- Square Feet: 3,613
- Sq. Ft. Source: Assessor
- Living Area: 3,509 Sq. Ft.
- Year Built: 1991
Lot Features
- Lot Size (Acres): 0.36
- Lot Size (Sq. Ft.): 15,527
- Frontage: City Street
- Fence: Yes
- Lot Features: Cul-De-Sac, Deciduous Trees, Paved, Sidewalks
- Potential Use: Single-Family
- Permitted Use: Single Family
- Zoning: RES
- Fencing (Description): Fenced, Wood
Green Features
- Energy Efficient: Windows, Photovoltaic Owned
Financial Considerations
- Association Fee: Yes
- Association Fee: $323
- Assoc Fee Freq.: Annually
- Tax Amount: $7,775
- Tax Year: 2025
- Terms: Cash, Conventional, FHA, VA
Disclosures and Reports
- Special Conditions: Private Owner
- Property ID: R0110313
Listed by Heldman Real Estate (303) 475-4508
Sold by Non-IRES (303) 475-4508

Get Pre-Approved Today
Schools
Schools serving 1514 S Proctor Ct
School District:Boulder Valley School District Re-2
| Name | Grades | Distance |
|---|---|---|
Superior Elementary School 1800 South Indiana Street, Superior, CO 80027 | K-5 | 0.3 mi |
Eldorado K-8 School 3351 South Indiana Street, Superior, CO 80027 | 6-8 | 1.4 mi |
Monarch High School 329 Campus Drive, Louisville, CO 80027 | 9-12 | 1.1 mi |
Disclaimer:
School attendance boundaries provided by ATTOM Data Solutions and are for reference only. Contact the school directly to verify enrollment eligibility.
Price & Sales History for 1514 S Proctor Ct
Date
Details
Price
Change
Source
7/21/2026
Sold
$1,100,000
—
MLS
5/28/2026
Listed
$1,100,000
—
MLS
Disclaimer: Historical sales information is derived from public records provided by the county offices. Information is not guaranteed and should be independently verified.
1514 S Proctor Ct, Superior, CO 80027 (MLS# 1059986) is a Single Family property that was sold at $1,100,000 on July 21, 2026. Want to learn more about 1514 S Proctor Ct? Do you have questions about finding other Single Family real estate for sale in Superior? You can browse all Superior real estate or contact a Coldwell Banker agent to request more information.