This is a carousel with tiles that activate property listing cards. Use the previous and next buttons to navigate.
1/1
$1,225,000
This is a carousel with tiles that activate property listing cards. Use the previous and next buttons to navigate.
1/1
Property Description
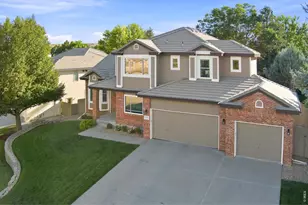
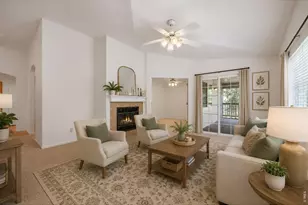
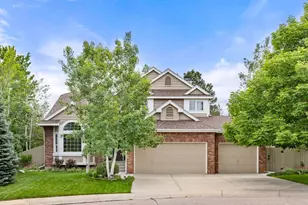
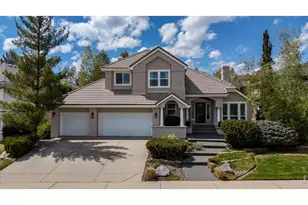
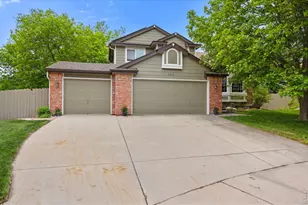
Situated on a quiet street and large .27 acre lot. This stunning Rock Creek House backing to open space/greenbelt with views of the pond is the perfect place to call home. Just steps from Superior Elementary, Purple Park, Rock Creek pool and endless paths/trails that lead to open space and walking distance to Downtown Superior. This elite home features 5 bedrooms, 4.5 baths over 4995 finished sq feet. Open the door to beautiful refinished hardwood floors, new carpet and fresh paint throughout. The natural light fills the home with large windows making it airy, light & bright and stunning vaulted ceilings. Main floor study with build -in's offer your own private library or work from home space. Formal living room with fireplace and elegant dining room make this the perfect entertaining space. The spacious family room with gas fireplace and vaulted ceiling opens to the gourmet kitchen with S/S appliances and eat in kitchen. You can enjoy sitting by the fire during the winter months in Colorado. Spacious kitchen with ample counter space, wood cabinets, granite counters and tile back splash. Kitchen opens to the large expansive deck overlooking the spacious lush backyard and open space, enjoy sunsets and view of the pond. Spiral stair case leads you upstairs to the second story. Huge primary suite with double doors & spectacular views of the open space. This space is your own private oasis with large windows. Attached updated primary 5 piece bathroom with large soaker tub, double sinks, walk in shower and massive walk in-closet. Two bedrooms share Jack and Jill bath and 4th bedroom features its own private bath. Fully finished walkout basement with bedroom, full bathroom and rec room with bar area, did we also mention a wine cellar. Great storage space as well. Main floor laundry room with utility sink and washer and dryer. Large 3 car garage offers lots of room for cars and toys. Don't miss the opportunity to live on one of the most coveted streets in Superior.
Full Property Details
Full Property Details for 785 E Heartstrong St
General
- Sold For: $1,225,000
- HOA FEE: $27/month
- HOA FEE FREQ.: Annually
- Taxes: $9,553 (2025)
- Status: Closed
- Type: Single Family
- Source: IRES
- MLS ID: 1067217
- Added to Site: 46 day(s) ago
Interior
- Interior Features: Eat-In Kitchen, Separate Dining Room, Cathedral Ceiling(s), Open Floorplan, Pantry, Walk-In Closet(s), Washer/Dryer Hookup, Jack and Jill Bath
- Fireplace: Yes
- Fireplace(s): Gas, Living Room, Family Room
- Appliances: Electric Range, Dishwasher, Refrigerator, Washer, Dryer, Microwave, Disposal, Fire Alarm
- Flooring: Wood
Rooms
Bathrooms
- Total Bathrooms: 5
- Full Bathrooms: 3
- 3/4 Bathrooms: 1
- Half Bathrooms: 1
- Basement Baths: 1
Bedrooms
- Total Bedrooms: 5
Exterior
- Exterior Features: Sprinkler System
- Porch/Patio/Deck: Patio, Deck
Parking
- Garage: Yes
- Attached garage: Yes
- Garage Spaces: 3
- Parking Features: Garage Door Opener, Attached
- Garage Description: Attached
Location
- Area: Superior
- County: Boulder
- Subdivision: Rock Creek
School Information
- School District: Boulder Valley Dist RE2
- Elementary School: Superior
- Middle School: Eldorado
- High School: Monarch
Community
- Association: Yes
- Assoc. Name: Rock Creek
- Assoc. Fees Include: Common Amenities, Management
Heating & Cooling
- Cooling Type: Central Air, Ceiling Fan(s)
- Heating Type: Forced Air
Utilities
- Gas: Yes
- Gas: Xcel
- Sewer: Public Sewer
- Water: City
- Utility Description: Natural Gas Available, Electricity Available
Structural Information
- Architectural Style: Contemporary
- Construction: Frame, Brick
- Exterior Const.: Frame, Brick
- Basement: Yes
- Basement Desc.: Full
- Roof: Composition
- Windows: Window Coverings
- Square Feet: 4,995
- Sq. Ft. Source: Assessor
- Living Area: 4,995 Sq. Ft.
- Year Built: 1994
Lot Features
- Lot Size (Acres): 0.27
- Lot Size (Sq. Ft.): 11,555
- Street/Road Desc.: Asphalt
- Fence: Yes
- Lot Features: House/Lot Faces SW, Paved
- Potential Use: Single-Family
- Permitted Use: Single Family
- Zoning: Res
- Fencing (Description): Fenced, Wood
Financial Considerations
- Association Fee: Yes
- Association Fee: $323
- Assoc Fee Freq.: Annually
- Tax Amount: $9,553
- Tax Year: 2025
- Terms: Cash, Conventional
Disclosures and Reports
- Special Conditions: Private Owner
- Property ID: R0110370
Listed by RE/MAX Elevate (303) 974-5005
Sold by eXp Realty LLC (303) 929-8116

Get Pre-Approved Today
Schools
Schools serving 785 E Heartstrong St
School District:Boulder Valley School District Re-2
| Name | Grades | Distance |
|---|---|---|
Superior Elementary School 1800 South Indiana Street, Superior, CO 80027 | K-5 | 0.2 mi |
Eldorado K-8 School 3351 South Indiana Street, Superior, CO 80027 | 6-8 | 1.3 mi |
Monarch High School 329 Campus Drive, Louisville, CO 80027 | 9-12 | 1.2 mi |
Disclaimer:
School attendance boundaries provided by ATTOM Data Solutions and are for reference only. Contact the school directly to verify enrollment eligibility.
Price & Sales History for 785 E Heartstrong St
Date
Details
Price
Change
Source
9/10/2026
Sold
$1,225,000
-5.77%
MLS
8/25/2026
Listed
$1,300,000
—
MLS
Disclaimer: Historical sales information is derived from public records provided by the county offices. Information is not guaranteed and should be independently verified.
785 E Heartstrong St, Superior, CO 80027 (MLS# 1067217) is a Single Family property that was sold at $1,225,000 on September 10, 2026. Want to learn more about 785 E Heartstrong St? Do you have questions about finding other Single Family real estate for sale in Superior? You can browse all Superior real estate or contact a Coldwell Banker agent to request more information.