This is a carousel with tiles that activate property listing cards. Use the previous and next buttons to navigate.
1/29
$945,000
This is a carousel with tiles that activate property listing cards. Use the previous and next buttons to navigate.
1/29
Property Description
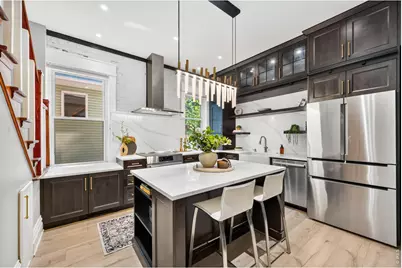
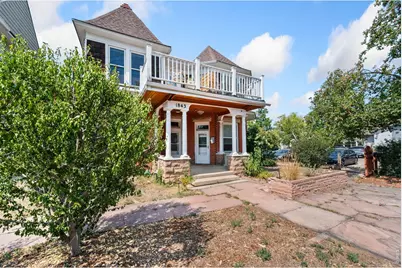
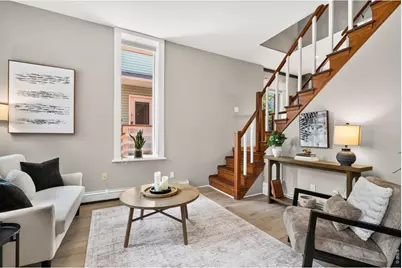
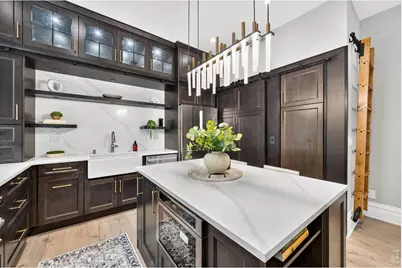
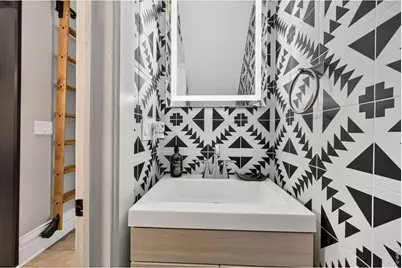
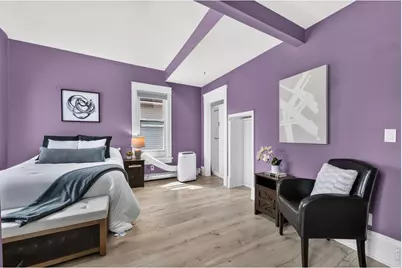
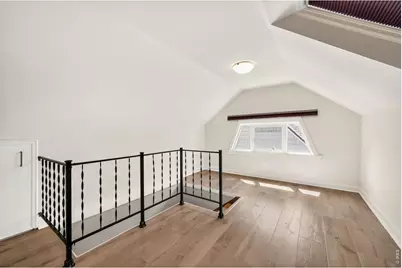
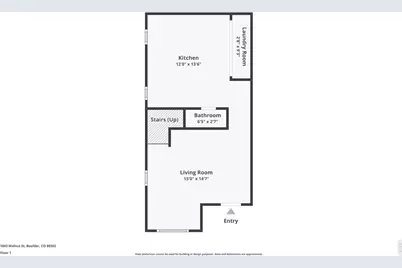
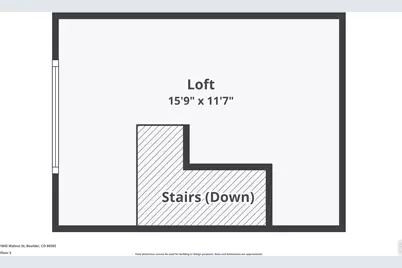
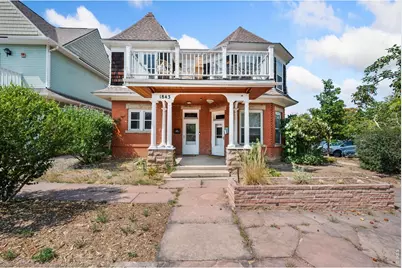
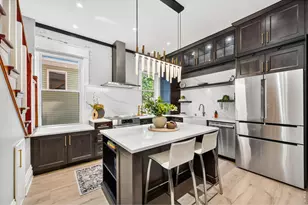
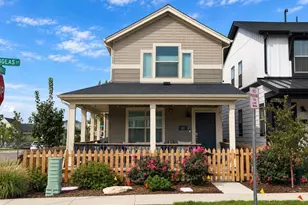
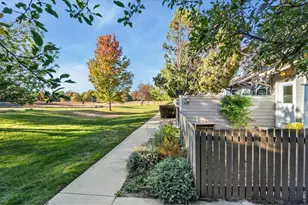
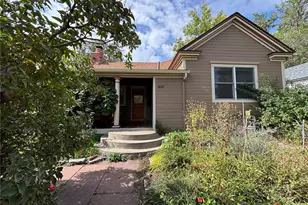
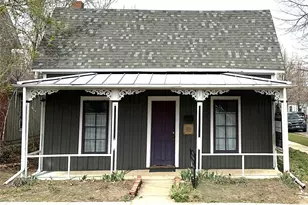
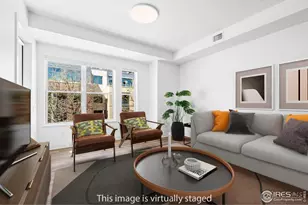
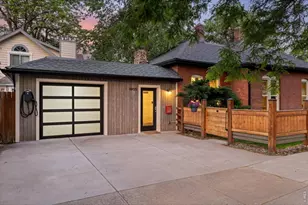
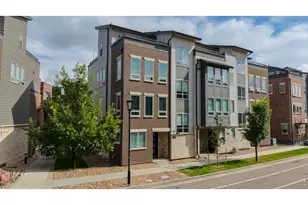
Experience the best of Downtown Boulder living in this beautifully updated townhome-style residence, where elevated finishes, iconic Flatirons views, desirable southern exposure, and an exceptional walkable location come together.At the heart of the home is a completely remodeled chef's kitchen designed to impress. Quartz countertops, luxury cabinetry, built-in shelving, and thoughtfully selected finishes create a sophisticated space that feels as beautiful as it is functional. Newer flooring flows throughout the home, while beautifully renovated bathrooms continue the polished, upscale feel. Southern exposure brings wonderful natural light into the home, creating a bright and inviting atmosphere.Upstairs, two spacious bedrooms offer comfort and privacy, while an additional loft provides flexible space for a home office, studio, reading retreat, or creative space.And then there are the views. Step onto the private upper deck and take in stunning views of the Flatirons-an unmistakably Boulder backdrop for morning coffee or an evening glass of wine. A charming front porch and shared courtyard provide additional outdoor spaces to relax, gather, and enjoy the neighborhood.Best of all, Downtown Boulder is right outside your door. Walk to restaurants, coffee shops, shopping, entertainment, trails, and everything that makes Boulder such an extraordinary place to call home. This is more than a beautifully updated residence-it's the Boulder lifestyle, with the Flatirons as your backdrop.
Full Property Details
Full Property Details for 1843 Walnut St #B
General
- Price: $945,000
- HOA FEE: $572/month
- Taxes: $5,646 (2025)
- Status: Active
- Type: Townhouse
- Source: IRES
- MLS ID: 1066218
- Updated: 8/11/2026
- Added to Site: 11 day(s) ago
Interior
- Interior Features: Eat-In Kitchen, Washer/Dryer Hookup, Kitchen Island
- Appliances: Electric Range, Dishwasher, Refrigerator, Washer, Dryer, Microwave, Disposal
- Flooring: Wood
Rooms
Bathrooms
- Total Bathrooms: 2
- Full Bathrooms: 1
- Half Bathrooms: 1
Bedrooms
- Total Bedrooms: 2
Additional Information
- Security/Safety: Fire Alarm
Exterior
- Exterior Features: Balcony
- Porch/Patio/Deck: Patio
Parking
- Garage: Yes
- Garage Spaces: 1
- Parking Features: Reserved
- Garage Description: Reserved
Location
- Area: Boulder
- County: Boulder
- Subdivision: Walnut Street East Condos
School Information
- School District: Boulder Valley Dist RE2
- Elementary School: Whittier
- Middle School: Casey
- High School: Boulder
Community
- Association: Yes
- Assoc. Name: Walnut Street East
- Assoc. Fees Include: Common Amenities, Trash, Maintenance Grounds, Management, Exterior Maintenance, Water, Insurance, Sewer
- Pets Allowed: Yes
Heating & Cooling
- Cooling Type: Wall/Window Unit(s), Ceiling Fan(s)
- Heating Type: Hot Water
Utilities
- Gas: Yes
- Gas: Xcel
- Sewer: Public Sewer
- Water: City
- Utility Description: Natural Gas Available, Electricity Available, Cable Available, Satellite Available, High-Speed Internet Available
Structural Information
- Architectural Style: Contemporary
- Structure Type: Townhouse
- Construction: Frame, Brick
- Exterior Const.: Frame, Brick
- Basement Desc.: None
- Roof: Composition
- Windows: Window Coverings
- Square Feet: 1,290
- Sq. Ft. Source: Assessor
- Living Area: 1,290 Sq. Ft.
- Year Built: 1900
Lot Features
- Property View: Mountain(s), Hills
- Mountain views: Yes
- Lot Size (Acres): 0.28
- Lot Size (Sq. Ft.): 12,078
- Frontage: City Street
- Street/Road Desc.: Asphalt
- Lot Features: Level, Paved, Curbs, Gutters, Sidewalks, Fire Hydrant within 500 Feet
- Zoning: SFR
Financial Considerations
- Association Fee: Yes
- Association Fee: $572
- Assoc Fee Freq.: Monthly
- Tax Amount: $5,646
- Tax Year: 2025
- Terms: Cash, Conventional, FHA, VA
Disclosures and Reports
- Special Conditions: Private Owner
- Exclusions: Sellers personal property
- Property ID: R0105721
Listed by RE/MAX Alliance-Longmont (303) 651-3939

Get Pre-Approved Today
Schools
Schools serving 1843 Walnut St #B
School District:Boulder Valley School District Re-2
| Name | Grades | Distance |
|---|---|---|
Whittier Elementary School 2008 Pine Street, Boulder, CO 80302 | K-5 | 0.2 mi |
Casey Middle School 1301 High Street, Boulder, CO 80304 | 6-8 | 0.6 mi |
Boulder High School 1604 Arapahoe Avenue, Boulder, CO 80302 | 9-12 | 0.4 mi |
Disclaimer:
School attendance boundaries provided by ATTOM Data Solutions and are for reference only. Contact the school directly to verify enrollment eligibility.
Price & Sales History for 1843 Walnut St #B
Date
Details
Price
Change
Source
8/11/2026
Listed
$945,000
—
MLS
Disclaimer: Historical sales information is derived from public records provided by the county offices. Information is not guaranteed and should be independently verified.
Tax History
Tax History for 1843 Walnut St #B
Year
Property Taxes
Change
Tax Assessment
Change
2025
$5,646
25%
$64,423
25%
2024
$4,521
—
$51,445
-7%
2023
$4,518
6%
$55,130
14%
2021
$4,251
-5%
$48,513
3%
2022
$4,454
5%
$47,156
-5%
2021
$4,251
22%
$49,807
24%
2018
$3,496
3%
$40,320
—
2017
$3,386
-21%
$40,320
-19%
2019
$4,269
61%
$49,807
63%
2016
$2,646
6%
$30,566
—
2015
$2,506
-4%
$30,566
1%
2014
$2,608
2%
$30,336
—
2013
$2,551
—
$30,336
—
Disclaimer: Historical tax information is derived from public records provided by the county offices. Information is not guaranteed and should be independently verified.
Estimate the Cost
Estimate the Cost for 1843 Walnut St #B
1843 Walnut St #B, Boulder, CO 80302 (MLS# 1066218) is a Townhouse property with 2 bedrooms, 1 full bathroom and 1 partial bathroom. 1843 Walnut St #B is currently listed for $945,000 and was received on August 11, 2026. Want to learn more about 1843 Walnut St #B? Do you have questions about finding other Townhouse real estate for sale in Boulder? You can browse all Boulder real estate or contact a Coldwell Banker agent to request more information.