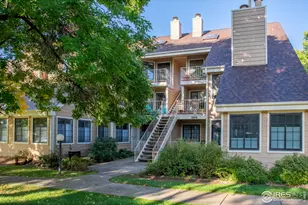
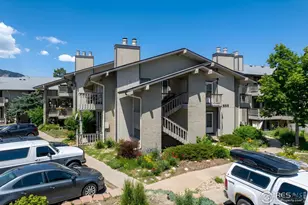
Full Property Details for 20 S Boulder Cir #20-2204
General
- Sold For: $300,000
- HOA FEE: $264/month
- Taxes: $1,764 (2025)
- Status: Closed
- Type: Single Family
- Source: IRES
- MLS ID: 1052241
- Added to Site: 194 day(s) ago
Interior
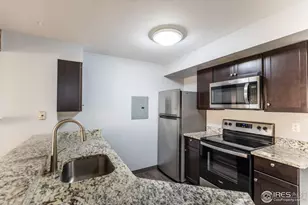
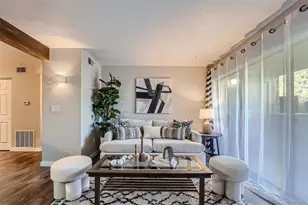
- Interior Features: Separate Dining Room, Open Floorplan, Pantry, Washer/Dryer Hookup, 6-Panel Doors
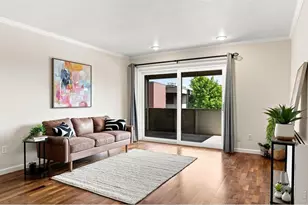
- Fireplace: Yes
- Fireplace(s): Living Room
- Appliances: Electric Range, Dishwasher, Refrigerator, Washer, Dryer, Microwave, Disposal, Fire Alarm
Rooms
- Total Bathrooms: 1
- Full Bathrooms: 1
- Main Floor Baths: 1
Exterior
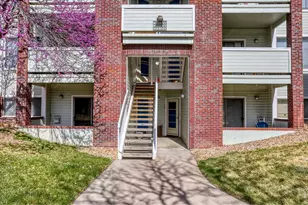
- Exterior Features: Balcony
Parking
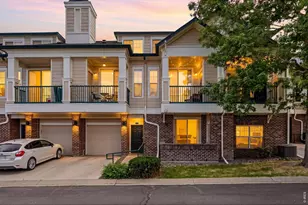
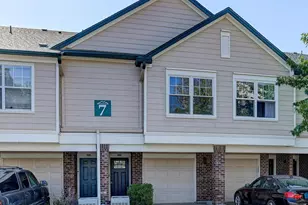
- Garage: Yes
- Garage Spaces: 2
- Parking Features: Off Street
- Garage Description: Off Street
Location
- Area: Boulder
- County: Boulder
- Subdivision: Seasons Condos First Amd
School Information
- School District: Boulder Valley Dist RE2
- Elementary School: Eisenhower
- Middle School: Manhattan
- High School: Fairview
Community
- Association: Yes
- Assoc. Name: Haven
- Assoc. Fees Include: Common Amenities, Trash, Snow Removal, Maintenance Grounds, Management, Utilities, Exterior Maintenance, Water, Insurance, Sewer
- Pets Allowed: Yes
Heating & Cooling
- Cooling Type: Central Air
- Heating Type: Forced Air
Utilities
- Gas: Yes
- Gas: Xcel
- Sewer: Public Sewer
- Water: City
- Utility Description: Natural Gas Available, Electricity Available
Structural Information
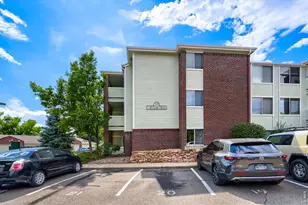
- Structure Type: 2nd Floor
- Construction: Frame, Stucco
- Exterior Const.: Frame, Stucco
- Basement Desc.: None
- Roof: Composition
- Windows: Window Coverings
- Square Feet: 637
- Sq. Ft. Source: Assessor
- Living Area: 637 Sq. Ft.
- Year Built: 1984
Lot Features
- Lot Size (Acres): 5.28
- Lot Size (Sq. Ft.): 229,997
- Zoning: PUD
Financial Considerations
- Association Fee: Yes
- Association Fee: $264
- Assoc Fee Freq.: Monthly
- Tax Amount: $1,764
- Tax Year: 2025
- Terms: Cash, Conventional, 1031 Exchange
Disclosures and Reports
- Special Conditions: Licensed Owner
- Property ID: R0124190
Listed by Cobalt Realty, Ltd. (303) 604-2020
Sold by 8z Real Estate (303) 604-2020