This is a carousel with tiles that activate property listing cards. Use the previous and next buttons to navigate.
1/1
$2,070,000
This is a carousel with tiles that activate property listing cards. Use the previous and next buttons to navigate.
1/1
Property Description
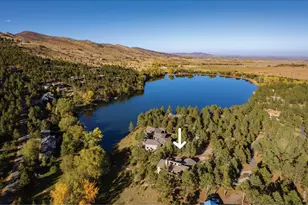
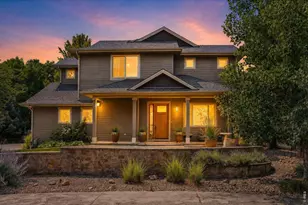
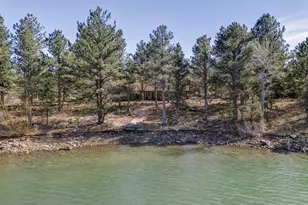
Completely reconstructed in 2025 and tucked in Boulder's Lake of the Pines, the city's only gated community, this newly rebuilt waterfront retreat pairs modern luxury with timeless design. The home showcases meticulous craftsmanship, all-new systems, and thoughtful design. Set on 1.25 wooded acres with 60 feet of private water frontage on Allens Lake, this rare offering captures lakeside serenity minutes from downtown Boulder. Inside, find open-concept design with rich natural materials and refined finishes. A spiral staircase and elevator access both levels. The chef's kitchen boasts Tharp custom cabinetry, large island, walk-in pantry, and Wolf, Sub-Zero, and Miele appliances, complemented by elegant stone and wood accents. The main-level primary suite offers serene lake views, spacious walk-in closet with knotty alder, and spa-inspired bath with ADA-accessible dual vanity and zero-clearance shower. A secondary bedroom and powder room complete this level. The lower level is a full height walk-out level with substantial natural light and functional living spaces featuring 3 bedrooms, large rec room, and laundry room with smart GE appliances. The upper level provides a private office with treetop views. Every detail reflects new-build quality: solid knotty alder doors and trim, hardwood and Calacatta Paonazzo tile, handmade cabinetry, and integrated smart home system with Echo Hubs, Ring security, and Sonos sound. All-new mechanicals, Bosch heat pumps, Generac generator, and all-electric design deliver modern comfort. Fire-resistant paver patios and towering evergreens provide privacy, while gentle slope leads to private lake access, perfect for boating, kayaking or paddleboarding. Lake of the Pines residents share scenic Allens Lake, volleyball court, gazebo, grills, and watercraft storage, all near Boulder's downtown and trailheads. Homes here are rarely available, a once-in-a-lifetime opportunity combining new construction, seclusion, and connection to nature.
Full Property Details
Full Property Details for 2729 S Lakeridge Trail
General
- Sold For: $2,070,000
- HOA FEE: $242/month
- HOA FEE FREQ.: Quarterly
- Taxes: $7,431 (2025)
- Status: Closed
- Type: Single Family
- Source: IRES
- MLS ID: 1063606
- Added to Site: 104 day(s) ago
Interior
- Interior Features: Eat-In Kitchen, Separate Dining Room, Cathedral Ceiling(s), Open Floorplan, Pantry, Wood Windows, Natural Woodwork, Walk-In Closet(s), Kitchen Island
- Fireplace: Yes
- Fireplace(s): Gas, Living Room
- Appliances: Electric Range, Dishwasher, Refrigerator, Washer, Dryer, Microwave, Disposal, Fire Alarm
- Flooring: Wood
Rooms
Bathrooms
- Total Bathrooms: 3
- 3/4 Bathrooms: 2
- Half Bathrooms: 1
Bedrooms
- Total Bedrooms: 5
Exterior
- Porch/Patio/Deck: Patio
Parking
- Garage: Yes
- Attached garage: Yes
- Garage Spaces: 2
- Parking Features: Attached
- Garage Description: Attached
Location
- Area: Boulder
- County: Boulder
- Subdivision: Lake of the Pines
School Information
- School District: ST Vrain Dist RE 1J
- Elementary School: Blue Mountain
- Middle School: Altona
- High School: Silver Creek
Community
- Association: Yes
- Assoc. Name: Lake Of The Pines HOA
- Assoc. Fees Include: Common Amenities, Security
Heating & Cooling
- Cooling Type: Wall/Window Unit(s)
- Heating Type: Heat Pump, Zoned
Utilities
- Gas: Yes
- Gas: Xcel
- Sewer: Public Sewer
- Water: Public
- Utility Description: Natural Gas Available, Electricity Available
Structural Information
- Construction: Stone, Composition
- Exterior Const.: Stone, Composition
- Basement: Yes
- Basement Desc.: Full, Partially Finished, Walk-Out Access
- Roof: Composition
- Windows: Window Coverings
- Doors: French Doors
- Square Feet: 3,800
- Sq. Ft. Source: Other
- Living Area: 3,800 Sq. Ft.
- Year Built: 1983
Lot Features
- Property View: Hills, Water
- Lot Size (Acres): 1.26
- Lot Size (Sq. Ft.): 54,877
- Lot Features: Wooded, Evergreen Trees, Abuts Pond/Lake, Lake Access
- Potential Use: Single-Family
- Permitted Use: Single Family
- Zoning: RR
Water Features
- Water View: Yes
Financial Considerations
- Association Fee: Yes
- Association Fee: $725
- Assoc Fee Freq.: Quarterly
- Tax Amount: $7,431
- Tax Year: 2025
- Terms: Cash, Conventional
Disclosures and Reports
- Special Conditions: Private Owner
- Exclusions: Owner's personal property.
- Property ID: R0054345
Listed by Compass - Boulder (303) 487-5472
Sold by Compass - Boulder (720) 480-7650
Get Pre-Approved Today
Schools
Schools serving 2729 S Lakeridge Trail
School District:St. Vrain Valley School District Re 1j
| Name | Grades | Distance |
|---|---|---|
Blue Mountain Elementary School 1260 Mountain Drive, Longmont, CO 80503 | PK-5 | 6.2 mi |
Altona Middle School 4600 Clover Basin Drive, Longmont, CO 80503 | 6-8 | 6.7 mi |
Silver Creek High School 4901 Nelson Road, Longmont, CO 80503 | 9-12 | 6.6 mi |
Disclaimer:
School attendance boundaries provided by ATTOM Data Solutions and are for reference only. Contact the school directly to verify enrollment eligibility.
Price & Sales History for 2729 S Lakeridge Trail
Date
Details
Price
Change
Source
10/02/2026
Sold
$2,070,000
-3.72%
MLS
9/08/2026
Price Reduced
$2,150,000
-13.83%
MLS
8/01/2026
Price Reduced
$2,495,000
-4.04%
MLS
7/08/2026
Listed
$2,600,000
—
MLS
Disclaimer: Historical sales information is derived from public records provided by the county offices. Information is not guaranteed and should be independently verified.
2729 S Lakeridge Trl, Boulder, CO 80302 (MLS# 1063606) is a Single Family property that was sold at $2,070,000 on October 02, 2026. Want to learn more about 2729 S Lakeridge Trl? Do you have questions about finding other Single Family real estate for sale in Boulder? You can browse all Boulder real estate or contact a Coldwell Banker agent to request more information.