
This is a carousel with tiles that activate property listing cards. Use the previous and next buttons to navigate.
1/48
$770,000 New to Website
This is a carousel with tiles that activate property listing cards. Use the previous and next buttons to navigate.
1/48
Property Description
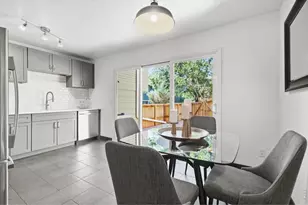
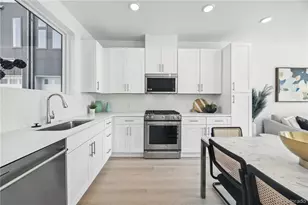
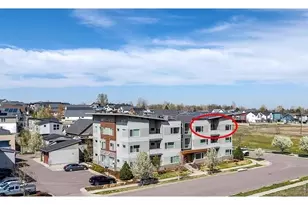
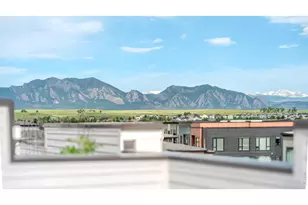
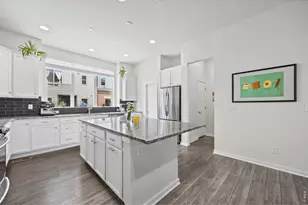
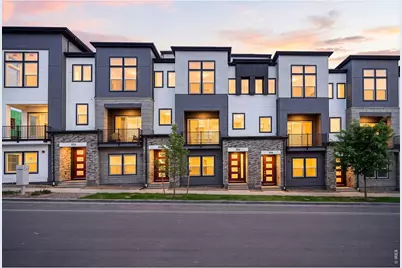
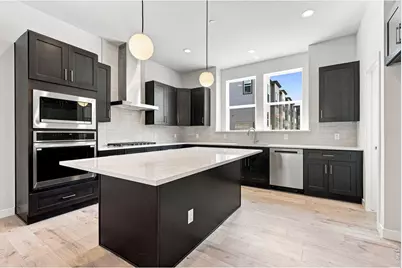
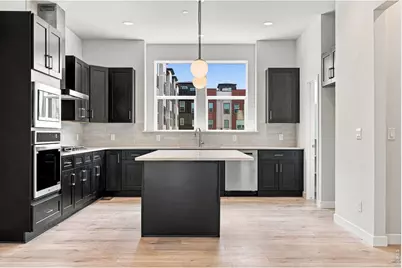
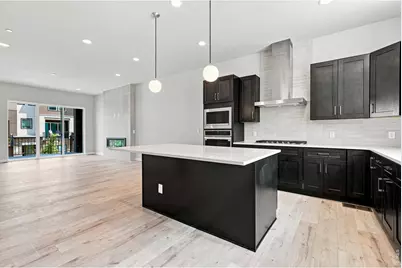
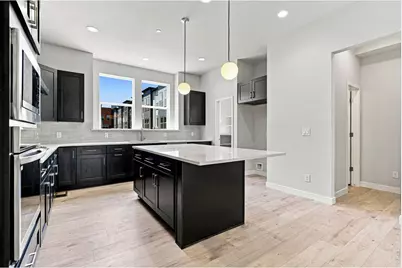
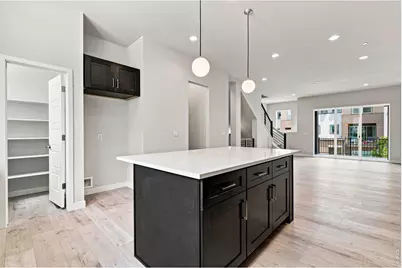
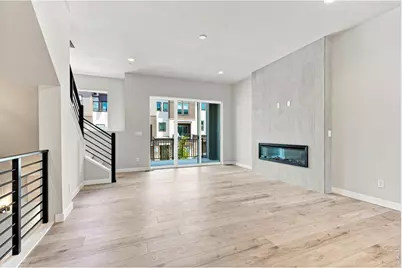
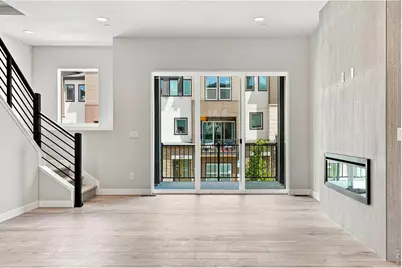
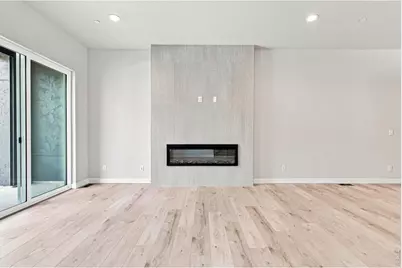
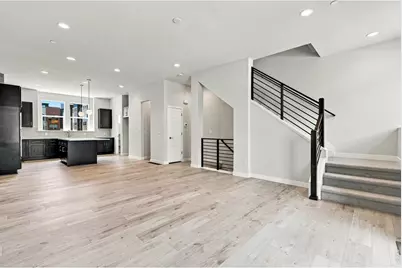
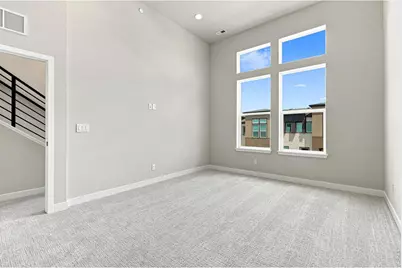
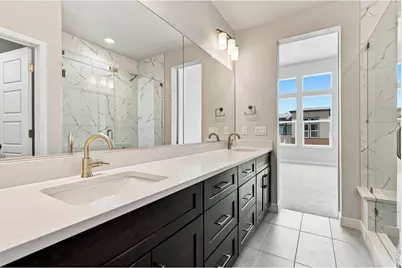
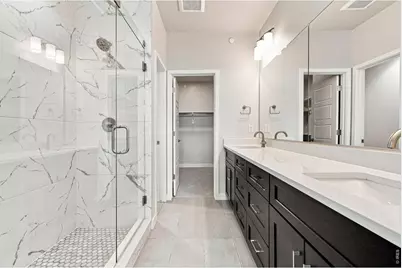
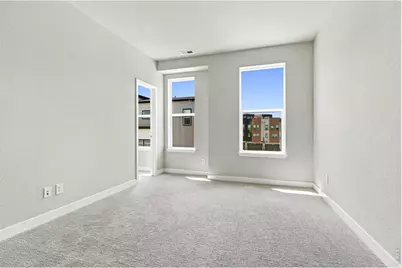
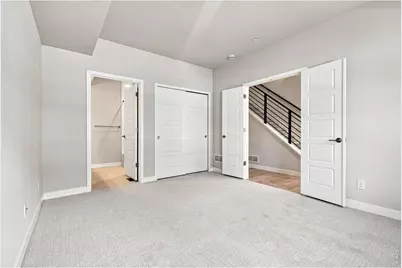
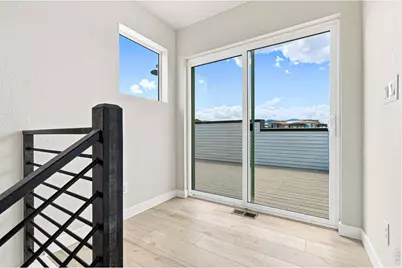
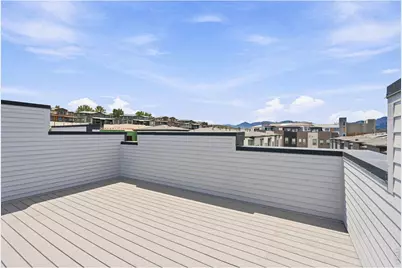
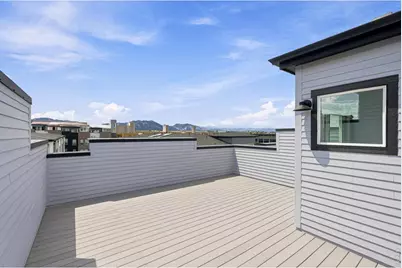
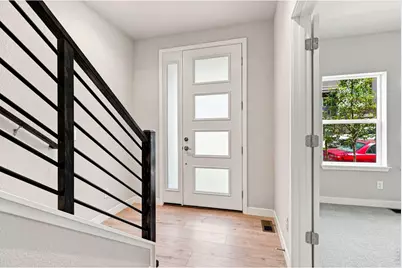
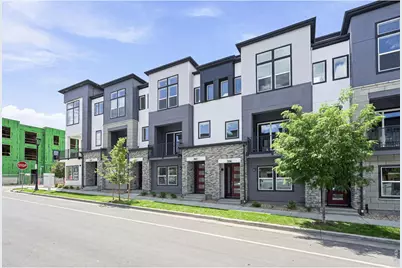
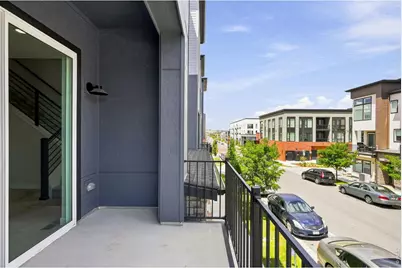
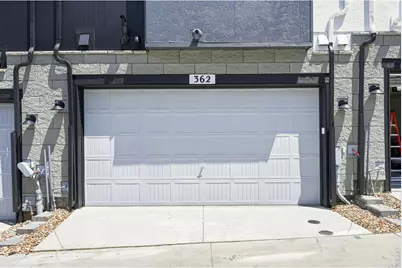
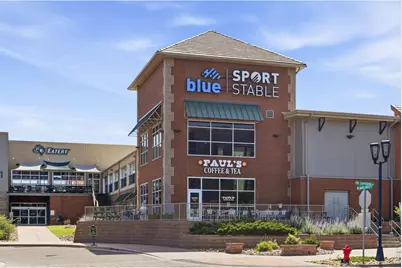
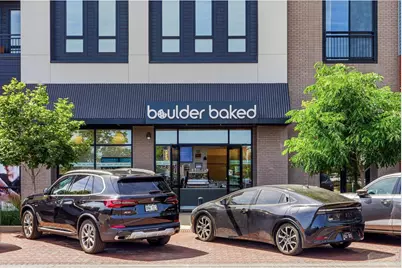
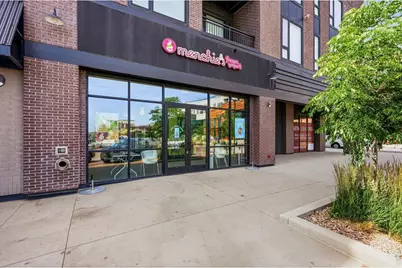
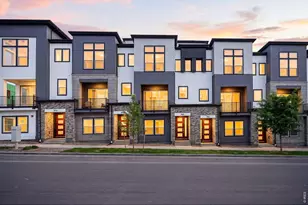
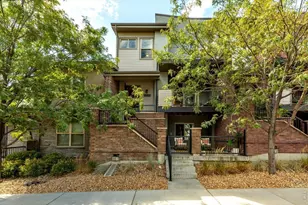
Welcome to effortless luxury living in the heart of Downtown Superior. This beautifully finished Remington Homes 143 floor plan blends contemporary design, exceptional craftsmanship, and one of the area's most walkable and convenient locations. Soaring 10- to 12-foot ceilings, expansive windows, and an open-concept layout fill the home with natural light, creating inviting spaces that are equally suited for everyday living and entertaining.The chef-inspired kitchen serves as the centerpiece of the home, featuring quartz countertops, custom cabinetry, LG stainless steel appliances, and an oversized island that seamlessly connects to the dining and great room. A sleek electric fireplace, designer tile, wide-plank flooring, and thoughtfully selected finishes elevate every space with timeless style and comfort.The private rooftop terrace is the ultimate Colorado retreat, offering sweeping Front Range views and the perfect place to enjoy morning coffee, summer evenings with friends, or breathtaking sunsets. An attached two-car garage with EV charger and generous storage complete this thoughtfully designed home.Step outside and embrace the Downtown Superior lifestyle. Walk or bike directly onto the Marshall and Coal Creek trail systems, explore nearby parks and open space, or enjoy the growing collection of neighborhood restaurants, cafes, and local businesses just minutes from your front door. Everyday conveniences-including Whole Foods, Costco, Target, and Flatiron Crossing-are all within a short drive, while quick access to Boulder, Denver, and the US-36 corridor makes commuting effortless.Offering low-maintenance luxury in one of Boulder County's fastest-growing communities, this move-in-ready home is the perfect combination of modern design, exceptional location, and Colorado living at its finest. Ask about preferred lender incentives.
Full Property Details
Full Property Details for 362 Marshall Rd
General
- Price: $770,000
- Taxes: $5,941 (2025)
- Status: Active
- Type: Townhouse
- Source: IRES
- MLS ID: 1065578
- Updated: 8/1/2026
- Added to Site: 1 day(s) ago
Interior
- Fireplace: Yes
- Fireplace(s): Electric
- Appliances: Gas Range, Self Cleaning Oven, Dishwasher, Microwave, Disposal, Fire Alarm
Rooms
Bathrooms
- Total Bathrooms: 3
- Full Bathrooms: 2
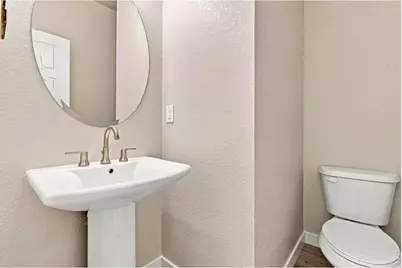
- 3/4 Bathrooms: 1
Bedrooms
- Total Bedrooms: 3
Parking
- Garage: Yes
- Attached garage: Yes
- Garage Spaces: 2
- Parking Features: Attached
- Garage Description: Attached
Location
- Area: Superior
- County: Boulder
- Subdivision: Superior Town Center Flg 1b
School Information
- School District: Boulder Valley Dist RE2
- Elementary School: Monarch
- Middle School: Monarch
- High School: Monarch
Community
- Assoc. Fees Include: No Association Fee
Heating & Cooling
- Cooling Type: Central Air
- Heating Type: Forced Air, Zoned
Utilities
- Gas: Yes
- Gas: Xcel
- Sewer: Public Sewer
- Water: City
- Utility Description: Natural Gas Available, Electricity Available
Structural Information
- Structure Type: Townhouse
- Builder: Remington Homes
- Model: 143
- Construction: Frame, Composition
- Exterior Const.: Frame, Composition
- Basement: Yes
- Basement Desc.: Crawl Space, Built-In Radon, Sump Pump
- Roof: Composition
- Square Feet: 2,051
- Sq. Ft. Source: Plans
- Living Area: 2,051 Sq. Ft.
- Year Built: 2026
Lot Features
- Lot Size (Acres): 0.02
- Lot Size (Sq. Ft.): 989
- Zoning: SFR
Financial Considerations
- Tax Amount: $5,941
- Tax Year: 2025
- Terms: Cash, Conventional, FHA, VA
Disclosures and Reports
- Special Conditions: Builder
- Property ID: R0613049
Listed by CORE Residential (303) 229-6485
Get Pre-Approved Today
Schools
Schools serving 362 Marshall Rd
School District:Boulder Valley School District Re-2
| Name | Grades | Distance |
|---|---|---|
Monarch K-8 School 263 Campus Drive, Louisville, CO 80027 | 6-8 | 1 mi |
Monarch High School 329 Campus Drive, Louisville, CO 80027 | 9-12 | 1.1 mi |
Disclaimer:
School attendance boundaries provided by ATTOM Data Solutions and are for reference only. Contact the school directly to verify enrollment eligibility.
Price & Sales History for 362 Marshall Rd
Date
Details
Price
Change
Source
8/01/2026
Listed
$770,000
-19.76%
MLS
10/14/2025
Sold
$959,580
—
Public Record
Disclaimer: Historical sales information is derived from public records provided by the county offices. Information is not guaranteed and should be independently verified.
Tax History
Tax History for 362 Marshall Rd
Year
Property Taxes
Change
Tax Assessment
Change
2025
$5,941
59%
$13,856
-34%
2024
$3,747
-2%
$21,092
2%
2023
$3,826
41%
$20,728
39%
2022
$2,714
3%
$14,903
—
2021
$2,635
—
$14,903
414%
2021
$2,635
—
$2,900
—
Disclaimer: Historical tax information is derived from public records provided by the county offices. Information is not guaranteed and should be independently verified.

Estimate the Cost
Estimate the Cost for 362 Marshall Rd
362 Marshall Rd, Superior, CO 80027 (MLS# 1065578) is a Townhouse property with 3 bedrooms, 2 full bathrooms and 1 partial bathroom. 362 Marshall Rd is currently listed for $770,000 and was received on August 01, 2026. Want to learn more about 362 Marshall Rd? Do you have questions about finding other Townhouse real estate for sale in Superior? You can browse all Superior real estate or contact a Coldwell Banker agent to request more information.