
No photo available
$770,000 New to Website
Property Description & Video
Smart Home
2381 Junegrass Lane, Superior, COVideo Tour of 2381 Junegrass Lane, Superior, CO.
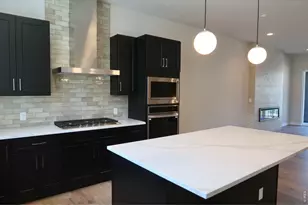
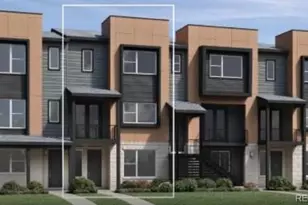
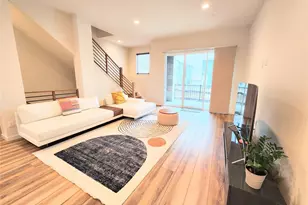
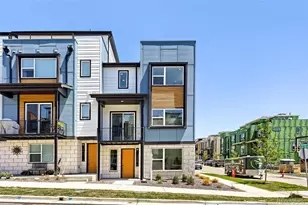
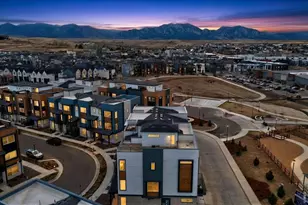
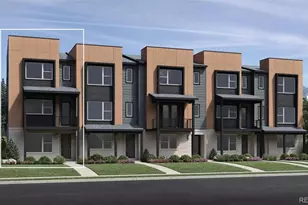
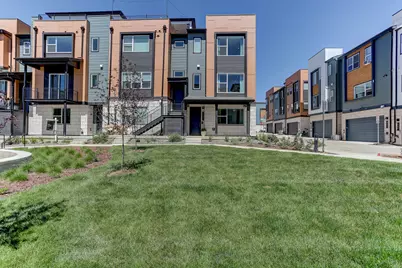
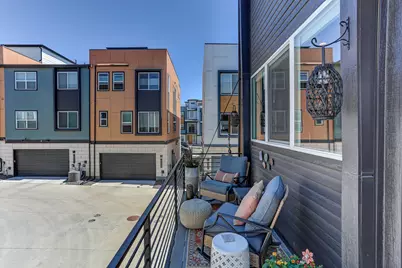
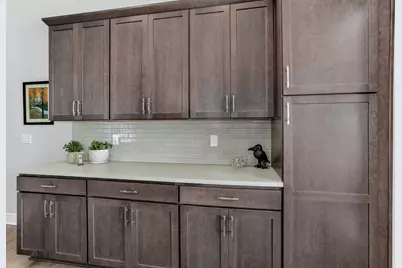
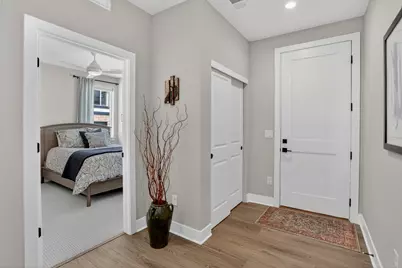
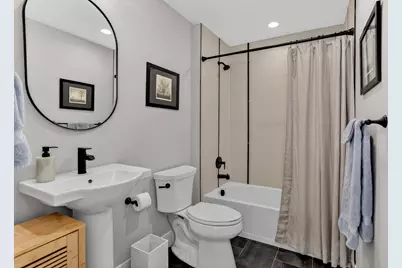
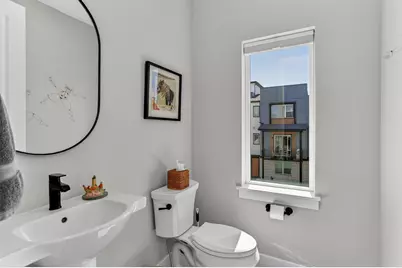
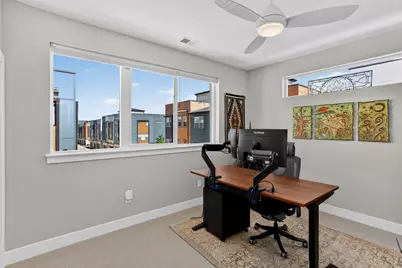
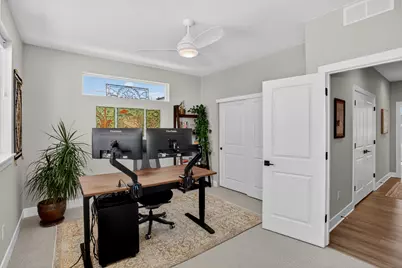
Live at the center of it all and soak in the views from this stylish end-unit townhome in Downtown Superior. With 3 bedrooms, 3.5 baths, and an oversized 2-car garage, it offers spacious, low-maintenance living. Thoughtfully designed with soaring ceilings, luxury finishes, a gourmet kitchen, and smart home upgrades, plus outdoor spaces ideal for relaxing or entertaining. Just minutes to trails, shops, US 36, and RTD-this home blends modern comfort, convenience, and Colorado beauty. Designed with modern finishes, tons of upgrades and an open, light filled layout, this home delivers effortless luxury across three levels. Large windows and high ceilings create an airy, inviting atmosphere, while quality craftsmanship is evident throughout. The main level features an open concept living area ideal for entertaining, anchored by a sleek kitchen with stainless steel appliances, a generous island, and contemporary cabinetry. Upstairs, the primary suite offers a peaceful retreat with a spa inspired bathroom and a walk-in closet. From this level, take in the views, a daily reminder of why Colorado living is so special. Two additional bedrooms, each with their own bathroom access, provide flexibility for guests, work from home needs, or a growing household. A 2-car attached garage is on the lower level along with a separate bedroom and bathroom perfect for guests or an office. Step outside and enjoy the unbeatable convenience of Downtown Superior, where restaurants, coffee shops, fitness studios, and everyday retail are just a short walk away. Miles of nearby trails make it easy to get outdoors, and commuters will appreciate the quick access to Hwy 36, offering a smooth connection to both Boulder and Denver.
Full Property Details
Full Property Details for 2381 Junegrass Ln
Sign in to view more details. Local MLS Rules require you to be signed in. Not a member yet? Sign up now.
General
- Price: $770,000
- Taxes: $8,956 (2025)
- Status: Active
- Type: Townhouse
- Source: MetroList_Colorado
- MLS ID: 3587072
- Updated: 7/7/2026
- Added to Site: 3 day(s) ago
Interior
- Interior Features: Ceiling Fan(s), Eat-in Kitchen, Entrance Foyer, High Ceilings, High Speed Internet, In-Law Floorplan, Kitchen Island, Open Floorplan, Primary Suite, Quartz Counters, Smart Thermostat, Walk-In Closet(s), Wired for Data
- Appliances: Dishwasher, Disposal, Dryer, Microwave, Range, Range Hood, Refrigerator, Self Cleaning Oven, Sump Pump, Tankless Water Heater, Washer
- Flooring: Carpet, Tile, Vinyl
Rooms
Bathrooms
- Total Bathrooms: 4
- Full Bathrooms: 2
- 3/4 Bathrooms: 1
- Half Bathrooms: 1
- Main Floor Baths: 1
Bedrooms
- Total Bedrooms: 3
- Bedrooms Main: 1
Other Rooms
- Laundry: In Unit, Laundry Closet
Additional Information
- Security/Safety: Carbon Monoxide Detector(s), Radon Detector, Smoke Detector(s)
Exterior
- Exterior Features: Balcony, Rain Gutters
- Porch/Patio/Deck: Covered, Deck, Front Porch, Patio
Parking
- Garage: Yes
- Garage Spaces: 2
- Total Spaces: 2
- Parking Features: 220 Volts, Concrete, Dry Walled, Finished Garage, Insulated Garage, Lighted, Smart Garage Door
Location
- County: Boulder
- Subdivision: Downtown Superior
- Driving Directions: Exit McCaslin Blvd from highway 36. Drive South on McCaslin Blvd - 0.3 miles. At the traffic circle, take the 2nd exit and stay on McCaslin Blvd - 100 feet, Take next left onto Discovery Pkwy - 0.5 miles. PARK on Discovery Parkway near intersection of Discovery & Paintbrush. WALK: Turn right onto Paintbrush Ln - 100 feet and WALK TO FRONT DOOR: Slightly past Junegrass Ln.
- Direction Faces: Southeast
School Information
- Elem School District: Boulder Valley RE 2
- Midd School District: Boulder Valley RE 2
- High School District: Boulder Valley RE 2
- Elementary School: Monarch K-8
- Middle School: Monarch K-8
- High School: Monarch
Community
- Pets Allowed: Yes
Heating & Cooling
- Cooling Type: Central Air
- Heating Type: Forced Air
Utilities
- Gas: Yes
- Sewer: Public Sewer
- Water: Public
- Utility Description: Cable Available, Electricity Connected, Internet Access (Wired), Natural Gas Connected, Phone Available
Structural Information
- Architectural Style: Urban Contemporary
- Structure Type: Townhouse
- Builder: Toll Brothers
- Model: Marlee Americana
- Construction: Brick, Cement Siding, Frame, Stone
- Basement Desc.: Crawl Space, Sump Pump
- Roof: Fiberglass
- Common Walls: End Unit, 1 Common Wall
- Windows: Double Pane Windows, Triple Pane Windows, Window Coverings
- Entry Location: Ground
- Square Feet: 1,963
- Sq. Ft. Source: Public Records
- Living Area: 1,963 Sq. Ft.
- Current Bldg. Use: Live/Work
- Year Built: 2024
- Property Condition: Model
Lot Features
- Property View: Mountain(s)
- Mountain views: Yes
- Frontage: Public
- Street/Road Desc.: Paved
- Road Maintenance: Public Maintained Road
- Lot Features: Landscaped, Near Public Transit, Sprinklers In Front
- Fencing (Description): None
Green Features
- Energy Efficient: Appliances, Construction, HVAC, Insulation, Thermostat, Water Heater, Windows
Financial Considerations
- Tax Amount: $8,956
- Tax Year: 2025
- Terms: 1031 Exchange, Cash, Conventional, FHA
Disclosures and Reports
- Ownership: Individual
- Special Conditions: None
- Legal Description: LOT 18 BLK 18 SUPERIOR RESIDENTIAL FLG 1B RPLT 6
- Exclusions: Seller's Personal Property
- Property ID: R0612069
Buyer's Brokerage Compensation: Contact Listing Agent
Not binding unless confirmed by separate agreement among applicable parties.
Get Pre-Approved Today
Schools
Schools serving 2381 Junegrass Ln
School District:Boulder Valley School District Re-2
| Name | Grades | Distance |
|---|---|---|
Monarch K-8 School 263 Campus Drive, Louisville, CO 80027 | 6-8 | 0.7 mi |
Monarch High School 329 Campus Drive, Louisville, CO 80027 | 9-12 | 0.8 mi |
Disclaimer:
School attendance boundaries provided by ATTOM Data Solutions and are for reference only. Contact the school directly to verify enrollment eligibility.
Price & Sales History for 2381 Junegrass Ln
Date
Details
Price
Change
Source
9/26/2024
Sold
$738,062
—
Public Record
Disclaimer: Historical sales information is derived from public records provided by the county offices. Information is not guaranteed and should be independently verified.

Tax History
Tax History for 2381 Junegrass Ln
Year
Property Taxes
Change
Tax Assessment
Change
2025
$8,956
1291%
$52,455
1348%
2024
$644
-83%
$3,623
-83%
2023
$3,741
63%
$21,232
55%
2021
$2,297
-3%
$13,688
—
2022
$2,361
3%
$13,688
76%
2021
$2,297
—
$7,772
—
Disclaimer: Historical tax information is derived from public records provided by the county offices. Information is not guaranteed and should be independently verified.
Estimate the Cost
Estimate the Cost for 2381 Junegrass Ln
Home Warranty : Included
2381 Junegrass Lane, Superior, CO 80027 (MLS# 3587072) is a Townhouse property with 3 bedrooms, 2 full bathrooms and 2 partial bathrooms. 2381 Junegrass Lane is currently listed for $770,000 and was received on July 07, 2026. This property is listed by Colorado Luxury Group from our Boulder Office.Want to learn more about 2381 Junegrass Lane? Do you have questions about finding other Townhouse real estate for sale in Superior? You can browse all Superior real estate or contact a Coldwell Banker agent to request more information.