No photo available
$2,395,000 New to Website
Property Description
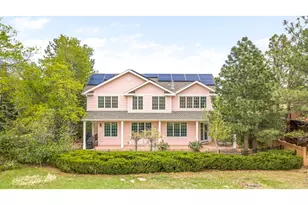
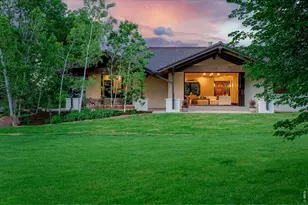
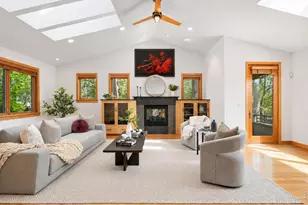
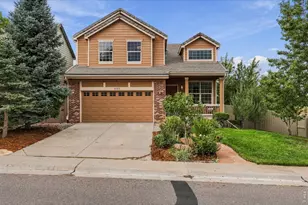
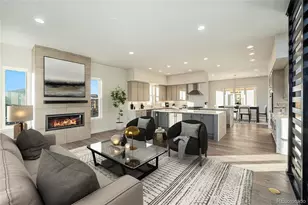
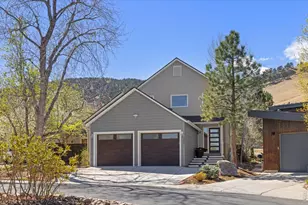
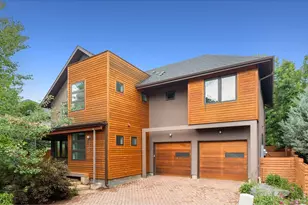
This exceptional residence offers one of Boulder's most coveted combinations of privacy, scenery and connection to the surrounding landscape. Bordering Open Space and enveloped by nearly 180 degrees of protected natural surroundings, the property is defined by uninterrupted western views that unfold from nearly every room, creating a remarkable sense of openness and serenity. Set within one of Boulder's most beloved neighborhoods (Wonderland Hills) at the base of the foothills, the setting feels both secluded and deeply connected to the area's natural beauty. Entirely rebuilt in 2000 with a bespoke floor plan designed for modern living, the home balances timeless design with elevated comfort. Hardwood flooring spans the main and upper levels while thoughtfully selected finishes create a refined yet welcoming atmosphere throughout. The expansive main level is designed with seamless flow, offering generous living spaces framed by abundant west-facing windows that capture dramatic sunsets and sweeping foothills views. Private quarters continue the home's intentional design, with upper-level bedrooms featuring en suite baths and a spacious primary retreat complete with vaulted ceilings and a luxurious five-piece bath. A versatile loft above the garage offers flexibility for a studio, office, guest suite or lounge space. The daylight lower level adds an additional guest bedroom, bath and living area. Outside, meticulously maintained gardens and landscaping complement a wrap around covered patio with direct trail access just beyond the back gate. Rarely does a property so effortlessly unite natural beauty, architectural intention and an extraordinary sense of place.
Full Property Details
Full Property Details for 3917 Orchard Ct
General
- Price: $2,395,000
- Taxes: $12,702 (2025)
- Status: Active
- Type: Single Family
- Source: IRES
- MLS ID: 1060120
- Updated: Today (5/28/2026)
- Added to Site: Today
Interior
- Interior Features: Eat-In Kitchen, Cathedral Ceiling(s), Open Floorplan, Walk-In Closet(s), Kitchen Island, Central Vacuum
- Fireplace: Yes
- Fireplace(s): Free Standing, Two or More, Gas, Multi-Sided, Living Room, Bedroom, Dining Room, Basement
- Appliances: Gas Range, Dishwasher, Refrigerator, Washer, Dryer, Microwave, Disposal, Fire Alarm
- Flooring: Wood
Rooms
Bathrooms
- Total Bathrooms: 4
- Full Bathrooms: 3
- 3/4 Bathrooms: 1
- Basement Baths: 1
Bedrooms
- Total Bedrooms: 4
Exterior
- Porch/Patio/Deck: Patio
Parking
- Garage: Yes
- Attached garage: Yes
- Garage Spaces: 2
- Parking Features: Attached
- Garage Description: Attached
Location
- Area: Boulder
- County: Boulder
- Subdivision: Wonderland Hill 2
- Driving Directions: From Broadway turn west on Poplar ave, south (left) on Wonderland Hill Drive, and west (right) on Orchard Court. Property is down a private Cul-de-sac and furthest NW home.
School Information
- School District: Boulder Valley Dist RE2
- Elementary School: Foothill
- Middle School: Centennial
- High School: Boulder
Heating & Cooling
- Cooling Type: Central Air, Ceiling Fan(s)
- Heating Type: Forced Air
Utilities
- Gas: Yes
- Gas: Xcel
- Sewer: Public Sewer
- Water: City
- Utility Description: Natural Gas Available, Electricity Available, Other
Structural Information
- Construction: Frame, Wood Siding
- Exterior Const.: Frame, Wood Siding
- Basement: Yes
- Basement Desc.: Partially Finished
- Roof: Composition
- Windows: Window Coverings
- Square Feet: 4,719
- Sq. Ft. Source: Appraiser
- Living Area: 4,599 Sq. Ft.
- Year Built: 1973
Lot Features
- Property View: Hills
- Lot Size (Acres): 0.22
- Lot Size (Sq. Ft.): 9,665
- Frontage: City Street
- Street/Road Desc.: Concrete
- Fence: Yes
- Lot Features: Cul-De-Sac
- Potential Use: Single-Family
- Zoning: RES
- Fencing (Description): Partial
Green Features
- Energy Efficient: Photovoltaic Leased
Financial Considerations
- Tax Amount: $12,702
- Tax Year: 2025
- Terms: Cash, Conventional
Disclosures and Reports
- Special Conditions: Private Owner
- Exclusions: Seller's personal property and all staging items.
- Property ID: R0007805
Listed by milehimodern - Boulder (303) 876-1073
Get Pre-Approved Today
Schools
Schools serving 3917 Orchard Ct
School District:Boulder Valley School District Re-2
| Name | Grades | Distance |
|---|---|---|
Foothill Elementary School 1001 Hawthorn Avenue, Boulder, CO 80304 | K-5 | 0.7 mi |
Centennial Middle School, Boulder, CO 2205 Norwood Avenue, Boulder, CO 80304 | 6-8 | 1 mi |
Boulder High School 1604 Arapahoe Avenue, Boulder, CO 80302 | 9-12 | 2.3 mi |
Disclaimer:
School attendance boundaries provided by ATTOM Data Solutions and are for reference only. Contact the school directly to verify enrollment eligibility.
Price & Sales History for 3917 Orchard Ct
Date
Details
Price
Change
Source
5/28/2026
Listed
$2,395,000
—
MLS
Disclaimer: Historical sales information is derived from public records provided by the county offices. Information is not guaranteed and should be independently verified.
Tax History
Tax History for 3917 Orchard Ct
Year
Property Taxes
Change
Tax Assessment
Change
2025
$12,702
-6%
$151,742
-2%
2024
$13,566
2%
$154,361
-2%
2023
$13,330
27%
$158,047
30%
2021
$10,468
-5%
$121,614
3%
2022
$10,978
5%
$118,213
13%
2021
$10,468
17%
$104,677
—
2019
$8,972
10%
$104,677
11%
2018
$8,149
3%
$93,989
—
2017
$7,894
4%
$93,989
7%
2016
$7,626
6%
$88,093
—
2015
$7,221
16%
$88,093
22%
2014
$6,204
2%
$72,157
—
2013
$6,067
—
$72,157
—
Disclaimer: Historical tax information is derived from public records provided by the county offices. Information is not guaranteed and should be independently verified.
Estimate the Cost
Estimate the Cost for 3917 Orchard Ct
3917 Orchard Ct, Boulder, CO 80304 (MLS# 1060120) is a Single Family property with 4 bedrooms, 3 full bathrooms and 1 partial bathroom. 3917 Orchard Ct is currently listed for $2,395,000 and was received on May 28, 2026. Want to learn more about 3917 Orchard Ct? Do you have questions about finding other Single Family real estate for sale in Boulder? You can browse all Boulder real estate or contact a Coldwell Banker agent to request more information.