No photo available
$825,000 New to Website
Property Description
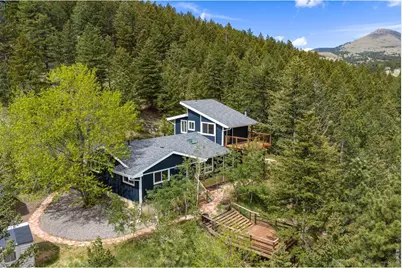
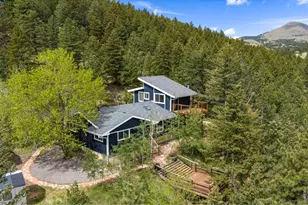
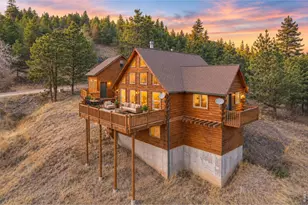
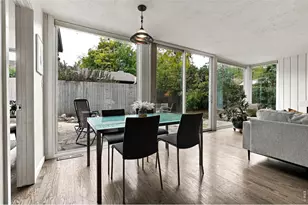
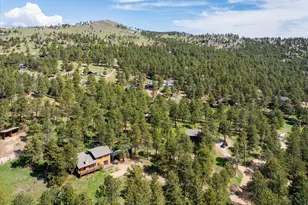
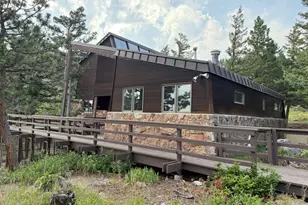
Close-in mountain modern living at its finest just 10 minutes from Pearl Street. Nestled in a private aspen grove with stunning mountain and city views, this beautifully updated retreat feels like living in a verdant treehouse. Expansive decks, a balcony off the primary suite, French doors, and large windows seamlessly connect the home to its natural surroundings and nearby National Forest hiking trails.The open-concept interior features vaulted ceilings, exposed beams, skylights, gray pickled flooring, antique Restoration Hardware lighting, and a dramatic tiled fireplace with Englander wood stove. The stunning contemporary kitchen offers a large island with induction cooktop, Quartz countertops, sleek complimentary cabinetry, stainless steel appliances, wine fridge, pantry, and striking black geometric backsplash.Spa-inspired bathrooms feature herringbone and subway tile, frameless glass enclosures, recessed shelving, and designer finishes throughout. Enjoy the stunning sunrise over Boulder. Additional highlights include Hardie Board siding, new interior and exterior paint, newer windows, mudroom with slate tile, EV 220v charger, Nest thermostat, covered parking with new carport, multiple storage sheds, and flagstone patios and walkways. A rare blend of modern style, privacy, and convenience just minutes from downtown Boulder.
Full Property Details
Full Property Details for 408 Millionaire Dr W
General
- Price: $825,000
- Taxes: $3,937 (2025)
- Status: Active
- Type: Single Family
- Source: IRES
- MLS ID: 1059996
- Updated: Today (5/26/2026)
- Added to Site: Today
Interior
- Interior Features: Eat-In Kitchen, Cathedral Ceiling(s), Open Floorplan, Pantry, Washer/Dryer Hookup, Skylights, Kitchen Island, Beamed Ceilings
- Fireplace: Yes
- Fireplace(s): Living Room
- Appliances: Electric Range, Dishwasher, Refrigerator, Bar Fridge, Washer, Dryer, Microwave, Fire Alarm
- Flooring: Wood
Rooms
Bathrooms
- Total Bathrooms: 2
- Full Bathrooms: 1
- 3/4 Bathrooms: 1
- Main Floor Baths: 1
Bedrooms
- Total Bedrooms: 3
Exterior
- Exterior Features: Balcony
- Porch/Patio/Deck: Patio, Deck
Parking
- Garage: Yes
- Garage Spaces: 1
- Parking Features: Carport
- Garage Description: Carport
Location
- Area: Boulder
- County: Boulder
- Subdivision: Sugar Loaf Acres
- Driving Directions: West On Canyon from Pearl St in Boulder, Right (North) on Sugarloaf Dr., Left South on Millionaire Dr West, to the house on the right.
School Information
- School District: Boulder Valley Dist RE2
- Elementary School: Flatirons
- Middle School: Casey
- High School: Boulder
Heating & Cooling
- Cooling Type: Ceiling Fan(s)
- Heating Type: Forced Air, Wood Stove, 2 or more Heat Sources
Utilities
- Gas: Xcel Energy
- Water: Well
- Utility Description: Electricity Available, Propane, Cable Available, Satellite Available, High-Speed Internet Available
Structural Information
- Architectural Style: Contemporary
- Construction: Frame, Composition
- Exterior Const.: Frame, Composition
- Basement: Yes
- Basement Desc.: Crawl Space
- Roof: Composition
- Windows: Skylight(s)
- Square Feet: 1,651
- Sq. Ft. Source: Appraiser
- Living Area: 1,651 Sq. Ft.
- Year Built: 1979
Lot Features
- Property View: Hills, City
- Lot Size (Acres): 1.44
- Lot Size (Sq. Ft.): 62,835
- Frontage: County Road
- Street/Road Desc.: Dirt, Gravel
- Lot Features: Wooded, Evergreen Trees, Deciduous Trees, Native Grass, Level, House/Lot Faces NE
- Potential Use: Single-Family
- Zoning: F
Green Features
- Energy Efficient: Windows
Financial Considerations
- Tax Amount: $3,937
- Tax Year: 2025
- Terms: Cash, Conventional, FHA, VA
Disclosures and Reports
- Special Conditions: Private Owner
- Exclusions: staging
- Property ID: R0024903
Listed by Compass - Boulder (303) 487-5472
Get Pre-Approved Today
Schools
Schools serving 408 Millionaire Dr W
School District:Boulder Valley School District Re-2
| Name | Grades | Distance |
|---|---|---|
Flatirons Elementary School 1150 7th Street, Boulder, CO 80302 | K-5 | 4.7 mi |
Casey Middle School 1301 High Street, Boulder, CO 80304 | 6-8 | 5 mi |
Boulder High School 1604 Arapahoe Avenue, Boulder, CO 80302 | 9-12 | 5.3 mi |
Disclaimer:
School attendance boundaries provided by ATTOM Data Solutions and are for reference only. Contact the school directly to verify enrollment eligibility.
Price & Sales History for 408 Millionaire Dr W
Date
Details
Price
Change
Source
5/26/2026
Listed
$825,000
141.83%
MLS
9/03/2014
Sold
$341,150
—
Public Record
Disclaimer: Historical sales information is derived from public records provided by the county offices. Information is not guaranteed and should be independently verified.
Tax History
Tax History for 408 Millionaire Dr W
Year
Property Taxes
Change
Tax Assessment
Change
2025
$3,936
7%
$42,432
-2%
2024
$3,686
2%
$43,208
-8%
2023
$3,620
20%
$46,893
30%
2021
$3,010
-5%
$36,193
3%
2022
$3,176
6%
$35,181
11%
2021
$3,010
28%
$31,675
11%
2018
$2,360
3%
$28,505
—
2017
$2,291
7%
$28,505
10%
2016
$2,145
-18%
$25,894
-18%
2019
$2,623
30%
$31,675
22%
2015
$2,022
9%
$25,894
18%
2014
$1,847
2%
$22,026
—
2013
$1,803
—
$22,026
—
Disclaimer: Historical tax information is derived from public records provided by the county offices. Information is not guaranteed and should be independently verified.
Estimate the Cost
Estimate the Cost for 408 Millionaire Dr W
408 Millionaire Dr W, Boulder, CO 80302 (MLS# 1059996) is a Single Family property with 3 bedrooms, 1 full bathroom and 1 partial bathroom. 408 Millionaire Dr W is currently listed for $825,000 and was received on May 26, 2026. Want to learn more about 408 Millionaire Dr W? Do you have questions about finding other Single Family real estate for sale in Boulder? You can browse all Boulder real estate or contact a Coldwell Banker agent to request more information.