This is a carousel with tiles that activate property listing cards. Use the previous and next buttons to navigate.
1/45
$1,095,000
This is a carousel with tiles that activate property listing cards. Use the previous and next buttons to navigate.
1/45
Property Description
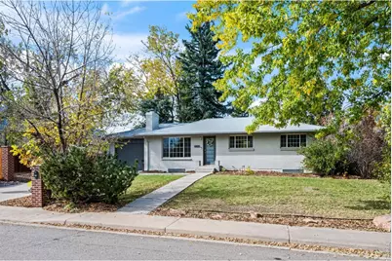
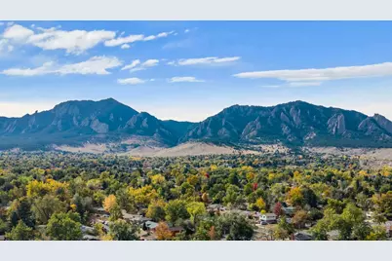
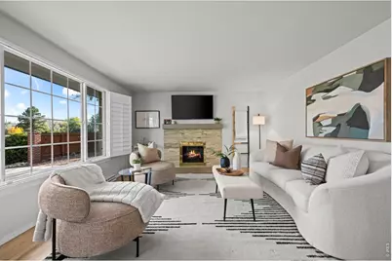
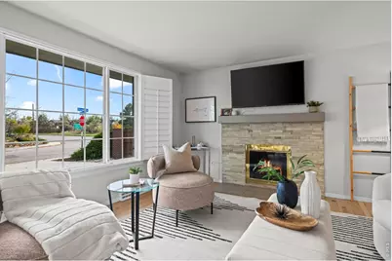
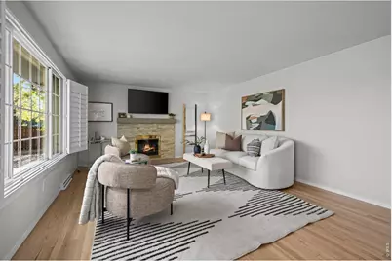
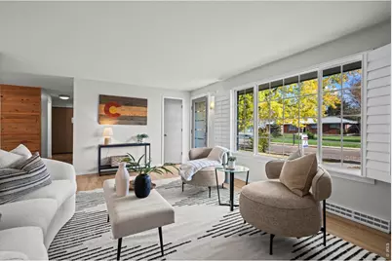
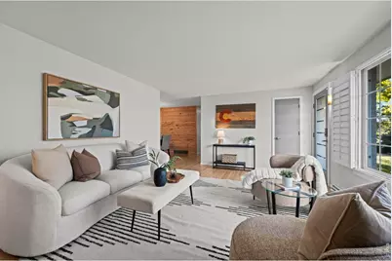
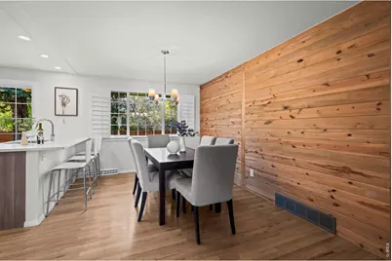
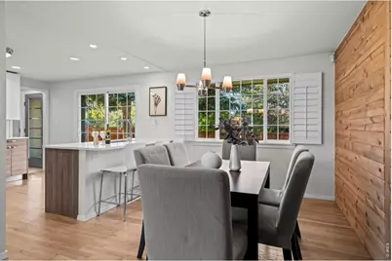
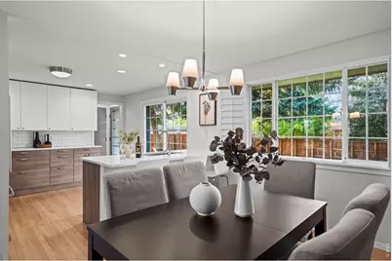
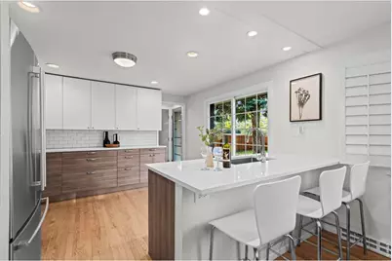
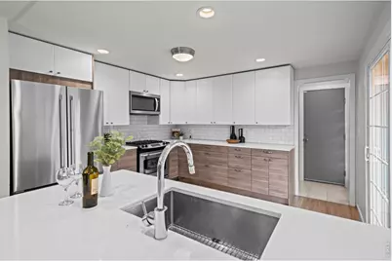
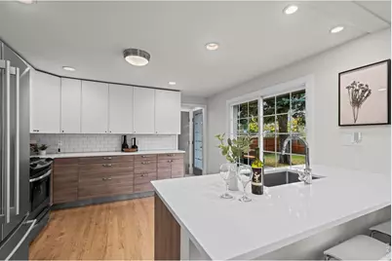
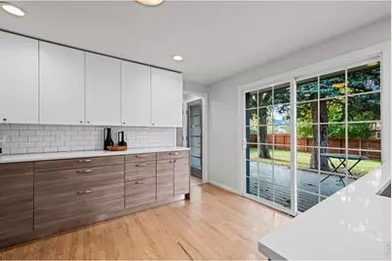
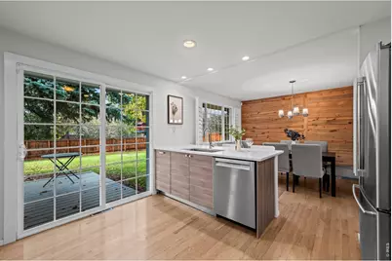
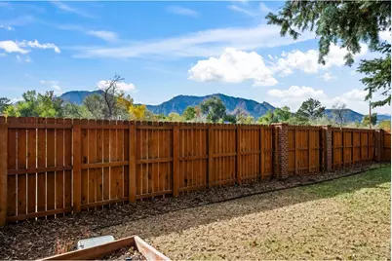
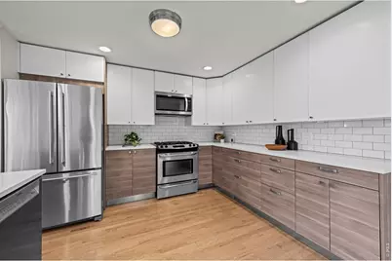
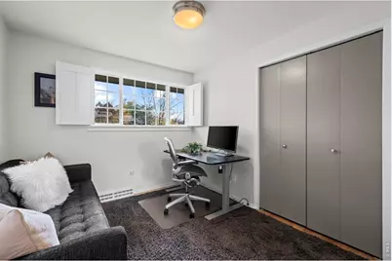
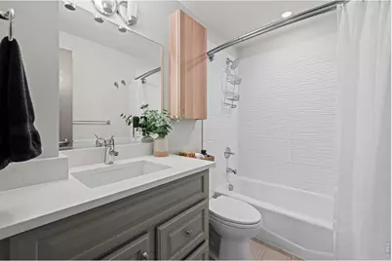
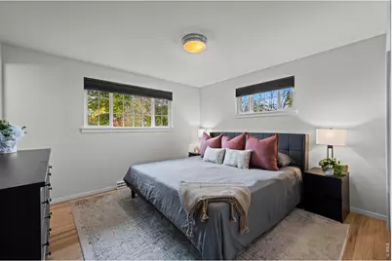
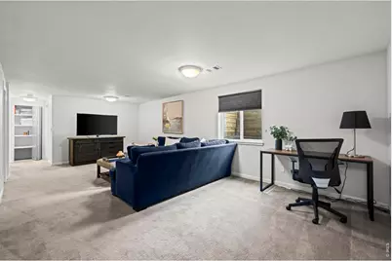
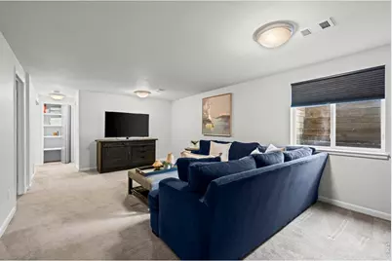
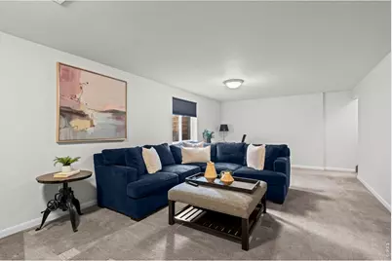
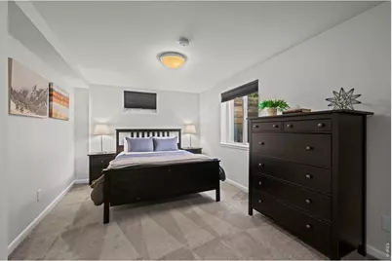
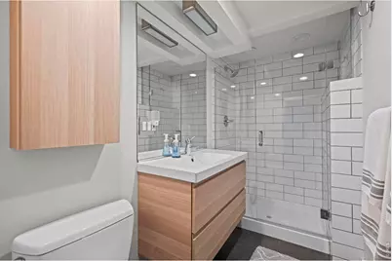
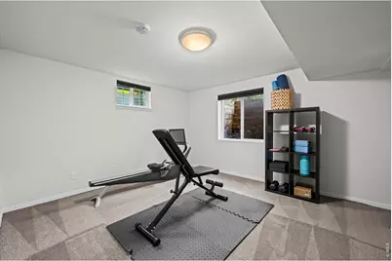
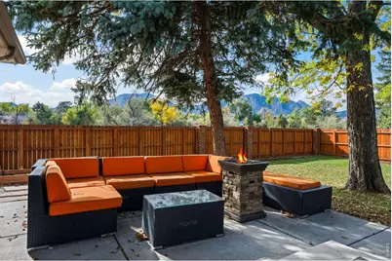
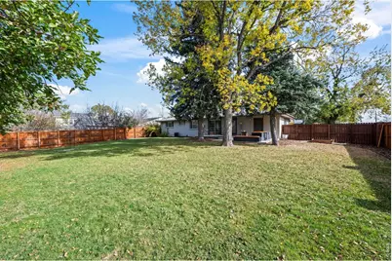
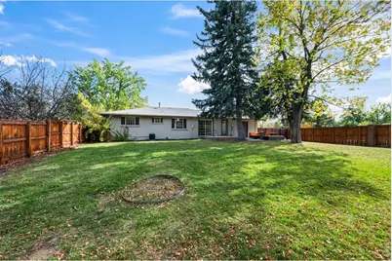
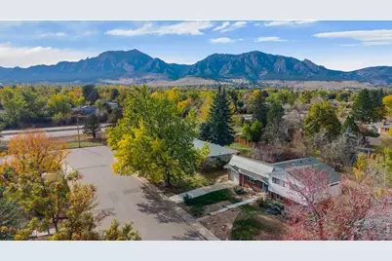
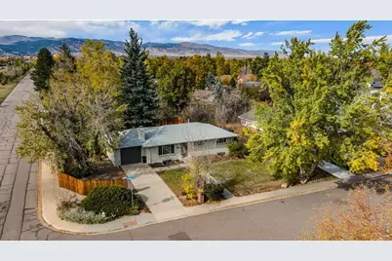
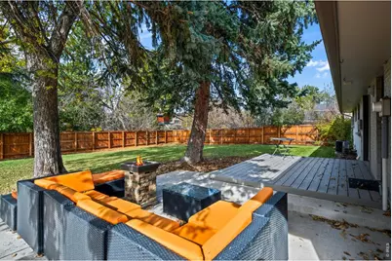
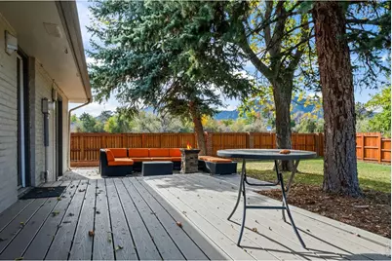
Modern style, fantastic Flatiron views and an incredible yard! This beautifully updated five-bedroom, 2.5-bath ranch offers a wonderful blend of comfortable living and Boulder convenience. Hardwood floors and modern finishes create a welcoming feel throughout. The stylish kitchen features quartz countertops, soft-close cabinetry and stainless steel appliances, with a welcoming breakfast bar overlooking the expansive backyard. A spacious dining area is accented by a distinctive beetle-kill blue pine wall, adding warmth and Colorado character. The versatile layout provides room for guests, a home office or workout space. Central A/C keeps things comfortable, and an attached garage adds everyday convenience and storage. Outside, the huge fenced yard offers plenty of space to garden, entertain, play or simply relax and take in those iconic Flatiron views. Ideally located in southeast Boulder with easy access to shops, restaurants and everyday essentials, plus convenient connections to downtown Boulder and Highway 36 for trips to Denver. Beautiful updates and room to spread out-this one checks all the boxes!
Full Property Details
Full Property Details for 4405 Osage Dr
General
- Price: $1,095,000
- Taxes: $5,465 (2025)
- Status: Active
- Type: Single Family
- Source: IRES
- MLS ID: 1071430
- Updated: 11/10/2026
- Added to Site: 22 day(s) ago
Interior
- Interior Features: Eat-In Kitchen, Separate Dining Room, Open Floorplan
- Fireplace: Yes
- Fireplace(s): Gas, Gas Log
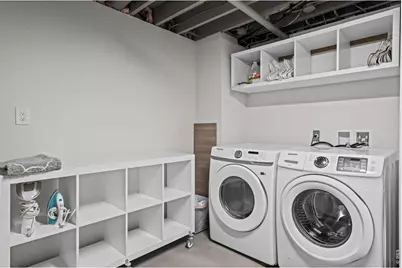
- Appliances: Gas Range, Dishwasher, Refrigerator, Washer, Dryer, Microwave, Disposal, Fire Alarm
- Flooring: Wood
Rooms
Bathrooms
- Total Bathrooms: 3
- Full Bathrooms: 1
- 3/4 Bathrooms: 1
- Half Bathrooms: 1
- Main Floor Baths: 1
Bedrooms
- Total Bedrooms: 5
Exterior
- Exterior Features: Sprinkler System
- Porch/Patio/Deck: Patio
Parking
- Garage: Yes
- Attached garage: Yes
- Garage Spaces: 1
- Parking Features: Garage Door Opener, Attached
- Garage Description: Attached
Location
- Area: Boulder
- County: Boulder
- Subdivision: Keewaydin
School Information
- School District: Boulder Valley Dist RE2
- Elementary School: Eisenhower
- Middle School: Manhattan
- High School: Fairview
Heating & Cooling
- Cooling Type: Central Air
- Heating Type: Forced Air
Utilities
- Gas: Yes
- Sewer: Public Sewer
- Water: Public
- Utility Description: Natural Gas Available
Structural Information
- Construction: Frame, Brick
- Exterior Const.: Frame, Brick
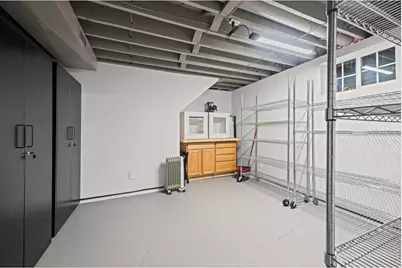
- Basement: Yes
- Basement Desc.: Full, Partially Finished
- Roof: Composition
- Windows: Window Coverings
- Square Feet: 2,464
- Sq. Ft. Source: Assessor
- Living Area: 2,464 Sq. Ft.
- Year Built: 1962
Lot Features
- Property View: Hills
- Lot Size (Acres): 0.25
- Lot Size (Sq. Ft.): 11,024
- Fence: Yes
- Potential Use: Single-Family
- Zoning: Res
- Fencing (Description): Fenced, Wood
Financial Considerations
- Tax Amount: $5,465
- Tax Year: 2025
- Terms: Cash, Conventional
Disclosures and Reports
- Special Conditions: Private Owner
- Exclusions: Staging items
- Property ID: R0015420
Listed by RE/MAX of Boulder, Inc (303) 449-7000
Get Pre-Approved Today
Schools
Schools serving 4405 Osage Dr
School District:Boulder Valley School District Re-2
| Name | Grades | Distance |
|---|---|---|
Eisenhower Elementary School 1220 Eisenhower Drive, Boulder, CO 80303 | K-5 | 1.3 mi |
Manhattan Middle School Of The Arts And Academics 290 Manhattan Drive, Boulder, CO 80303 | 6-8 | 0.7 mi |
Fairview High School 1515 Greenbriar Boulevard, Boulder, CO 80305 | 9-12 | 1.2 mi |
Disclaimer:
School attendance boundaries provided by ATTOM Data Solutions and are for reference only. Contact the school directly to verify enrollment eligibility.
Price & Sales History for 4405 Osage Dr
Date
Details
Price
Change
Source
11/05/2026
Listed
$1,095,000
174.44%
MLS
11/17/2005
Sold
$399,000
—
Public Record
Disclaimer: Historical sales information is derived from public records provided by the county offices. Information is not guaranteed and should be independently verified.
Tax History
Tax History for 4405 Osage Dr
Year
Property Taxes
Change
Tax Assessment
Change
2025
$5,465
—
$56,678
-8%
2025
$5,465
-2%
$61,438
-2%
2024
$5,594
2%
$62,752
-6%
2023
$5,494
22%
$66,438
29%
2021
$4,497
-5%
$51,373
3%
2022
$4,712
5%
$49,936
8%
2021
$4,497
13%
$46,375
—
2019
$3,975
14%
$46,375
15%
2018
$3,481
3%
$40,154
—
2017
$3,372
3%
$40,154
6%
2016
$3,268
6%
$37,754
—
2015
$3,095
15%
$37,754
21%
2014
$2,685
2%
$31,235
—
2013
$2,626
—
$31,235
—
Disclaimer: Historical tax information is derived from public records provided by the county offices. Information is not guaranteed and should be independently verified.
Estimate the Cost
Estimate the Cost for 4405 Osage Dr
4405 Osage Dr, Boulder, CO 80303 (MLS# 1071430) is a Single Family property with 5 bedrooms, 1 full bathroom and 2 partial bathrooms. 4405 Osage Dr is currently listed for $1,095,000 and was received on October 30, 2026. Want to learn more about 4405 Osage Dr? Do you have questions about finding other Single Family real estate for sale in Boulder? You can browse all Boulder real estate or contact a Coldwell Banker agent to request more information.