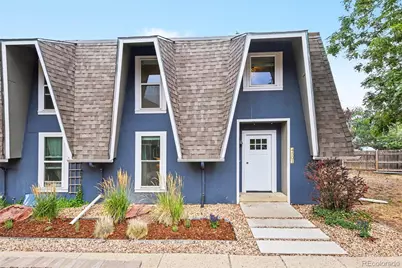
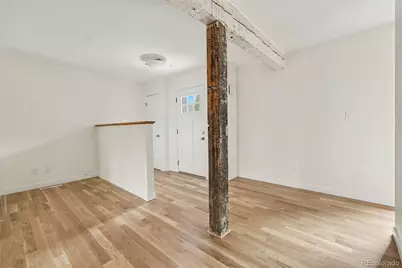
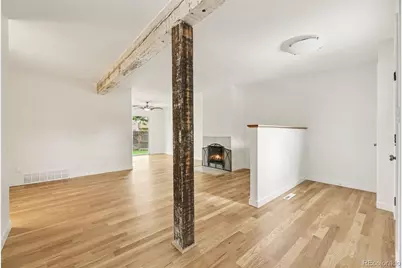
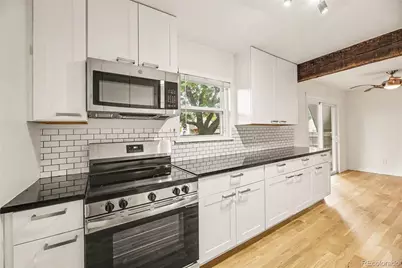
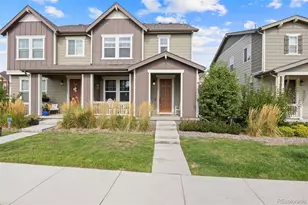
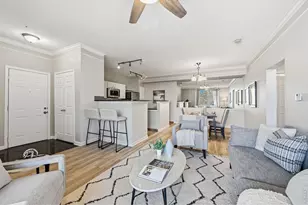
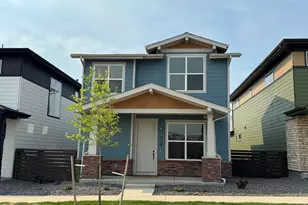
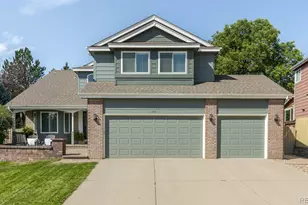
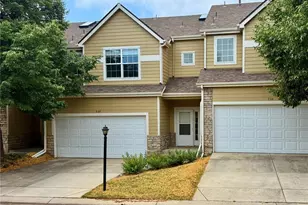
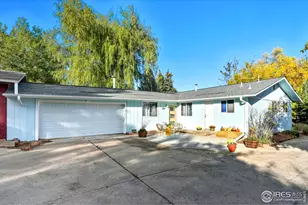
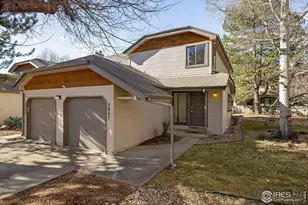
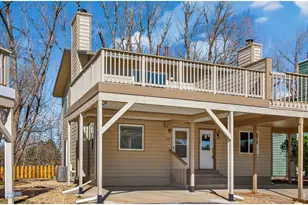
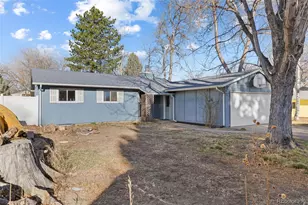
Full Property Details for 4501 Driftwood Pl
Sign in to view more details. Local MLS Rules require you to be signed in. Not a member yet? Sign up now.
General
- Price: $535,000
- HOA FEE: $615/month
- Taxes: $2,969 (2025)
- Status: Active
- Type: Townhouse
- Source: MetroList_Colorado
- MLS ID: 4241535
- Updated: 8/18/2026
- Added to Site: 4 day(s) ago
Interior
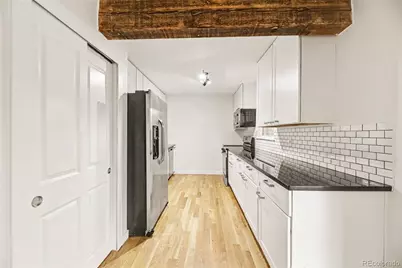
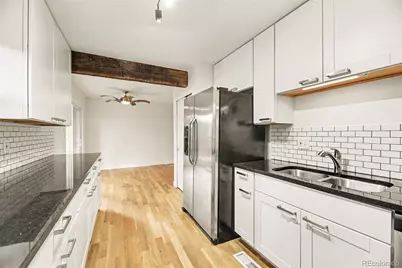
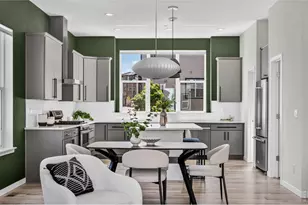
- Appliances: Cooktop, Dishwasher, Disposal, Gas Water Heater, Oven, Range, Refrigerator
- Furnishings: Unfurnished
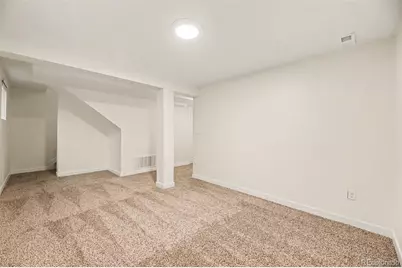
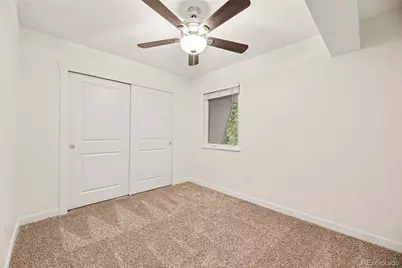
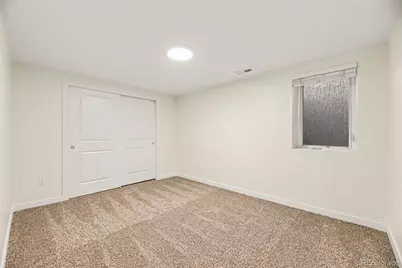
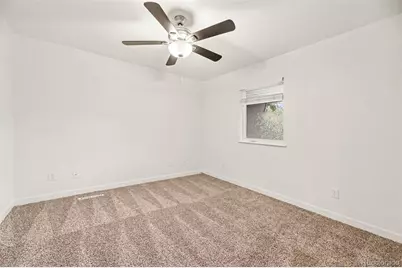
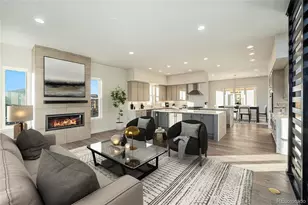
- Flooring: Carpet, Laminate
Rooms
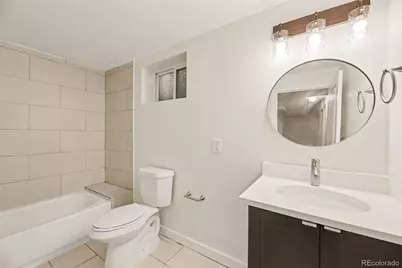
- Total Bathrooms: 3
- Full Bathrooms: 1
- 3/4 Bathrooms: 1
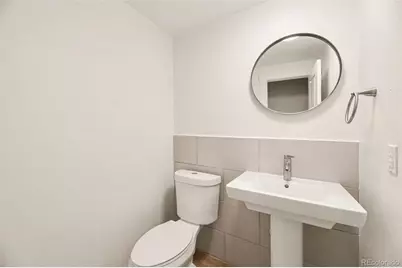
- Half Bathrooms: 1
- Main Floor Baths: 1
- Basement Baths: 1
Additional Information
- Shared Amenities: Parking
Exterior
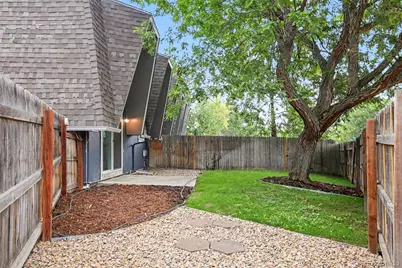
- Exterior Features: Private Yard, Rain Gutters
Parking
Location
- County: Boulder
- Subdivision: Colorado Countryhouse Condos
- Driving Directions: https://www.google.com/maps/place/4501+Driftwood+Pl, +Boulder, +CO+80301/@40.0645368, -105.2181937, 14z/data=!4m6!3m5!1s0x876bf1c49882df69:0x87a8769ff0617603!8m2!3d40.0562849!4d-105.2056537!16s%2Fg%2F11cscg0sh_?entry=ttu&g_ep=EgoyMDI2MDgxNi4wIKXMDSoASAFQAw%3D%3D
School Information
- Elem School District: Boulder Valley RE 2
- Midd School District: Boulder Valley RE 2
- High School District: Boulder Valley RE 2
- Elementary School: Heatherwood
- Middle School: Platt
- High School: Fairview
Community
- Association: Yes
- Assoc. Name: Colorado Countryhouse Condos
- Assoc. Fees Include: Reserves, Insurance, Irrigation, Sewer, Snow Removal, Water
- Pets Allowed: Yes
- Management Type: Self Managed
Heating & Cooling
- Cooling Type: Room Air Conditioning
- Heating Type: Forced Air
Utilities
- Sewer: Public Sewer
- Water: Public
- Utility Description: Cable Available, Electricity Available
Structural Information
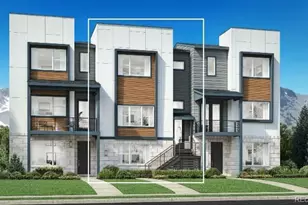
- Structure Type: Townhouse
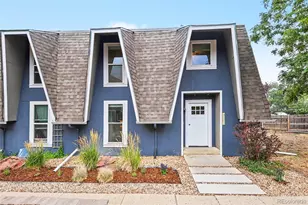
- Construction: Brick, Frame, Wood Siding
- Basement: Yes
- Basement Desc.: Finished
- Roof: Composition
- Common Walls: End Unit
- Unit on End: Yes
- Entry Floor Number: 1
- Entry Location: Ground
- Square Feet: 2,019
- Sq. Ft. Source: Public Records
- Living Area: 2,007 Sq. Ft.
- Year Built: 1972
Lot Features
- Frontage: Private Road, Public
- Street/Road Desc.: Paved
- Road Maintenance: Private Maintained Road, Public Maintained Road
- Zoning: SR
Financial Considerations
- Association Fee: Yes
- Association Fee: $615
- Assoc Fee Freq.: Monthly
- Assoc Fee /Annual: $7,380
- Tax Amount: $2,969
- Tax Year: 2025
- Terms: 1031 Exchange, Cash, Conventional, FHA
Disclosures and Reports
- Ownership: Corporation/Trust
- Special Conditions: None
- Documents Avail.: Condo Docs Available
- Legal Description: UNIT 8 & UND 1/16TH INT GCE COLORADO COUNTRYHOUSE CONDOS SPLIT SEE IDS 38173 & 38607
- Exclusions: None
- Property ID: R0039310
Listed by Atlas Real Estate Group