This is a carousel with tiles that activate property listing cards. Use the previous and next buttons to navigate.
1/1
$2,050,000
This is a carousel with tiles that activate property listing cards. Use the previous and next buttons to navigate.
1/1
Property Description
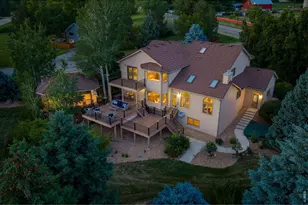
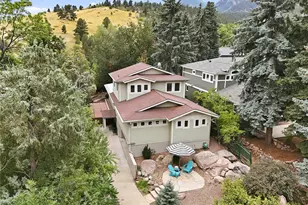
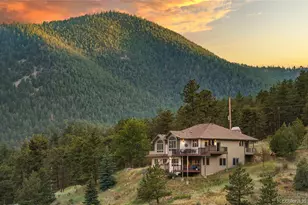
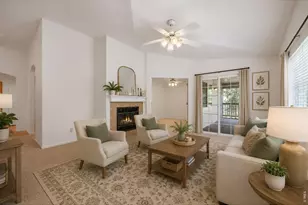
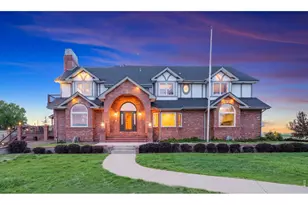
This stunning ranch-style home has been completely remodeled and renovated from top to bottom, offering striking modern curb appeal and a desirable 3-car side-load garage. Step inside to an elevated lifestyle with an expansive open floor plan highlighted by soaring ceilings, wide-plank white oak flooring, designer lighting, and generously sized rooms throughout. Enjoy 3,000 SQFT of main-level living space showcasing exceptional style and modern finishes. The high-end chef's kitchen flows seamlessly into the impressive great room-the true heart of the home-featuring an elegant fireplace and the perfect setting for everyday living and entertaining. The kitchen is beautifully appointed with custom cabinetry, quartz countertops, a massive quartzite center island with ample seating, walk-in pantry, sunny breakfast nook, and JennAir appliances. The luxurious primary suite is a private retreat with vaulted ceilings, direct access to the expansive back deck, and a spa-inspired five-piece bath featuring a generous walk-in shower, soaking tub, and dual walk-in closets. A second main-level bedroom includes its own en-suite bath, while a private study/flex room completes the main floor. Custom steel railings lead to the bright daylight lower-level, where above-grade windows bring in abundant natural light. This level offers a spacious family room, two large bedrooms (or home gym options), and a full bath with dual sinks. Enjoy indoor/outdoor living with the expansive back deck, perfect for relaxing after a day on the trails or BCC Golf Course. Terrific neighborhood amenities include a private clubhouse, pool, tennis & volleyball courts, park, and extensive network of trails, with quick access to the nearby Boulder Country Club!
Full Property Details
Full Property Details for 5302 Pinehurst Dr
General
- Sold For: $2,050,000
- HOA FEE: $86/month
- HOA FEE FREQ.: Quarterly
- Taxes: $8,874 (2025)
- Status: Closed
- Type: Single Family
- Source: IRES
- MLS ID: 1053045
- Added to Site: 126 day(s) ago
Interior
- Interior Features: Eat-In Kitchen, Separate Dining Room, Cathedral Ceiling(s), Open Floorplan, Pantry, Wood Windows, Walk-In Closet(s), Washer/Dryer Hookup, Kitchen Island, High Ceilings
- Fireplace: Yes
- Fireplace(s): Gas, Living Room
- Appliances: Gas Range, Self Cleaning Oven, Dishwasher, Refrigerator, Washer, Dryer, Microwave, Disposal, Fire Alarm
- Flooring: Wood
Rooms
Bathrooms
- Total Bathrooms: 4
- Full Bathrooms: 2
- 3/4 Bathrooms: 1
- Half Bathrooms: 1
- Main Floor Baths: 1
- Basement Baths: 1
Bedrooms
- Total Bedrooms: 4
Other Rooms
- Laundry: Sink
Exterior
- Exterior Features: Sprinkler System
- Porch/Patio/Deck: Deck
Parking
- Garage: Yes
- Attached garage: Yes
- Garage Spaces: 3
- Parking Features: Attached
- Garage Description: Attached
Location
- Area: Boulder
- County: Boulder
- Subdivision: Country Club Estates Flg 1
School Information
- School District: Boulder Valley Dist RE2
- Elementary School: Heatherwood
- Middle School: Platt
- High School: Fairview
Community
- Association: Yes
- Assoc. Name: Country Club Estates HOA
- Assoc. Fees Include: Common Amenities, Management
Heating & Cooling
- Cooling Type: Central Air
- Heating Type: Forced Air, Zoned, 2 or more Heat Sources
Utilities
- Gas: Yes
- Gas: Xcel
- Sewer: Public Sewer
- Water: City
- Utility Description: Natural Gas Available, Electricity Available, Cable Available, High-Speed Internet Available
Structural Information
- Architectural Style: Contemporary
- Construction: Frame, Brick
- Exterior Const.: Frame, Brick
- Basement: Yes
- Basement Desc.: Full, Partially Finished, Slab, Daylight, Built-In Radon, Sump Pump
- Roof: Composition
- Square Feet: 5,166
- Sq. Ft. Source: Other
- Living Area: 4,759 Sq. Ft.
- Year Built: 1992
Lot Features
- Lot Size (Acres): 0.28
- Lot Size (Sq. Ft.): 12,255
- Street/Road Desc.: Asphalt
- Fence: Yes
- Lot Features: Evergreen Trees, Deciduous Trees, Level, Golf Course Neighborhood, House Faces West, Paved
- Potential Use: Single-Family
- Permitted Use: Single Family
- Zoning: Resi
- Fencing (Description): Fenced
Green Features
- Energy Efficient: Windows, Thermostat
Financial Considerations
- Association Fee: Yes
- Association Fee: $258
- Assoc Fee Freq.: Quarterly
- Tax Amount: $8,874
- Tax Year: 2025
- Terms: Cash, Conventional
Disclosures and Reports
- Special Conditions: Private Owner
- Exclusions: Staging items
- Property ID: R0110521
Listed by RE/MAX of Boulder, Inc (303) 449-7000
Sold by milehimodern - Boulder (303) 441-5642

Get Pre-Approved Today
Schools
Schools serving 5302 Pinehurst Dr
School District:Boulder Valley School District Re-2
| Name | Grades | Distance |
|---|---|---|
Heatherwood Elementary School 7750 Concord Drive, Boulder, CO 80301 | PK-5 | 1.2 mi |
Nevin Platt Middle School 6096 Baseline Road, Boulder, CO 80303 | 6-8 | 4.9 mi |
Boulder High School 1604 Arapahoe Avenue, Boulder, CO 80302 | 9-12 | 6 mi |
Fairview High School 1515 Greenbriar Boulevard, Boulder, CO 80305 | 9-12 | 7.5 mi |
Disclaimer:
School attendance boundaries provided by ATTOM Data Solutions and are for reference only. Contact the school directly to verify enrollment eligibility.
Price & Sales History for 5302 Pinehurst Dr
Date
Details
Price
Change
Source
7/07/2026
Sold
$2,050,000
-4.43%
MLS
5/05/2026
Price Reduced
$2,145,000
-2.23%
MLS
3/05/2026
Listed
$2,194,000
—
MLS
Disclaimer: Historical sales information is derived from public records provided by the county offices. Information is not guaranteed and should be independently verified.
5302 Pinehurst Dr, Boulder, CO 80301 (MLS# 1053045) is a Single Family property that was sold at $2,050,000 on July 07, 2026. Want to learn more about 5302 Pinehurst Dr? Do you have questions about finding other Single Family real estate for sale in Boulder? You can browse all Boulder real estate or contact a Coldwell Banker agent to request more information.