This is a carousel with tiles that activate property listing cards. Use the previous and next buttons to navigate.
1/46
$430,000 New to Website
This is a carousel with tiles that activate property listing cards. Use the previous and next buttons to navigate.
1/46
Property Description
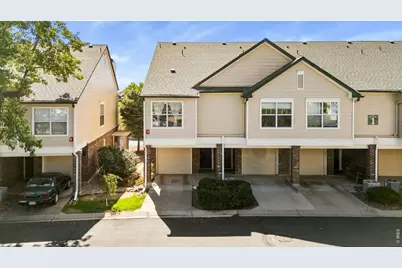
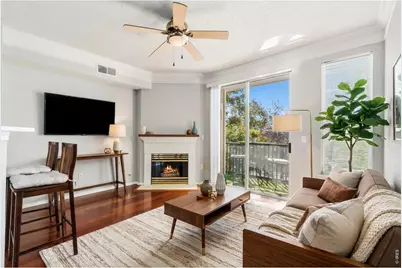
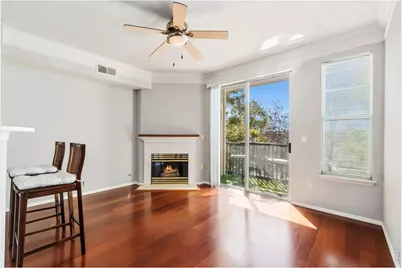
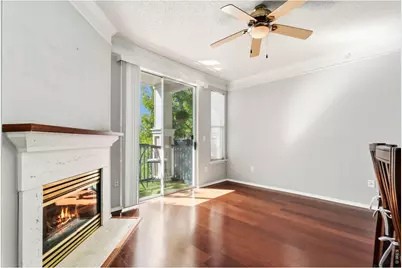
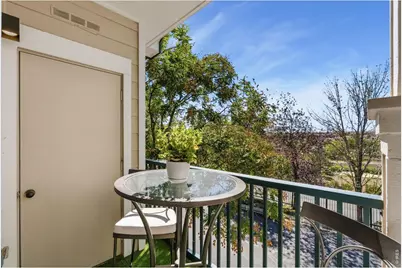
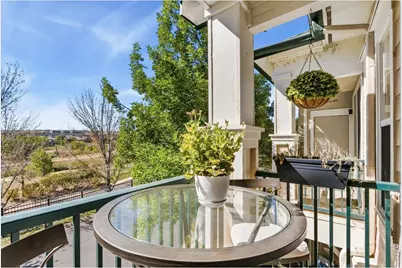
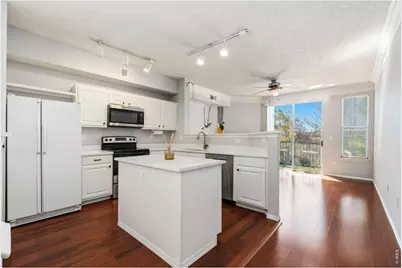
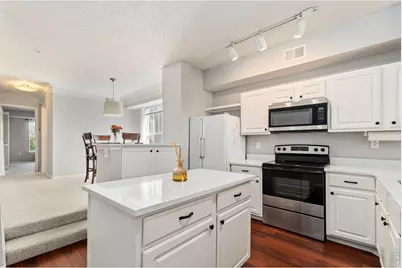
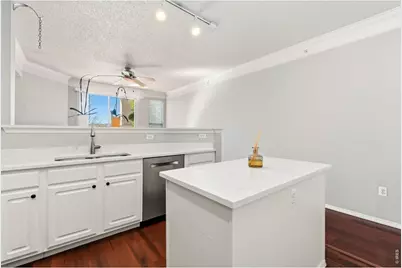
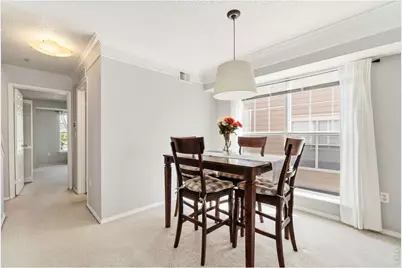
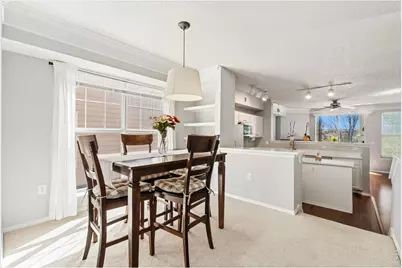
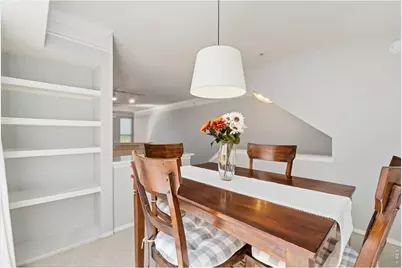
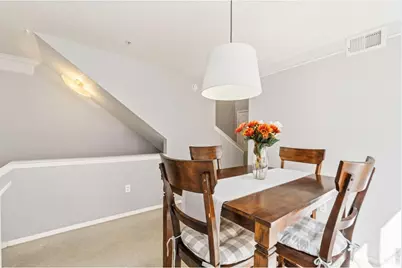
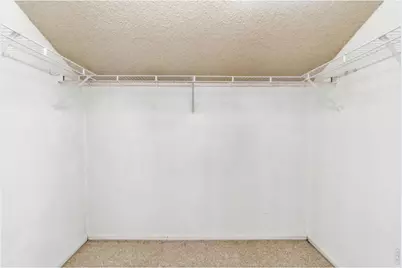
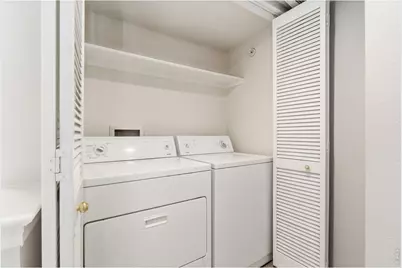
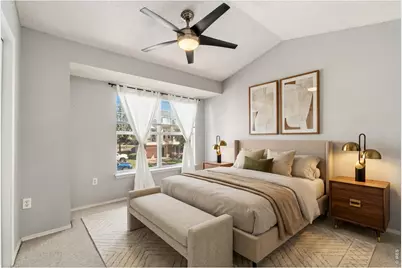
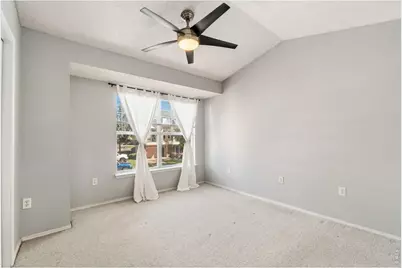
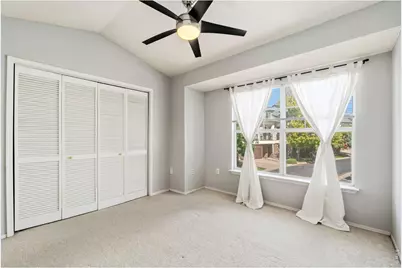
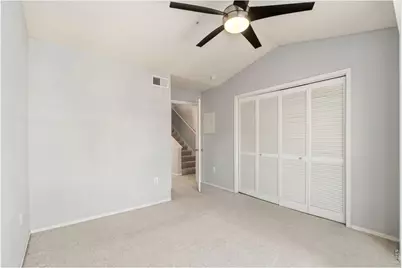
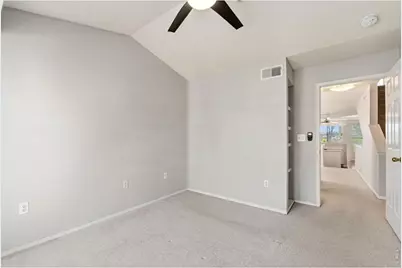
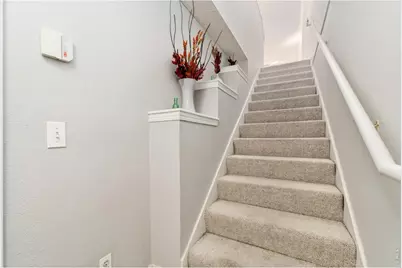
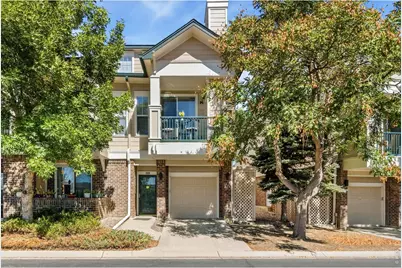
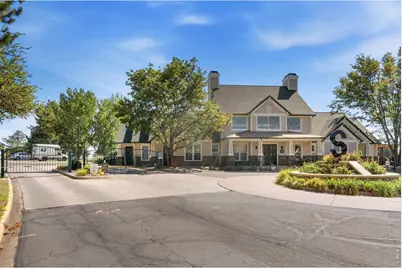
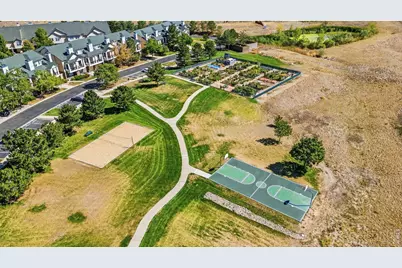
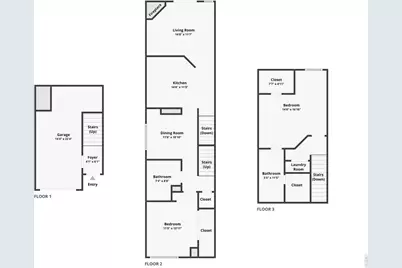
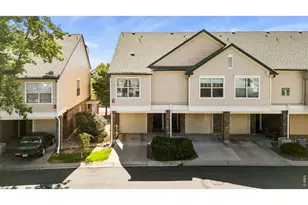
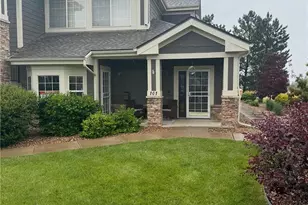
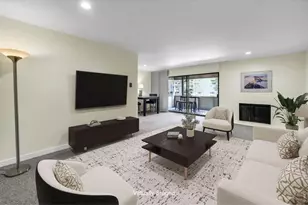
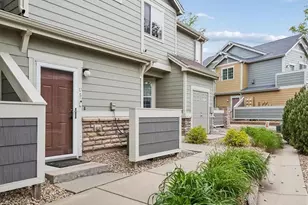
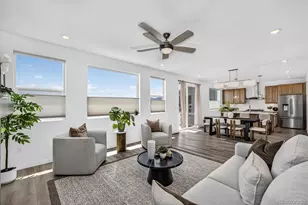
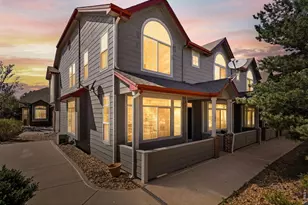
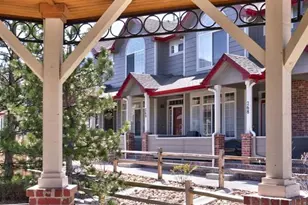
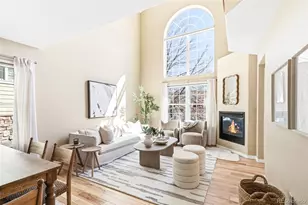
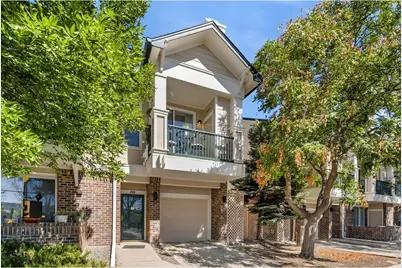
Updated, well-maintained, and ready to enjoy! This multi-story condo in Superior's gated Saddlebrooke community delivers a move-in-ready interior, thoughtful updates, and a low-maintenance lifestyle surrounded by scenic trails, parks, and nearby amenities. New flooring and a fully remodeled kitchen give the home a refreshed, modern feel from the moment you step inside. The living room features a cozy corner fireplace and opens to a private balcony complete with artificial grass and a utility closet for extra gear storage. The kitchen showcases stainless steel appliances, elegant quartz countertops, a center island, and a breakfast bar, providing an ideal setup for meal prep and gathering. Tucked away on the upper level, the spacious primary suite boasts a private en-suite bathroom and a walk-in closet, complemented by an adjacent laundry nook that streamlines daily routines. The main-floor secondary bedroom offers a versatile setup for guests, a home office, or hobbies. Direct access to the attached garage ensures seamless entry, featuring new epoxy flooring for a clean, finished look. Enjoy true lock-and-leave living with the HOA taking care of exterior upkeep. Community amenities include a clubhouse, hot tub, sauna, basketball & volleyball courts, and a community garden, while nearby trails, parks, and a reservoir invite scenic walks and outdoor recreation. Enjoy fast access to local shopping, dining, and regional transit, putting everyday essentials within reach!
Full Property Details
Full Property Details for 1836 Mallard Dr #1
General
- Price: $430,000
- HOA FEE: $460/month
- Taxes: $3,100 (2025)
- Status: Active
- Type: Condo
- Source: IRES
- MLS ID: 1068647
- Updated: 9/14/2026
- Added to Site: 1 day(s) ago
Interior
- Interior Features: Separate Dining Room, Cathedral Ceiling(s), Open Floorplan, Walk-In Closet(s), Washer/Dryer Hookup, Kitchen Island
- Fireplace: Yes
- Fireplace(s): Gas, Electric, Living Room, Bedroom
- Appliances: Electric Range, Dishwasher, Refrigerator, Washer, Dryer, Microwave, Disposal, Fire Alarm
Rooms
Bathrooms
- Total Bathrooms: 2
- Full Bathrooms: 2
- Main Floor Baths: 1
Bedrooms
- Total Bedrooms: 2
Exterior
- Porch/Patio/Deck: Deck
Parking
- Garage: Yes
- Attached garage: Yes
- Garage Spaces: 1
- Parking Features: Attached
- Garage Description: Attached
Location
- Area: Superior
- County: Boulder
- Subdivision: Saddlebrooke At Rock Creek Condos
School Information
- School District: Boulder Valley Dist RE2
- Elementary School: Monarch
- Middle School: Monarch
- High School: Monarch
Community
- Association: Yes
- Assoc. Name: Saddlebrooke at Rock Creek HOA
- Assoc. Fees Include: Common Amenities, Trash, Snow Removal, Maintenance Grounds, Security, Management, Exterior Maintenance, Water, Insurance, Sewer
Heating & Cooling
- Cooling Type: Central Air
- Heating Type: Forced Air
Utilities
- Gas: Yes
- Gas: Xcel Energy
- Sewer: Public Sewer
- Water: City
- Utility Description: Natural Gas Available, Electricity Available
Structural Information
- Architectural Style: Contemporary
- Structure Type: Condominium
- Construction: Frame
- Exterior Const.: Frame
- Basement Desc.: None
- Roof: Composition
- Square Feet: 1,224
- Sq. Ft. Source: Assessor
- Living Area: 1,224 Sq. Ft.
- Year Built: 1996
Lot Features
- Frontage: City Street, Security Gate
- Street/Road Desc.: Asphalt
- Lot Features: Zero Lot Line
- Zoning: PD
Financial Considerations
- Association Fee: Yes
- Association Fee: $460
- Assoc Fee Freq.: Monthly
- Tax Amount: $3,100
- Tax Year: 2025
- Terms: Cash, Conventional
Disclosures and Reports
- Special Conditions: Private Owner
- Exclusions: Personal Property
- Property ID: R0144743
Listed by Kittle Real Estate (970) 460-4444

Get Pre-Approved Today
Schools
Schools serving 1836 Mallard Dr #1
School District:Boulder Valley School District Re-2
| Name | Grades | Distance |
|---|---|---|
Monarch K-8 School 263 Campus Drive, Louisville, CO 80027 | 6-8 | 0.9 mi |
Monarch High School 329 Campus Drive, Louisville, CO 80027 | 9-12 | 1 mi |
Disclaimer:
School attendance boundaries provided by ATTOM Data Solutions and are for reference only. Contact the school directly to verify enrollment eligibility.
Price & Sales History for 1836 Mallard Dr #1
Date
Details
Price
Change
Source
9/14/2026
Listed
$430,000
3.61%
MLS
9/14/2023
Sold
$415,000
—
Public Record
Disclaimer: Historical sales information is derived from public records provided by the county offices. Information is not guaranteed and should be independently verified.
Tax History
Tax History for 1836 Mallard Dr #1
Year
Property Taxes
Change
Tax Assessment
Change
2025
$3,100
16%
$30,348
18%
2024
$2,670
1%
$25,767
-13%
2023
$2,633
16%
$29,452
36%
2022
$2,267
-10%
$21,677
-13%
2021
$2,530
—
$25,054
7%
2021
$2,530
11%
$23,395
8%
2018
$2,270
-2%
$21,701
—
2017
$2,320
27%
$21,701
32%
2016
$1,825
-25%
$16,493
-30%
2019
$2,424
40%
$23,395
42%
2015
$1,734
21%
$16,493
25%
2014
$1,436
3%
$13,166
—
2013
$1,398
—
$13,166
—
Disclaimer: Historical tax information is derived from public records provided by the county offices. Information is not guaranteed and should be independently verified.
Estimate the Cost
Estimate the Cost for 1836 Mallard Dr #1
1836 Mallard Dr #1, Superior, CO 80027 (MLS# 1068647) is a Condo property with 2 bedrooms and 2 full bathrooms. 1836 Mallard Dr #1 is currently listed for $430,000 and was received on September 14, 2026. Want to learn more about 1836 Mallard Dr #1? Do you have questions about finding other Condo real estate for sale in Superior? You can browse all Superior real estate or contact a Coldwell Banker agent to request more information.