
This is a carousel with tiles that activate property listing cards. Use the previous and next buttons to navigate.

$370,000
This is a carousel with tiles that activate property listing cards. Use the previous and next buttons to navigate.
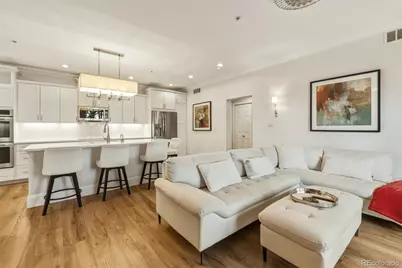
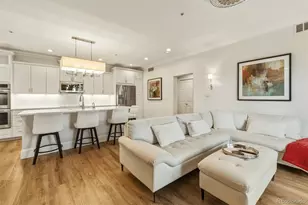

Full Property Details for 2081 Enterprise St
Sign in to view more details. Local MLS Rules require you to be signed in. Not a member yet? Sign up now.
General
- Sold For: $370,000
- HOA FEE: $335/month
- Taxes: $2,361 (2025)
- Status: Closed
- Type: Condo
- Source: MetroList_Colorado
- MLS ID: 2574328
- Added to Site: 141 day(s) ago
Interior
- Interior Features: Built-in Features, Ceiling Fan(s), Corian Counters, Eat-in Kitchen, High Ceilings, Kitchen Island, No Stairs, Open Floorplan, Primary Suite, Smart Ceiling Fan, Smoke Free, Walk-In Closet(s)
- Fireplace: Yes
- Number of Fireplaces: 1
- Fireplace(s): Electric, Electric, Electric
- Appliances: Dishwasher, Disposal, Double Oven, Dryer, Gas Water Heater, Microwave, Oven, Range, Washer
- Furnishings: Negotiable
- Flooring: Laminate
Rooms
Bathrooms
- Total Bathrooms: 1
- 3/4 Bathrooms: 1
- Main Floor Baths: 1
Bedrooms
- Total Bedrooms: 1
Other Rooms
- Laundry: In Unit
Additional Information
- Security/Safety: Carbon Monoxide Detector(s), Secured Garage/Parking, Security Entrance
Exterior
- Exterior Features: Private Yard, Rain Gutters
- Porch/Patio/Deck: Covered, Front Porch, Patio
Parking
- Garage: Yes
- Garage Spaces: 1
- Total Spaces: 1
- Parking Features: Concrete
Location
- County: Boulder
- Subdivision: SADDLEBROOKE
- Driving Directions: ROCK CREEK PARKWAY TO ENTERPRISE STREET ( SADDLEBROOKE ENTRANCE). COME DOWN ENTERPRISE TO BUILDING 8 AND UNIT 2081. (SECURITY GATE CALL FOR CODE)
- Direction Faces: South
School Information
- Elem School District: Boulder Valley RE 2
- Midd School District: Boulder Valley RE 2
- High School District: Boulder Valley RE 2
- Elementary School: Monarch K-8
- Middle School: Monarch K-8
- High School: Monarch
Community
- Association: Yes
- Assoc. Name: SADDLEBROOKE AT ROCK CREEK
- Pets Allowed: Yes
- Management Type: Professionally Managed
Heating & Cooling
- Cooling Type: Central Air
- Heating Type: Forced Air
Utilities
- Sewer: Community Sewer
- Water: Public
- Utility Description: Cable Available, Electricity Connected
Structural Information
- Architectural Style: Contemporary
- Structure Type: Low Rise (1-3)
- Construction: Frame
- Roof: Composition
- Common Walls: 2+ Common Walls
- Windows: Window Treatments
- Entry Floor Number: 1
- Entry Location: Exterior Access
- Square Feet: 799
- Sq. Ft. Source: Public Records
- Living Area: 799 Sq. Ft.
- Current Bldg. Use: Live/Work
- Year Built: 1996
- Property Condition: Updated/Remodeled
Lot Features
- Property View: City, Plains
- Frontage: Private Road
- Street/Road Desc.: Paved
- Fence: Yes
- Lot Features: Landscaped, Near Public Transit
- Zoning: A
- Fencing (Description): Partial
Financial Considerations
- Association Fee: Yes
- Association Fee: $335
- Assoc Fee Freq.: Monthly
- Assoc Fee /Annual: $4,025
- Tax Amount: $2,361
- Tax Year: 2025
- Terms: Cash, Conventional, FHA, VA Loan
Disclosures and Reports
- Ownership: Individual
- Special Conditions: None
- Documents Avail.: HOA Docs Available, Legal Description
- Legal Description: UNIT 2081 BLDG 8 SADDLEBROOKE AT ROCK CREEK CONDOS
- Exclusions: PERSONAL BELONGINGS. FURNITURE AND PICTURES ARE NEGOTIABLE.
- Property ID: R0144819
Listed by Pro Alliance Elite
Sold by Brokers Guild Real Estate
Listing agent
Pro Alliance Elite
720-299-8865

 NMLS#: 1598647
Schools serving 2081 Enterprise St
| Name | Grades | Distance |
|---|---|---|
Monarch K-8 School 263 Campus Drive, Louisville, CO 80027 | 6-8 | 0.9 mi |
Monarch High School 329 Campus Drive, Louisville, CO 80027 | 9-12 | 0.9 mi |
This is a carousel with tiles that activate property listing cards. Use the previous and next buttons to navigate.

- Condo
- Active
- 1Bed
- 1Total Bath
- 620Sq. Ft.
- MLS # 1067053


- Condo
- Active
- Updated 4 days ago
- 1Bed
- 1Total Bath
- 720Sq. Ft.
- MLS # 1584266


- Condo
- Active
- Updated 8 days ago
- 1Bed
- 1Total Bath
- 462Sq. Ft.
- MLS # 1062473
- Condo
- Active
- 1Bed
- 1Total Bath
- 774Sq. Ft.
- MLS # 5394876


This is a carousel with tiles that activate property listing cards. Use the previous and next buttons to navigate.

- Single Family
- Active
- Updated 1 day ago
- 4Beds
- 4Total Baths
- 3,422Sq. Ft.
- MLS # 1070604
- Single Family
- Active
- Updated 1 day ago
- 3Beds
- 4Total Baths
- 2,876Sq. Ft.
- MLS # 1070683
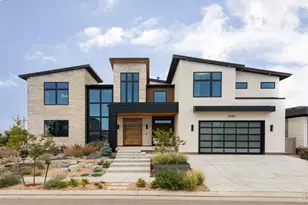
- Single Family
- Active
- Updated 2 days ago
- 5Beds
- 7Total Baths
- 6,954Sq. Ft.
- MLS # 1070546

- Single Family
- Active
- Updated 3 days ago
- 2Beds
- 2Total Baths
- 1,232Sq. Ft.
- MLS # 1070482
This is a carousel with tiles that activate property listing cards. Use the previous and next buttons to navigate.
- Townhouse
- Active
- Updated 18 hours ago
- 2Beds
- 1Total Bath
- 792Sq. Ft.
- MLS # 1067513

- Condo
- Active
- Updated 2 days ago
- 3Beds
- 2Total Baths
- 1,304Sq. Ft.
- MLS # 1069664
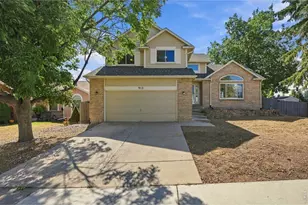
- Single Family
- Active
- Updated 1 day ago
- 4Beds
- 4Total Baths
- 3,094Sq. Ft.
- MLS # 1069137
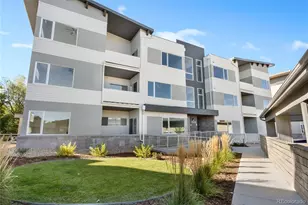
- Condo
- Active
- Updated 1 day ago
- 2Beds
- 2Total Baths
- 1,135Sq. Ft.
- MLS # 2418401
This is a carousel with tiles that activate property listing cards. Use the previous and next buttons to navigate.
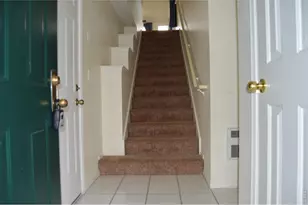
- Townhouse
- Closed
- 3Beds
- 2Total Baths
- 1,435Sq. Ft.
- MLS # 1054461
Sold by Mark Holmes
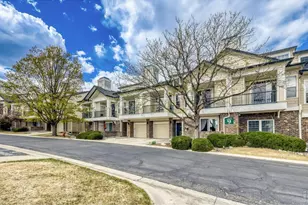
- Condo
- Closed
- 2Beds
- 2Total Baths
- 1,224Sq. Ft.
- MLS # 1055587
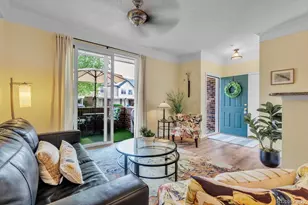
- Condo
- Closed
- 1Bed
- 1Total Bath
- 799Sq. Ft.
- MLS # 4364787
Sold by Rhae Group Realty

- Condo
- Closed
- 2Beds
- 2Total Baths
- 1,328Sq. Ft.
- MLS # 2968079
Sold by RE/MAX Alliance
2081 Enterprise Street, Superior, CO 80027 (MLS# 2574328) is a Condo property that was sold at $370,000 on August 27, 2026. Want to learn more about 2081 Enterprise Street? Do you have questions about finding other Condo real estate for sale in Superior? You can browse all Superior real estate or contact a Coldwell Banker agent to request more information.