
This is a carousel with tiles that activate property listing cards. Use the previous and next buttons to navigate.
1/39
$399,000 Sale Pending
This is a carousel with tiles that activate property listing cards. Use the previous and next buttons to navigate.
1/39
Property Description
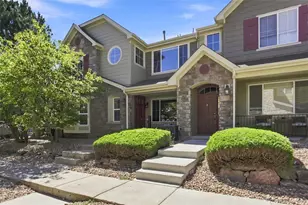
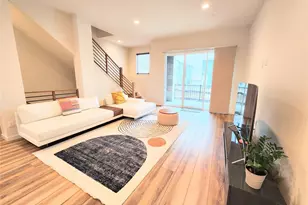
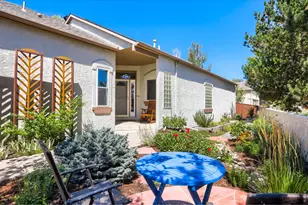
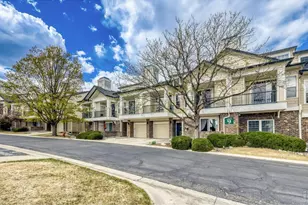
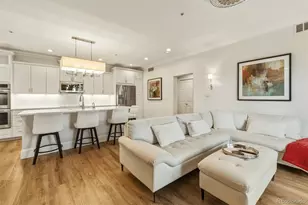
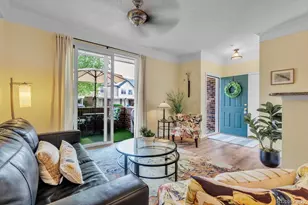
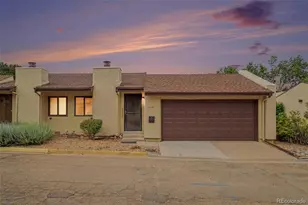
Wake up to unobstructed park views from this end unit with an abundance of natural light in the gated neighborhood of Saddlebrooke. With 3 bedrooms, 2 full bathrooms, and a large walk-in closet in the master bedroom, this sunny condo has a covered balcony with new washer and dryer, HVAC 2019, water heater 2020, ceiling fans, cozy fireplace, and attached single car garage. A bright kitchen is the heart of this unit with large pantry and island areas for increased room and storage. A large dining room offers plenty of space and all appliances with an additional upright freezer in the garage are included. Enjoy exterior maintenance free living with on-site HOA management, grow your own food in our neighborhood garden or relax on our neighborhood patio featuring pergolas, fire pit, and hot tub. The clubhouse has fitness facilities and sauna. Enjoy free access to 2 swimming pools in Superior, take a short walk to the Superior dog park, pickleball courts, and trails. Schools, shopping, and restaurants are conveniently located nearby. Superior boasts 600 acres of parks and open spaces with 30 miles of trails. Drive, bike, or take RTD 8 miles to Boulder or 20 miles to downtown Denver.
Full Property Details
Full Property Details for 2142 Concord Ln #10
General
- Price: $399,000
- HOA FEE: $531/month
- Taxes: $2,585 (2025)
- Status: Pending
- Type: Townhouse
- Source: IRES
- MLS ID: 1054461
- Updated: 8/18/2026
- Added to Site: 155 day(s) ago
Interior
- Interior Features: Separate Dining Room
- Fireplace: Yes
- Fireplace(s): Gas, Living Room
- Appliances: Electric Range, Dishwasher, Refrigerator, Washer, Dryer, Microwave, Freezer, Disposal, Fire Alarm
Rooms
Bathrooms
- Total Bathrooms: 2
- Full Bathrooms: 2
- Main Floor Baths: 1
Bedrooms
- Total Bedrooms: 3
Additional Information
- Equipment: Satellite Dish
Exterior
- Exterior Features: Balcony
Parking
- Garage: Yes
- Attached garage: Yes
- Garage Spaces: 1
- Parking Features: Attached
- Garage Description: Attached
Location
- Area: Superior
- County: Boulder
- Subdivision: Saddlebrooke At Rock Creek Condos
School Information
- School District: Boulder Valley Dist RE2
- Elementary School: Superior
- Middle School: Monarch
- High School: Monarch
Community
- Association: Yes
- Assoc. Name: Saddlebrooke at Rock Creek
- Assoc. Fees Include: Common Amenities, Trash, Snow Removal, Exterior Maintenance, Water, Insurance, Sewer
- Pets Allowed: Yes
Heating & Cooling
- Cooling Type: Central Air
- Heating Type: Forced Air
Utilities
- Gas: Yes
- Water: City
- Utility Description: Natural Gas Available, Electricity Available, Cable Available, Satellite Available
Structural Information
- Structure Type: Condominium, Townhouse
- Construction: Frame
- Exterior Const.: Frame
- Basement Desc.: None
- Roof: Composition
- Windows: Window Coverings
- Square Feet: 1,435
- Sq. Ft. Source: Assessor
- Living Area: 1,435 Sq. Ft.
- Year Built: 1996
Lot Features
- Frontage: Security Gate
- Zoning: A
Financial Considerations
- Association Fee: Yes
- Association Fee: $531
- Assoc Fee Freq.: Monthly
- Tax Amount: $2,585
- Tax Year: 2025
- Terms: Cash, Conventional, FHA, VA
Disclosures and Reports
- Special Conditions: Private Owner
- Property ID: R0144845
Listed by RE/MAX of Boulder, Inc (303) 449-7000
Get Pre-Approved Today
Schools
Schools serving 2142 Concord Ln #10
School District:Boulder Valley School District Re-2
| Name | Grades | Distance |
|---|---|---|
Monarch K-8 School 263 Campus Drive, Louisville, CO 80027 | 6-8 | 0.8 mi |
Monarch High School 329 Campus Drive, Louisville, CO 80027 | 9-12 | 0.8 mi |
Disclaimer:
School attendance boundaries provided by ATTOM Data Solutions and are for reference only. Contact the school directly to verify enrollment eligibility.
Price & Sales History for 2142 Concord Ln #10
Date
Details
Price
Change
Source
8/05/2026
Price Reduced
$399,000
-2.68%
MLS
7/30/2026
Price Reduced
$410,000
-3.53%
MLS
5/13/2026
Price Reduced
$425,000
-3.41%
MLS
4/14/2026
Price Reduced
$440,000
-2.22%
MLS
3/23/2026
Listed
$450,000
126.47%
MLS
3/02/2000
Sold
$198,700
—
Public Record
Disclaimer: Historical sales information is derived from public records provided by the county offices. Information is not guaranteed and should be independently verified.
Tax History
Tax History for 2142 Concord Ln #10
Year
Property Taxes
Change
Tax Assessment
Change
2025
$2,585
19%
$32,110
16%
2024
$2,178
1%
$27,716
-12%
2023
$2,148
7%
$31,401
16%
2021
$2,008
15%
$27,034
14%
2022
$1,747
-13%
$23,651
-5%
2021
$2,008
10%
$24,982
2%
2018
$1,819
-2%
$24,588
—
2017
$1,859
44%
$24,588
25%
2016
$1,295
5%
$19,661
—
2015
$1,231
-33%
$19,661
-21%
2019
$1,848
115%
$24,982
59%
2014
$859
3%
$15,753
—
2013
$836
—
$15,753
—
Disclaimer: Historical tax information is derived from public records provided by the county offices. Information is not guaranteed and should be independently verified.
Estimate the Cost
Estimate the Cost for 2142 Concord Ln #10
2142 Concord Ln #10, Superior, CO 80027 (MLS# 1054461) is a Townhouse property with 3 bedrooms and 2 full bathrooms. 2142 Concord Ln #10 is currently listed for $399,000 and was received on March 23, 2026. Want to learn more about 2142 Concord Ln #10? Do you have questions about finding other Townhouse real estate for sale in Superior? You can browse all Superior real estate or contact a Coldwell Banker agent to request more information.