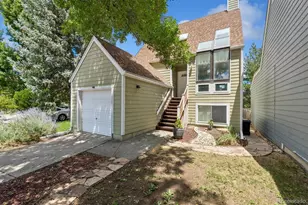
This is a carousel with tiles that activate property listing cards. Use the previous and next buttons to navigate.
1/47
$685,000
This is a carousel with tiles that activate property listing cards. Use the previous and next buttons to navigate.
1/47
Property Description
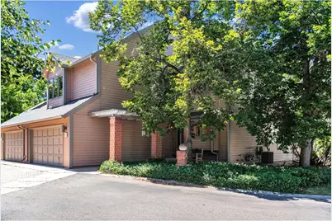
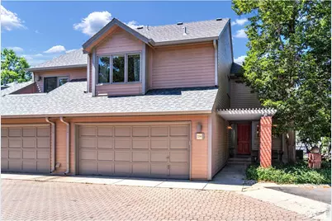
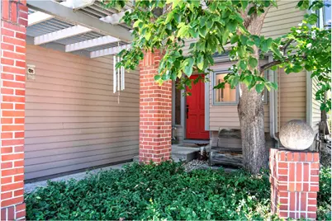
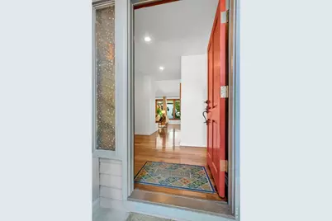
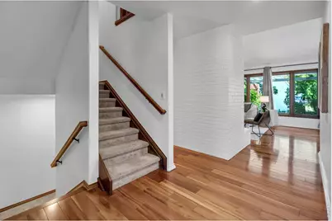
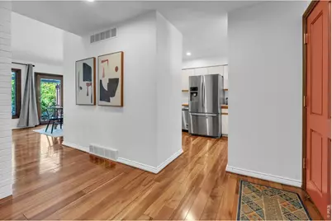
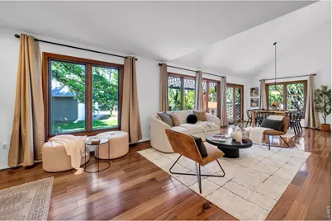
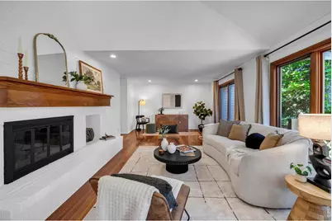
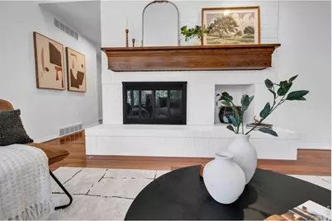
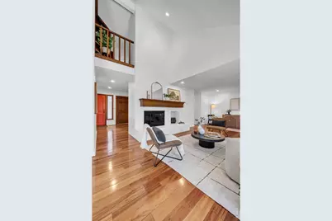
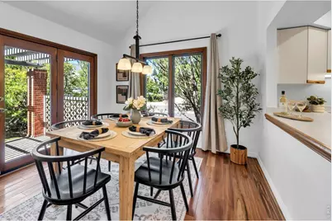
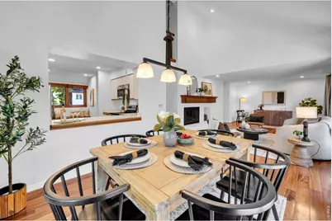
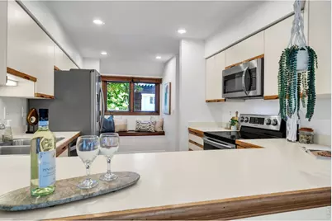
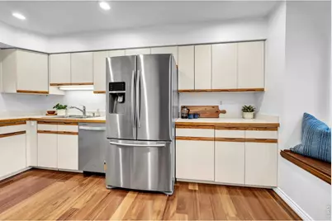
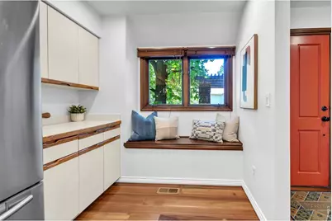
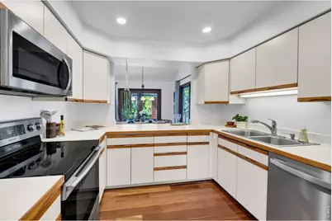
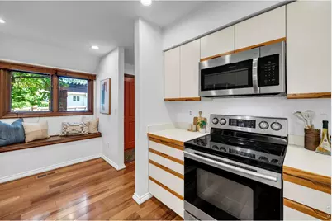
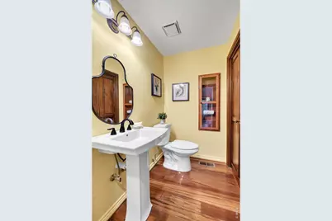
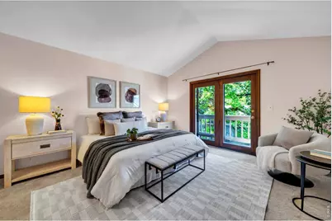
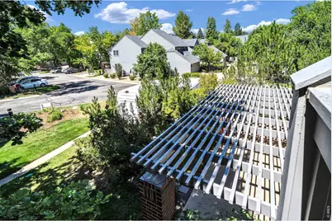
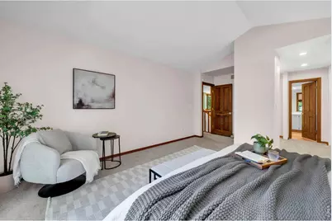
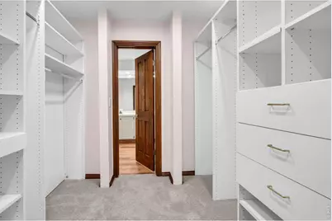
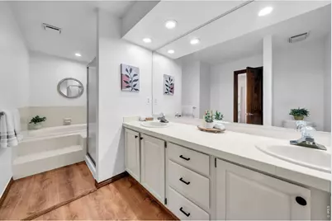
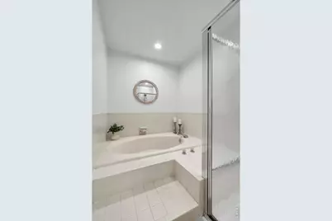
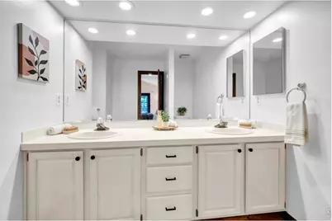
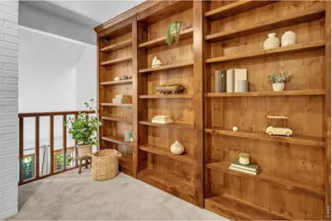
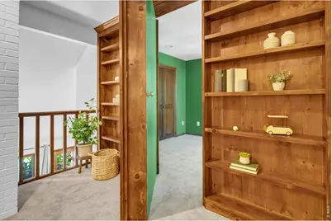
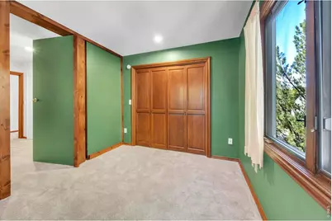
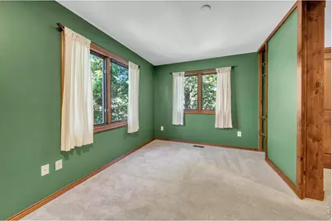
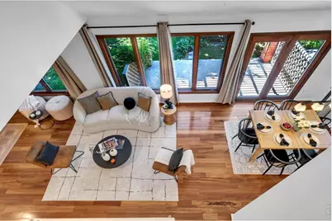
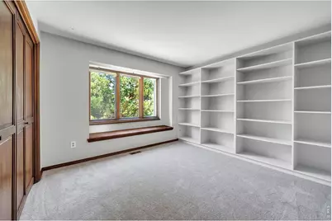
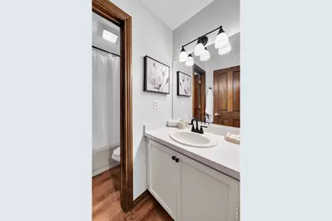
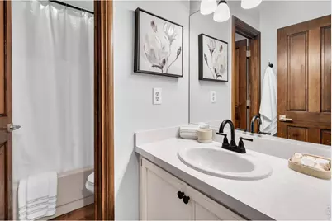
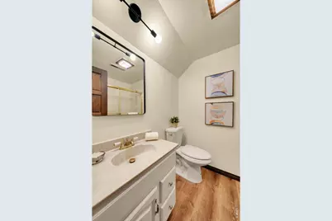
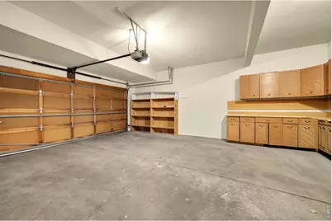
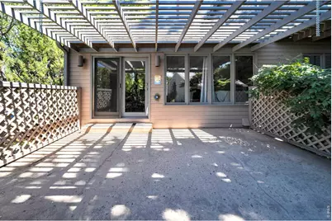
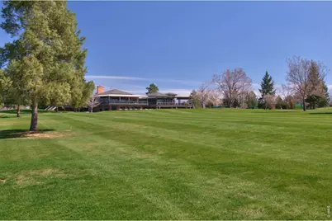
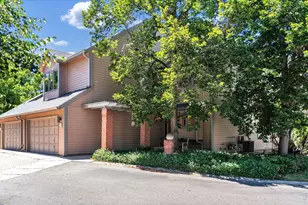
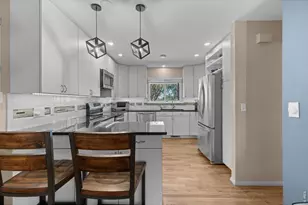
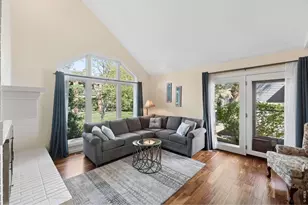
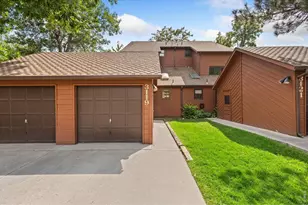
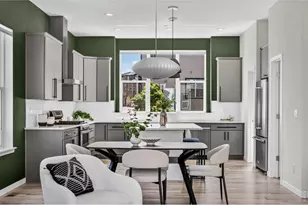
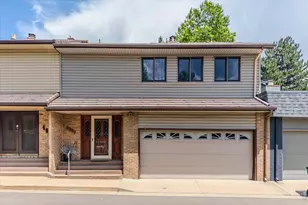
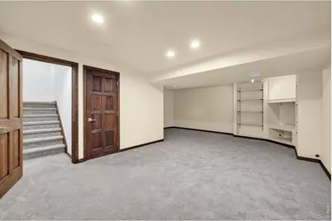
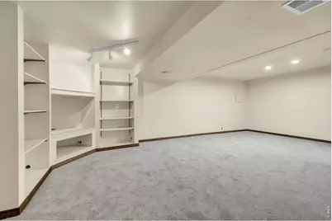
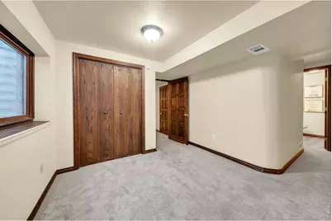
Set in one of Gunbarrel's quietest locations, this 2,726-square-foot end-unit townhome offers 4 bedrooms, 4 bathrooms, and backs to peaceful greenspace. Just steps from open space, trails, and Boulder Country Club, this well-maintained home offers generous living space in a low-maintenance community. Engineered hardwood flooring extends throughout the main level, where soaring ceilings, a fireplace, and a wall of windows fill the open living and dining areas with natural light. The kitchen features stainless steel appliances, ample counter space, and a cozy eat-in banquette. Just outside, the private patio backs directly to the greenspace, creating a peaceful setting with added privacy. Upstairs, you'll be welcomed by a custom wood built-in that conceals a hidden door leading to the secondary bedroom, adding a unique architectural detail. Newer carpet runs throughout the upper level. The spacious primary suite includes a private balcony, walk-in closet, and large en-suite bathroom, while the additional bedrooms share a full bath. The finished basement expands the living space with a large recreation room, a fourth bedroom, a full bathroom, and extensive storage. An oversized two-car garage provides even more storage space. Updates include: new egress window well, concrete patio repair/refresh, new bathroom floors upstairs and basement, new dishwasher, and new washer and dryer. The HOA covers the roof, siding, water, trash, snow removal, and exterior maintenance, offering easy ownership in one of Boulder County's most desirable communities.
Full Property Details
Full Property Details for 7298 Siena Way #C
General
- Price: $685,000
- HOA FEE: $769/month
- Taxes: $5,014 (2025)
- Status: Active
- Type: Townhouse
- Source: IRES
- MLS ID: 1067021
- Updated: 9/17/2026
- Added to Site: 47 day(s) ago
Interior
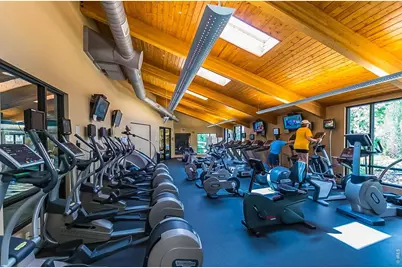
- Interior Features: Eat-In Kitchen, Separate Dining Room, Cathedral Ceiling(s), Open Floorplan, Wood Windows, Natural Woodwork, Walk-In Closet(s), Washer/Dryer Hookup
- Fireplace: Yes
- Fireplace(s): Gas, Gas Log, Living Room
- Appliances: Electric Range, Self Cleaning Oven, Dishwasher, Refrigerator, Washer, Dryer, Microwave, Disposal
- Flooring: Wood
Rooms
Bathrooms
- Total Bathrooms: 4
- Full Bathrooms: 3
- Half Bathrooms: 1
- Basement Baths: 1
Bedrooms
- Total Bedrooms: 4
Exterior
- Porch/Patio/Deck: Patio
Parking
- Garage: Yes
- Attached garage: Yes
- Garage Spaces: 2
- Parking Features: Attached
- Garage Description: Attached
Location
- Area: Boulder
- County: Boulder
- Subdivision: Ironwood Condos Ph I I-2 Bov
School Information
- School District: Boulder Valley Dist RE2
- Elementary School: Heatherwood
- Middle School: Platt
- High School: Boulder
Community
- Association: Yes
- Assoc. Name: Ironwood Condo Association
- Assoc. Fees Include: Common Amenities, Trash, Snow Removal, Maintenance Grounds, Management, Water, Insurance, Sewer
- Pets Allowed: Yes
Heating & Cooling
- Cooling Type: Central Air
- Heating Type: Forced Air, Humidity Control
Utilities
- Gas: Yes
- Gas: Xcel
- Sewer: Public Sewer
- Water: City
- Utility Description: Natural Gas Available, Electricity Available
Structural Information
- Architectural Style: Contemporary
- Structure Type: Townhouse, End Unit
- Construction: Frame
- Exterior Const.: Frame
- Basement: Yes
- Basement Desc.: Full, Partially Finished
- Roof: Composition
- Square Feet: 2,726
- Sq. Ft. Source: Assessor
- Living Area: 2,726 Sq. Ft.
- Year Built: 1984
Lot Features
- Property View: Mountain(s)
- Mountain views: Yes
- Frontage: City Street
- Street/Road Desc.: Asphalt
- Fence: Yes
- Lot Features: Cul-De-Sac, Corner Lot, Evergreen Trees, Deciduous Trees, Level, Golf Course Neighborhood, Paved, Curbs, Gutters, Sidewalks, Street Light, Fire Hydrant within 500 Feet
- Zoning: MF
- Fencing (Description): Partial, Other
Financial Considerations
- Association Fee: Yes
- Association Fee: $769
- Assoc Fee Freq.: Monthly
- Tax Amount: $5,014
- Tax Year: 2025
- Terms: Cash, Conventional
Disclosures and Reports
- Special Conditions: Private Owner
- Exclusions: Seller's personal property and all staging items.
- Property ID: R0098973
Listed by RE/MAX of Boulder, Inc (303) 449-7000

Get Pre-Approved Today
Schools
Schools serving 7298 Siena Way #C
School District:Boulder Valley School District Re-2
| Name | Grades | Distance |
|---|---|---|
Heatherwood Elementary School 7750 Concord Drive, Boulder, CO 80301 | PK-5 | 0.8 mi |
Nevin Platt Middle School 6096 Baseline Road, Boulder, CO 80303 | 6-8 | 4.6 mi |
Boulder High School 1604 Arapahoe Avenue, Boulder, CO 80302 | 9-12 | 6 mi |
Fairview High School 1515 Greenbriar Boulevard, Boulder, CO 80305 | 9-12 | 7.3 mi |
Disclaimer:
School attendance boundaries provided by ATTOM Data Solutions and are for reference only. Contact the school directly to verify enrollment eligibility.
Price & Sales History for 7298 Siena Way #C
Date
Details
Price
Change
Source
9/17/2026
Price Reduced
$685,000
-1.44%
MLS
8/21/2026
Listed
$695,000
20.87%
MLS
3/26/2021
Sold
$575,000
—
Public Record
Disclaimer: Historical sales information is derived from public records provided by the county offices. Information is not guaranteed and should be independently verified.
Tax History
Tax History for 7298 Siena Way #C
Year
Property Taxes
Change
Tax Assessment
Change
2025
$5,014
—
$49,572
-9%
2025
$5,014
11%
$54,332
12%
2024
$4,501
2%
$48,575
-7%
2023
$4,427
6%
$52,260
13%
2021
$4,196
-5%
$46,332
3%
2022
$4,400
5%
$45,036
6%
2021
$4,196
15%
$42,485
6%
2018
$3,643
-5%
$39,938
-6%
2019
$3,832
8%
$42,485
6%
2017
$3,535
17%
$39,938
21%
2016
$3,010
5%
$32,978
—
2015
$2,858
26%
$32,978
27%
2014
$2,262
-3%
$26,021
—
2013
$2,329
—
$26,021
—
Disclaimer: Historical tax information is derived from public records provided by the county offices. Information is not guaranteed and should be independently verified.
Estimate the Cost
Estimate the Cost for 7298 Siena Way #C
7298 Siena Way #C, Boulder, CO 80301 (MLS# 1067021) is a Townhouse property with 4 bedrooms, 3 full bathrooms and 1 partial bathroom. 7298 Siena Way #C is currently listed for $685,000 and was received on August 21, 2026. Want to learn more about 7298 Siena Way #C? Do you have questions about finding other Townhouse real estate for sale in Boulder? You can browse all Boulder real estate or contact a Coldwell Banker agent to request more information.