No photo available
$399,000 New to Website
Property Description
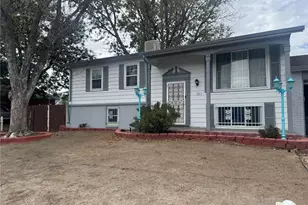
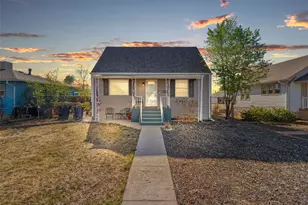
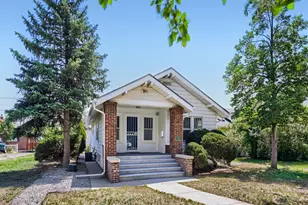
Welcome home to this inviting 4-bedroom (1 non-conforming) ranch offering a great combination of modern updates, functional living space, and extra storage. With 1,044 square feet on the main level and 721 square feet in the basement, including approximately 435 square feet of finished space, this home offers plenty of room to spread out and make it your own. --- The main level features beautiful wood floors throughout, complemented by updated lighting and a refreshed interior. The kitchen boasts stylish butcher block countertops, adding warmth and character to the space. The full bathroom has been completely remodeled with modern finishes, while a new HVAC system provides added peace of mind. --- The basement offers additional flexible living space, including a fourth non-conforming bedroom and an additional room that could also serve as a home office, hobby room, or workout space. With approximately 435 square feet of finished basement area, there is room to create a comfortable second living area or entertainment space. --- Outside, the property features an oversized, double-length detached two-car garage, offering extra room for vehicles, tools, storage, or recreational equipment, plus an additional storage shed for even more space. When it's time to unwind, take advantage of the working hot tub and enjoy a little relaxation at home. ------ Property Highlights: 3 bedrooms + 1 non-conforming basement bedroom 1 fully remodeled bathroom 1,044 sq. ft. main level 721 sq. ft. basement, approximately, 435 sq. ft. finished Wood floors throughout the main level Kitchen with, new appliances and butcher block countertops New light fixtures New HVAC system Oversized, double-length detached two-car garage Additional storage shed Working hot tub ----- Don't miss this opportunity to own a well-updated ranch with flexible living space, exceptional garage storage, and features designed for comfortable everyday living!
Full Property Details
Full Property Details for 111 S 9th Ave
Sign in to view more details. Local MLS Rules require you to be signed in. Not a member yet? Sign up now.
General
- Price: $399,000
- Taxes: $2,876 (2025)
- Status: Active
- Type: Single Family
- Source: MetroList_Colorado
- MLS ID: 7218799
- Updated: 10/9/2026
- Added to Site: 1 day(s) ago
Interior
- Interior Features: Butcher Counters, Ceiling Fan(s), Eat-in Kitchen
- Flooring: Carpet, Wood
Rooms
Bathrooms
- Total Bathrooms: 1
- Full Bathrooms: 1
- Main Floor Baths: 1
Bedrooms
- Total Bedrooms: 4
- Bedrooms Main: 3
Exterior
- Exterior Features: Rain Gutters
Parking
- Garage: Yes
- Garage Spaces: 4
- Total Spaces: 4
- Parking Features: Insulated Garage, Oversized
Location
- County: Adams
- Subdivision: AVONDALE SECOND FILING
School Information
- Elem School District: School District 27-J
- Midd School District: School District 27-J
- High School District: School District 27-J
- Elementary School: Southeast
- Middle School: Foundations Academy
- High School: Brighton
Community
- Pets Allowed: Yes
Heating & Cooling
- Cooling Type: Central Air
- Heating Type: Forced Air, Natural Gas
Utilities
- Sewer: Public Sewer
- Water: Public
Structural Information
- Structure Type: House
- Construction: Frame
- Basement: Yes
- Basement Desc.: Partial
- Roof: Composition
- Square Feet: 1,765
- Sq. Ft. Source: Public Records
- Living Area: 1,479 Sq. Ft.
- Year Built: 1945
- Property Condition: Updated/Remodeled
Lot Features
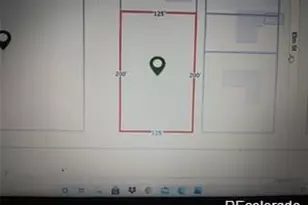
- Lot Size (Acres): 0.17
- Lot Size (Sq. Ft.): 7,405
Financial Considerations
- Tax Amount: $2,876
- Tax Year: 2025
- Terms: Cash, Conventional, VA Loan
Disclosures and Reports
- Ownership: Corporation/Trust
- Special Conditions: None
- Legal Description: SUB:AVONDALE SECOND FILING BLK:44 LOT:37 LOT:38
- Exclusions: Sellers Personal Property
- Property ID: R0003584
Listed by Keller Williams Avenues Realty
Get Pre-Approved Today
Schools
Schools serving 111 S 9th Ave
School District:Brighton School District 27j
| Name | Grades | Distance |
|---|---|---|
Southeast Elementary School 1595 East Southern Street, Brighton, CO 80601 | PK-5 | 0.6 mi |
Vikan Middle School 879 Jessup Street, Brighton, CO 80601 | 6-8 | 0.5 mi |
Brighton High School 270 South 8th Avenue, Brighton, CO 80601 | 9-12 | 0.3 mi |
Disclaimer:
School attendance boundaries provided by ATTOM Data Solutions and are for reference only. Contact the school directly to verify enrollment eligibility.
Price & Sales History for 111 S 9th Ave
Date
Details
Price
Change
Source
9/09/2026
Sold
$200,000
—
Public Record
Disclaimer: Historical sales information is derived from public records provided by the county offices. Information is not guaranteed and should be independently verified.

Tax History
Tax History for 111 S 9th Ave
Year
Property Taxes
Change
Tax Assessment
Change
2025
$2,876
-4%
$26,110
-3%
2024
$2,994
1%
$26,930
-1%
2023
$2,958
-3%
$27,190
-2%
2022
$3,040
30%
$27,680
18%
2021
$2,343
9%
$23,410
8%
2020
$2,144
—
$21,710
—
2019
$2,146
28%
$21,710
28%
2018
$1,672
—
$16,910
—
2017
$1,670
80%
$16,910
80%
2016
$930
—
$9,380
—
2015
$928
-15%
$9,380
-17%
2014
$1,096
2%
$11,240
—
2013
$1,070
—
$11,240
—
Disclaimer: Historical tax information is derived from public records provided by the county offices. Information is not guaranteed and should be independently verified.
Estimate the Cost
Estimate the Cost for 111 S 9th Ave
111 S 9th Avenue, Brighton, CO 80601 (MLS# 7218799) is a Single Family property with 4 bedrooms and 1 full bathroom. 111 S 9th Avenue is currently listed for $399,000 and was received on October 09, 2026. Want to learn more about 111 S 9th Avenue? Do you have questions about finding other Single Family real estate for sale in Brighton? You can browse all Brighton real estate or contact a Coldwell Banker agent to request more information.