No photo available
$423,000 New to Website
Property Description
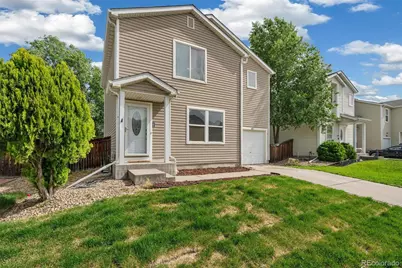
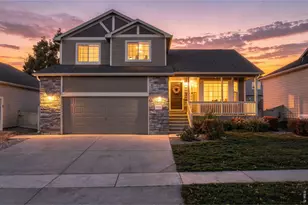
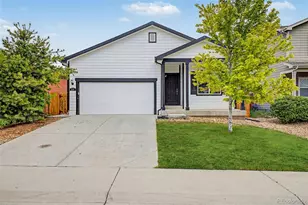
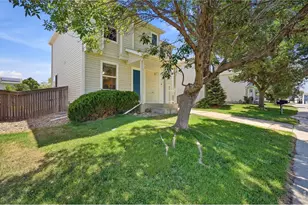
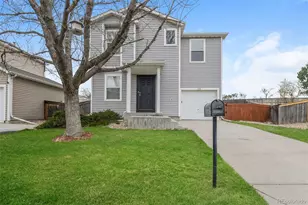
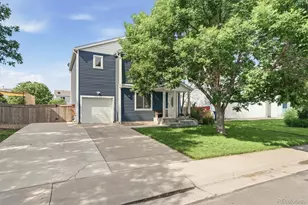
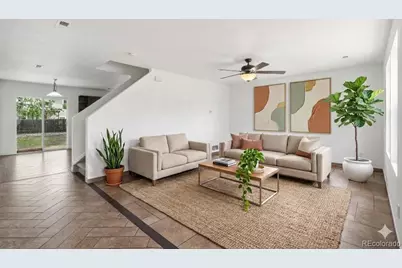
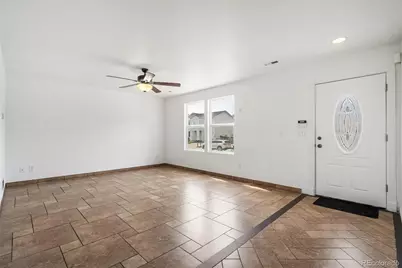
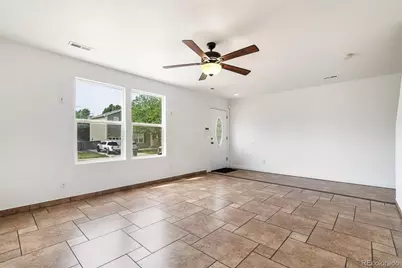
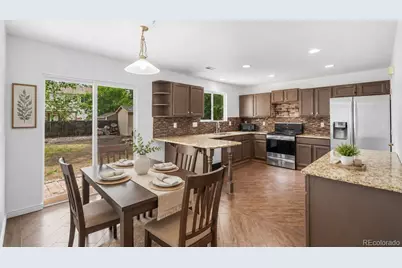
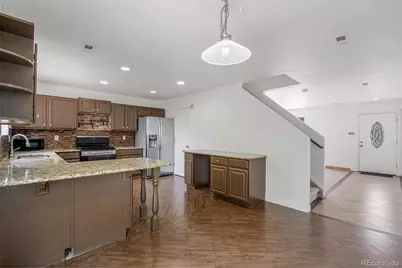
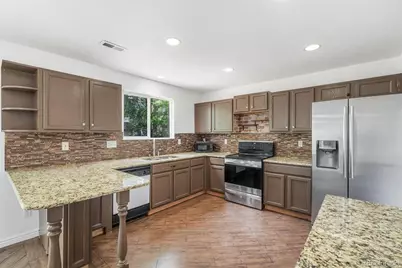
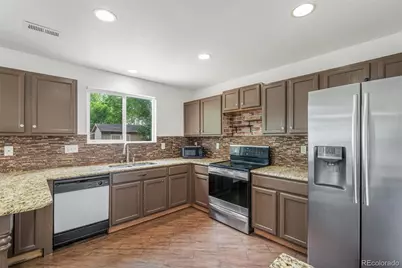
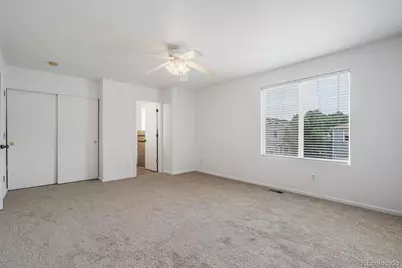
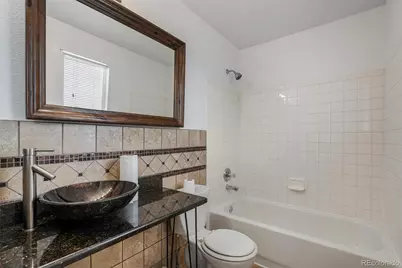
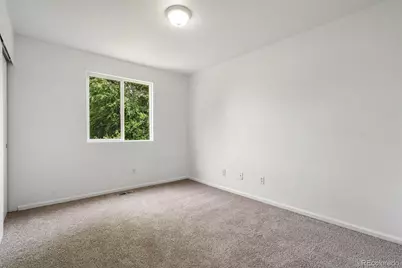
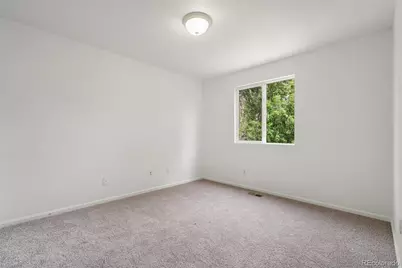
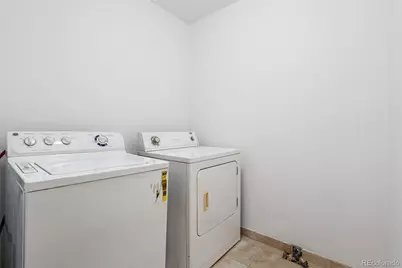
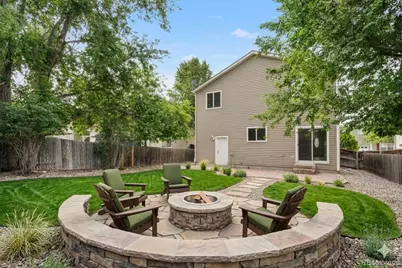
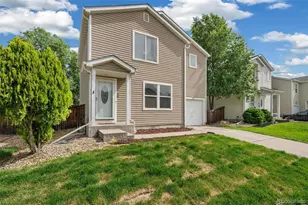
Looking for affordability, outdoor access, room to breathe, and a community-oriented feel while still staying connected to Denver? Enjoy peaceful neighborhood living with easy access to downtown Brighton. The home sits in Brighton's desirable Platte River Ranch community, tucked near several parks, including Ken Mitchell Park trails, fishing pier, boardwalks and open space while still being minutes from restaurants, shopping, and Highway 85 for quick access around the metro area. This updated home has been freshly painted with brand new carpeting and ready for the next home-owner. The large, fenced-in backyard and patio provide the perfect place to entertain and play. The stone flooring on the main floor makes this easy-to-maintain lifestyle a breeze! You'll also find the upstairs laundry room convenience a perfect fit with additional space for storage. The kitchen has extra cabinetry and dine-in space, including a walk-in pantry with plenty of room to add your personal touch.
Full Property Details
Full Property Details for 1419 Swan Ave
Sign in to view more details. Local MLS Rules require you to be signed in. Not a member yet? Sign up now.
General
- Price: $423,000
- Taxes: $4,813 (2025)
- Status: Active
- Type: Single Family
- Source: MetroList_Colorado
- MLS ID: 4409661
- Updated: 5/28/2026
- Added to Site: 1 day(s) ago
Interior
- Interior Features: Granite Counters, Kitchen Island, Pantry, Primary Suite
- Furnishings: Unfurnished
- Flooring: Carpet, Tile
Rooms
Bathrooms
- Total Bathrooms: 2
- Full Bathrooms: 2
Bedrooms
- Total Bedrooms: 3
Other Rooms
- Laundry: In Unit
Exterior
- Exterior Features: Fire Pit, Lighting, Private Yard, Rain Gutters, Smart Irrigation
- Porch/Patio/Deck: Covered, Front Porch, Patio
Parking
- Garage: Yes
- Garage Spaces: 1
- Total Spaces: 1
- Parking Features: Concrete, Exterior Access Door, Storage
Location
- County: Adams
- Subdivision: Platte River Ranch
- Driving Directions: Google Maps
- Direction Faces: South
School Information
- Elem School District: Adams 14
- Midd School District: Adams 14
- High School District: Adams 14
Community
- Pets Allowed: Yes
Heating & Cooling
- Cooling Type: Central Air
- Heating Type: Forced Air
Utilities
- Sewer: Public Sewer
- Water: Public
- Utility Description: Electricity Available, Electricity Connected
Structural Information
- Architectural Style: Contemporary
- Structure Type: House
- Construction: Frame, Vinyl Siding
- Roof: Composition
- Square Feet: 1,470
- Sq. Ft. Source: Public Records
- Living Area: 1,470 Sq. Ft.
- Current Bldg. Use: Live/Work
- Year Built: 2001
- Property Condition: Updated/Remodeled
Lot Features
- Lot Size (Acres): 0.1
- Lot Size (Sq. Ft.): 4,500
- Frontage: Public
- Street/Road Desc.: Paved
- Road Maintenance: Public Maintained Road
- Fence: Yes
- Lot Features: Irrigated, Landscaped, Level, Many Trees, Master Planned, Sprinklers In Front
- Fencing (Description): Full
Financial Considerations
- Tax Amount: $4,813
- Tax Year: 2025
- Terms: 1031 Exchange, Cash, Conventional, FHA, VA Loan
Disclosures and Reports
- Ownership: Individual
- Special Conditions: None
- Legal Description: SUB:PLATTE RIVER RANCH FILING NO 5 BLK:12 LOT:3
- Exclusions: None
- Property ID: R0122061
Listed by Keller Williams DTC
Get Pre-Approved Today
Schools
Schools serving 1419 Swan Ave
School District:Brighton School District 27j
| Name | Grades | Distance |
|---|---|---|
Henderson Elementary School 12301 East 124th Avenue, Henderson, CO 80640 | PK-5 | 3 mi |
Rodger Quist Middle School 13451 Yosemite Street, Thornton, CO 80602 | 6-8 | 3 mi |
Riverdale Ridge High School 13380 Yosemite Street, Thornton, CO 80602 | 9-12 | 3 mi |
Disclaimer:
School attendance boundaries provided by ATTOM Data Solutions and are for reference only. Contact the school directly to verify enrollment eligibility.
Price & Sales History for 1419 Swan Ave
Date
Details
Price
Change
Source
3/16/2022
Sold
$440,000
—
Public Record
Disclaimer: Historical sales information is derived from public records provided by the county offices. Information is not guaranteed and should be independently verified.

Tax History
Tax History for 1419 Swan Ave
Year
Property Taxes
Change
Tax Assessment
Change
2025
$2,163
-44%
$25,880
-13%
2024
$3,880
-1%
$29,680
-1%
2023
$3,925
4%
$29,970
5%
2022
$3,779
34%
$28,580
21%
2021
$2,810
8%
$23,680
7%
2020
$2,608
—
$22,070
—
2019
$2,602
28%
$22,070
33%
2018
$2,036
1%
$16,610
—
2017
$2,020
27%
$16,610
34%
2016
$1,590
26%
$12,410
—
2015
$1,262
28%
$12,410
24%
2013
$984
—
$10,000
—
Disclaimer: Historical tax information is derived from public records provided by the county offices. Information is not guaranteed and should be independently verified.
Estimate the Cost
Estimate the Cost for 1419 Swan Ave
1419 Swan Avenue, Brighton, CO 80601 (MLS# 4409661) is a Single Family property with 3 bedrooms and 2 full bathrooms. 1419 Swan Avenue is currently listed for $423,000 and was received on May 28, 2026. Want to learn more about 1419 Swan Avenue? Do you have questions about finding other Single Family real estate for sale in Brighton? You can browse all Brighton real estate or contact a Coldwell Banker agent to request more information.