
No photo available
$605,000
Property Description
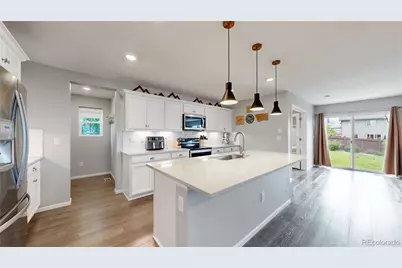
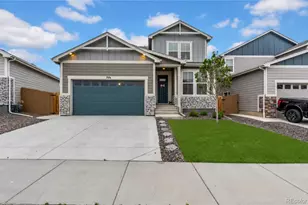
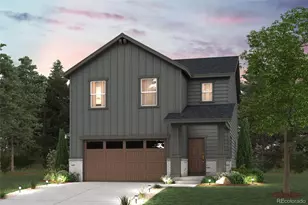
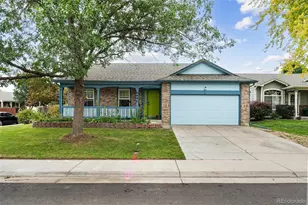
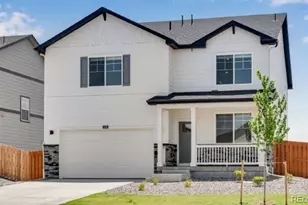
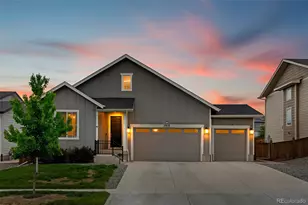
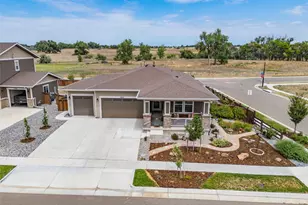
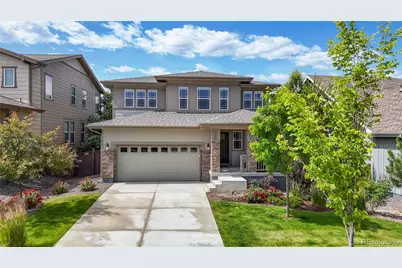
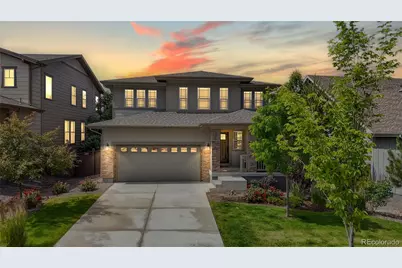
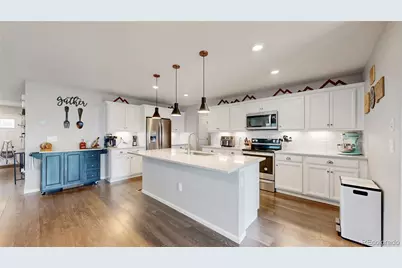
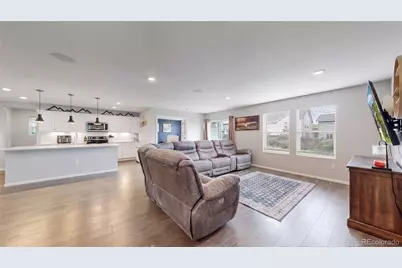
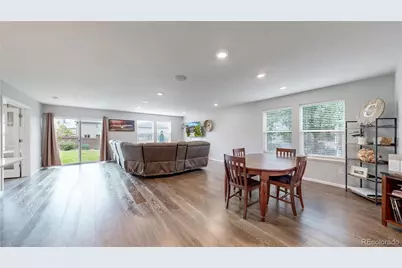
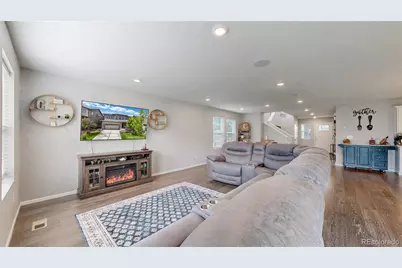
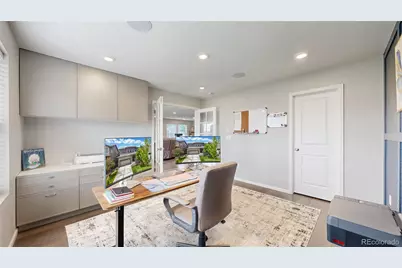
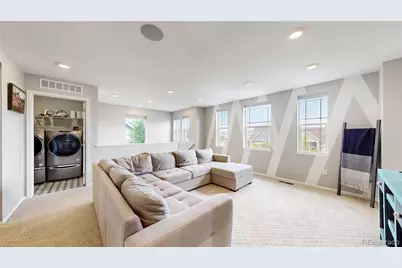
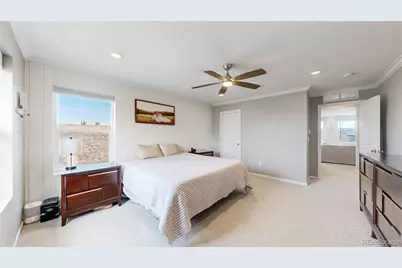
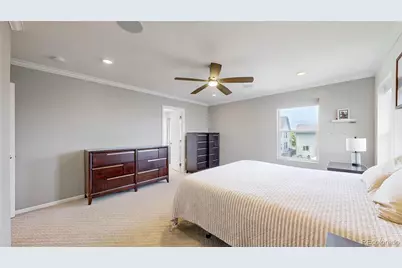
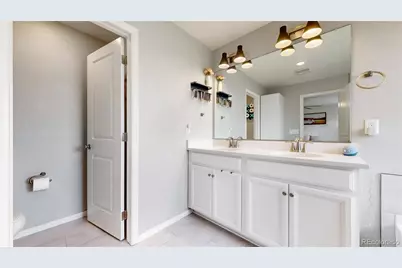
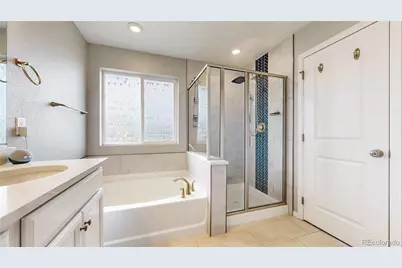
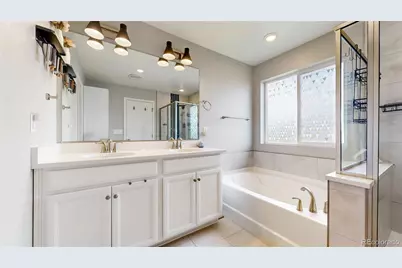
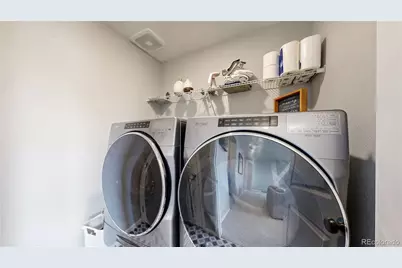
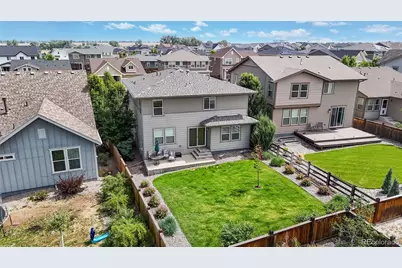
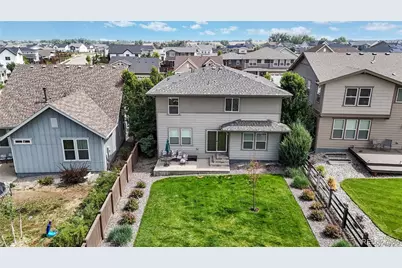
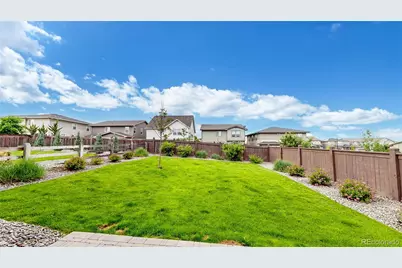
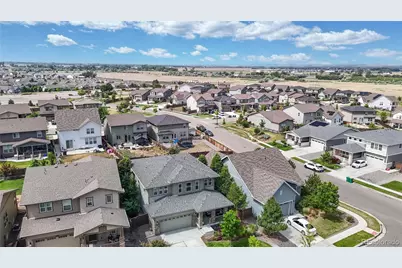
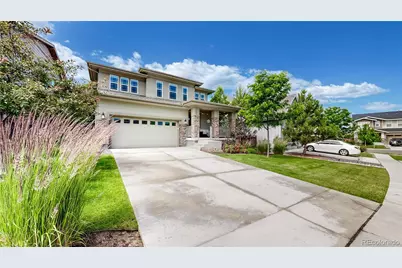
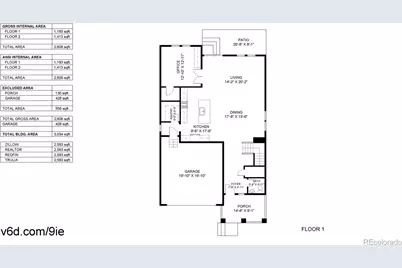
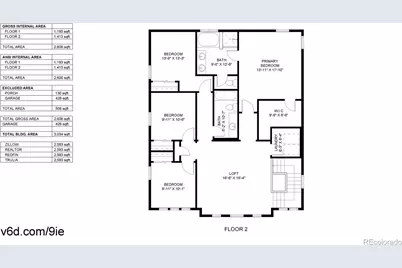
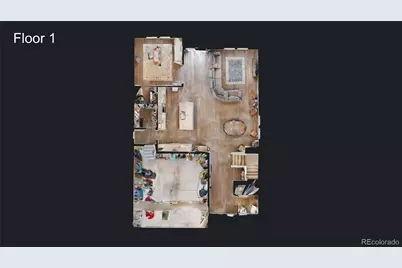
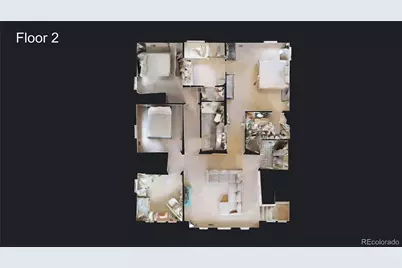
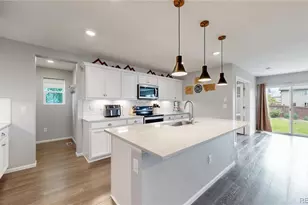
Now is your opportunity to own a stunning former builder model home loaded with upgrades and designer touches throughout! This beautiful two-story home offers 4 bedrooms, a spacious loft, a private den, and an open-concept layout designed for modern living. The heart of the home is the upgraded chef's kitchen featuring quartz countertops, a large center island, abundant cabinet space, and an oversized walk-in pantry. The kitchen seamlessly flows into the dining and living areas, creating the perfect space for entertaining and everyday living. Just off the living room, you'll find a versatile den complete with custom built-in cabinetry, elegant French doors, and a striking designer accent wall. With a closet already in place, this space could easily serve as a home office, playroom, or potential fifth bedroom. Upstairs, a huge loft provides endless possibilities for a media room, game room, or additional living space. You'll also find a convenient upstairs laundry room, three secondary bedrooms, and a spacious primary suite featuring another beautiful accent wall, a luxurious five-piece ensuite bathroom, upgraded tile shower, and dual vanities. Outside, the professionally landscaped front and backyard showcase the builder's attention to detail and exceptional curb appeal. The backyard is ready for summer gatherings with a patio perfect for BBQs, relaxing evenings, and outdoor entertaining. Don't miss this rare opportunity to own a highly upgraded model home that combines luxury, functionality, and style in one exceptional package! Brand new park in the neighborhood with open space for activities. Easy access to Prairie Center Shopping Center, Bar Lake, DIA and Highway 76.
Full Property Details
Full Property Details for 1996 Griffin Dr
Sign in to view more details. Local MLS Rules require you to be signed in. Not a member yet? Sign up now.
General
- Price: $605,000
- HOA FEE: $60/month
- Taxes: $6,957 (2025)
- Status: Active
- Type: Single Family
- Source: MetroList_Colorado
- MLS ID: 7086647
- Updated: 6/26/2026
- Added to Site: 16 day(s) ago
Interior
- Interior Features: Ceiling Fan(s), Five Piece Bath, Kitchen Island
- Appliances: Dryer, Electric Water Heater, Microwave, Oven, Refrigerator, Washer
Rooms
Bathrooms
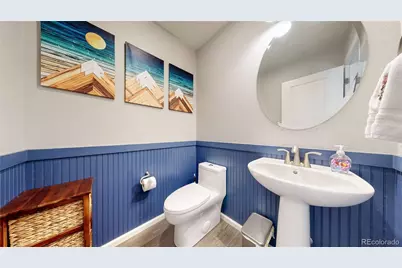
- Total Bathrooms: 3
- Full Bathrooms: 2
- Half Bathrooms: 1
- Main Floor Baths: 1
Bedrooms
- Total Bedrooms: 4
Additional Information
- Security/Safety: Security System
Exterior
- Exterior Features: Garden, Private Yard
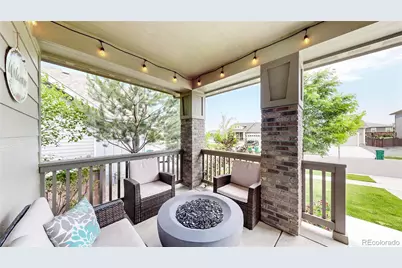
- Porch/Patio/Deck: Covered, Front Porch
Parking
- Garage: Yes
- Garage Spaces: 2
- Total Spaces: 2
Location
- County: Adams
- Subdivision: The Villages at Prairie Center
School Information
- Elem School District: School District 27-J
- Midd School District: School District 27-J
- High School District: School District 27-J
- Elementary School: Bromley East Charter
- Middle School: Prairie View
- High School: Prairie View
Community
- Association: Yes
- Assoc. Name: Prairie Center
- Pets Allowed: Yes
- Management Type: Professionally Managed
Heating & Cooling
- Cooling Type: Central Air
- Heating Type: Forced Air
Utilities
- Sewer: Public Sewer
- Water: Public
Structural Information
- Structure Type: House
- Builder: KB Home
- Construction: Frame
- Basement Desc.: Crawl Space
- Roof: Composition
- Square Feet: 2,695
- Sq. Ft. Source: Public Records
- Living Area: 2,695 Sq. Ft.
- Year Built: 2019
- Property Condition: Model
Lot Features
- Lot Size (Acres): 0.16
- Lot Size (Sq. Ft.): 6,774
- Frontage: Public
- Street/Road Desc.: Paved
- Road Maintenance: Public Maintained Road
- Fence: Yes
- Lot Features: Landscaped
- Fencing (Description): Full
Financial Considerations
- Association Fee: Yes
- Association Fee: $60
- Assoc Fee Freq.: Monthly
- Assoc Fee /Annual: $720
- Tax Amount: $6,957
- Tax Year: 2025
- Terms: 1031 Exchange, Cash, Conventional, FHA
Disclosures and Reports
- Ownership: Individual
- Special Conditions: None
- Legal Description: PRAIRIE CENTER VILLAGE 1 SUBD FILING NO 1 BLK: 10 LOT: 4
- Exclusions: Sellers Personal Property
- Property ID: R0196917
Listed by Key Team Real Estate Corp.
Get Pre-Approved Today
Schools
Schools serving 1996 Griffin Dr
School District:Brighton School District 27j
| Name | Grades | Distance |
|---|---|---|
Southeast Elementary School 1595 East Southern Street, Brighton, CO 80601 | PK-5 | 1.7 mi |
Vikan Middle School 879 Jessup Street, Brighton, CO 80601 | 6-8 | 1.8 mi |
Riverdale Ridge High School 13380 Yosemite Street, Thornton, CO 80602 | 9-12 | 5.3 mi |
Disclaimer:
School attendance boundaries provided by ATTOM Data Solutions and are for reference only. Contact the school directly to verify enrollment eligibility.
Price & Sales History for 1996 Griffin Dr
Date
Details
Price
Change
Source
9/17/2024
Sold
$614,830
—
Public Record
Disclaimer: Historical sales information is derived from public records provided by the county offices. Information is not guaranteed and should be independently verified.

Tax History
Tax History for 1996 Griffin Dr
Year
Property Taxes
Change
Tax Assessment
Change
2025
$6,957
-8%
$38,420
-5%
2024
$7,574
5%
$40,540
-1%
2023
$7,180
8%
$40,930
9%
2022
$6,624
26%
$37,400
19%
2021
$5,270
-1%
$31,320
-2%
2020
$5,328
103%
$31,960
103%
2019
$2,627
—
$15,740
—
Disclaimer: Historical tax information is derived from public records provided by the county offices. Information is not guaranteed and should be independently verified.
Estimate the Cost
Estimate the Cost for 1996 Griffin Dr
1996 Griffin Drive, Brighton, CO 80601 (MLS# 7086647) is a Single Family property with 4 bedrooms, 2 full bathrooms and 1 partial bathroom. 1996 Griffin Drive is currently listed for $605,000 and was received on June 26, 2026. Want to learn more about 1996 Griffin Drive? Do you have questions about finding other Single Family real estate for sale in Brighton? You can browse all Brighton real estate or contact a Coldwell Banker agent to request more information.