


No photo available
$505,749 New to Website
Property Description
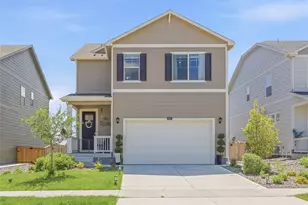
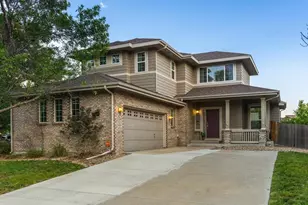
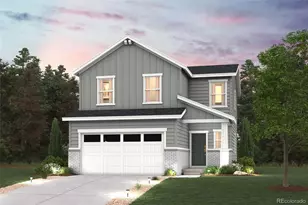
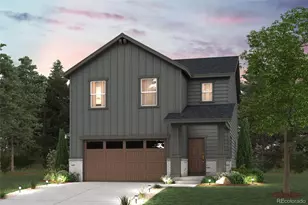
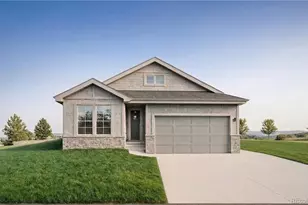
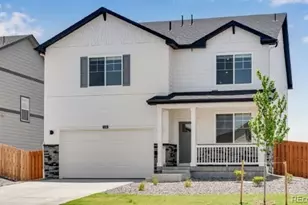
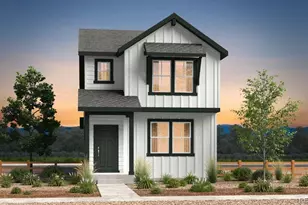
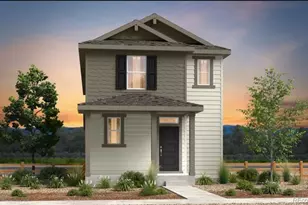
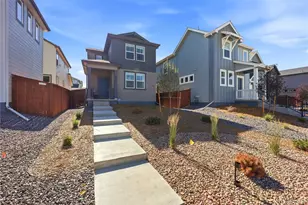

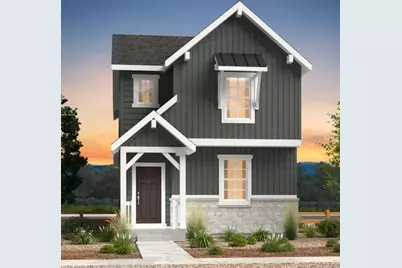
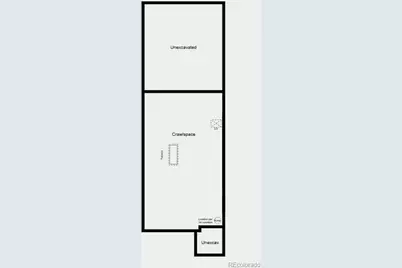
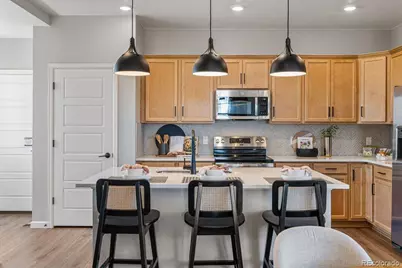
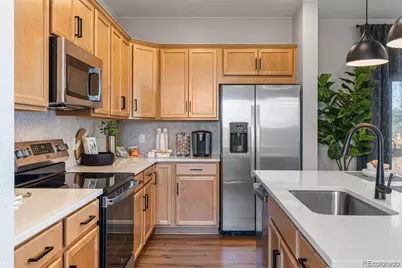
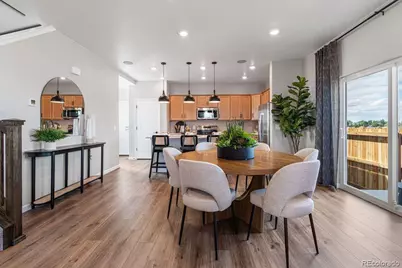
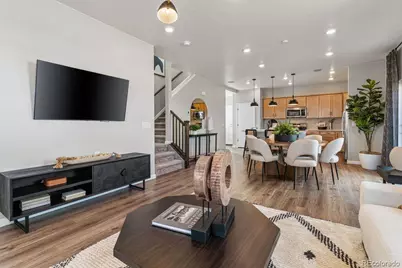
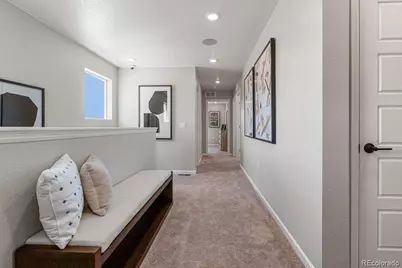
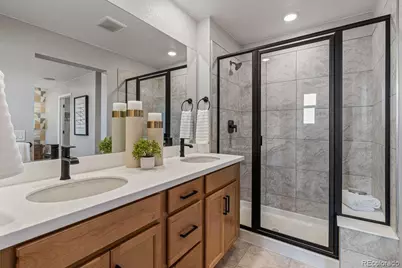
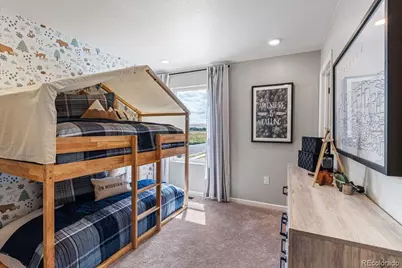
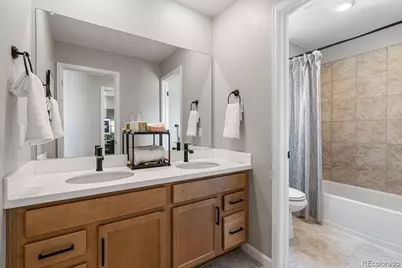
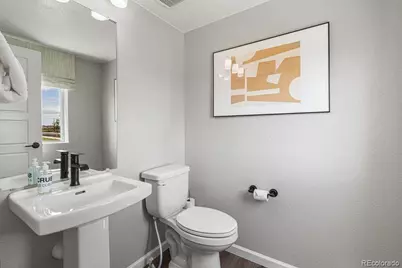
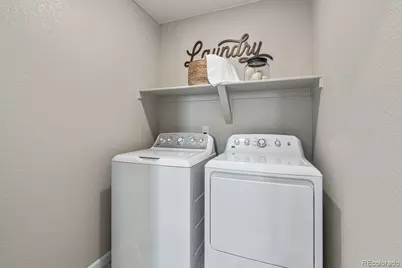
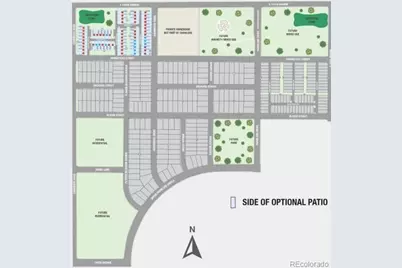
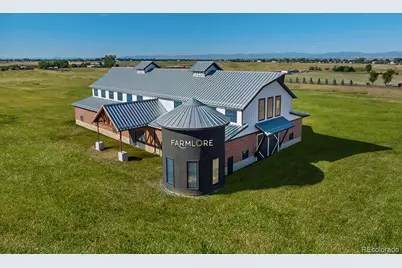
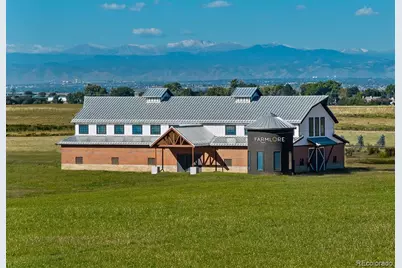
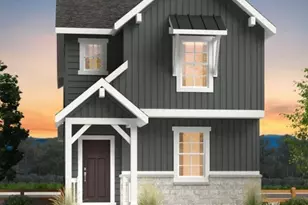
What's Special: 2nd Floor Laundry Room | Large Kitchen Island | Greenbelt Lot. New Construction - September Completion! Built by America's Most Trusted Home Builder. Welcome to the Aurora at 2111 Generations Aly in Farmlore! This thoughtfully designed new home offers an open layout, where the great room flows seamlessly into the dining area and kitchen. The kitchen features a central island and convenient pantry, all positioned near the entry from the 2-car garage for added ease. Upstairs, the private primary suite includes a spacious walk-in closet and en-suite bath, while three additional bedrooms and a centrally located laundry room provide comfort and functionality. Welcome to Farmlore, a new home community in Brighton where suburban charm meets easy access to downtown, Prairie Center, and Denver. Enjoy planned amenities like parks, trails, a rec center with pool, and a restored farmhouse. Close to Prairie Lakes and Barr Lake, and within the Brighton 27J School District. Additional Highlights Include: additional sink at secondary bath, standard crawl space, GE 30" free-standing stainless-steel gas range, 2" crown molding at kitchen, and stainless-steel single basin kitchen sink. Photos are for representative purposes only. MLS#3641325
Full Property Details
Full Property Details for 2111 Generations Aly
Sign in to view more details. Local MLS Rules require you to be signed in. Not a member yet? Sign up now.
General
- Price: $505,749
- HOA FEE: $65/month
- Taxes: $5,500 (2025)
- Status: Active
- Type: Single Family
- Source: MetroList_Colorado
- MLS ID: 3641325
- Updated: 7/6/2026
- Added to Site: 6 day(s) ago
Interior
- Interior Features: Eat-in Kitchen, High Ceilings, Kitchen Island, Open Floorplan, Pantry, Quartz Counters, Walk-In Closet(s), Wired for Data
- Appliances: Dishwasher, Disposal, Electric Water Heater, Microwave, Range, Sump Pump
- Furnishings: Unfurnished
- Flooring: Carpet, Vinyl
Rooms
Bathrooms
- Total Bathrooms: 3
- Full Bathrooms: 2
- Half Bathrooms: 1
- Main Floor Baths: 1
Bedrooms
- Total Bedrooms: 4
Other Rooms
- Laundry: In Unit
Additional Information
- Shared Amenities: Clubhouse, Park, Pool, Trail(s)
- Security/Safety: Carbon Monoxide Detector(s), Smoke Detector(s)
Exterior
- Exterior Features: Private Yard
Parking
- Garage: Yes
- Garage Spaces: 2
- Total Spaces: 2
- Parking Features: Dry Walled, Lighted
Location
- County: Adams
- Subdivision: Farmlore
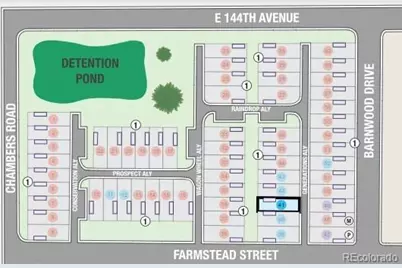
- Driving Directions: From I-76, take Exit 21/Eagle Blvd. heading west. Eagle Blvd. becomes E. 144th Ave. Turn left on Barnwood Drive, then a right onto Farmstead Street to tour our model and answer any questions in our sales office, which is open daily.
- Direction Faces: West
School Information
- Elem School District: School District 27-J
- Midd School District: School District 27-J
- High School District: School District 27-J
- Elementary School: Henderson
- Middle School: Prairie View
- High School: Riverdale Ridge
Community
- Association: Yes
- Assoc. Name: Advance HOA Management
- Assoc. Fees Include: Recycling, Trash
- Pets Allowed: Yes
- Management Type: Professionally Managed
Heating & Cooling
- Cooling Type: Central Air
- Heating Type: Natural Gas
Utilities
- Gas: Yes
- Sewer: Public Sewer
- Water: Public
- Utility Description: Cable Available, Electricity Available, Electricity Connected, Natural Gas Available, Natural Gas Connected, Phone Available
Structural Information
- Architectural Style: Mountain Contemporary
- Structure Type: House
- Builder: Taylor Morrison
- Model: Aurora
- Construction: Other, Stone
- Roof: Composition
- Square Feet: 1,803
- Sq. Ft. Source: Builder
- Living Area: 1,803 Sq. Ft.
- Year Built: 2026
- Property Condition: New Construction, Under Construction
Lot Features
- Lot Size (Acres): 0.07
- Lot Size (Sq. Ft.): 3,040
- Lot Features: Greenbelt, Master Planned, Sprinklers In Front
- Development Status: Reservations/Pre-Sale
- Zoning: RES
Financial Considerations
- Association Fee: Yes
- Association Fee: $65
- Assoc Fee Freq.: Monthly
- Assoc Fee /Annual: $780
- Tax Amount: $5,500
- Tax Year: 2025
- Terms: Cash, Conventional, FHA, VA Loan
Disclosures and Reports
- Ownership: Builder
- Special Conditions: None
- Legal Description: FARMLORE NORTH FLG 1 BLK 1 LOT 41
- Exclusions: NA
- Property ID: R0213673
- Lot Number: 41
Listed by RE/MAX Professionals
Get Pre-Approved Today
Schools
Schools serving 2111 Generations Aly
School District:Brighton School District 27j
| Name | Grades | Distance |
|---|---|---|
Henderson Elementary School 12301 East 124th Avenue, Henderson, CO 80640 | PK-5 | 3.1 mi |
Prairie View Middle School 12915 East 120th Avenue, Henderson, CO 80640 | 6-8 | 3.2 mi |
Riverdale Ridge High School 13380 Yosemite Street, Thornton, CO 80602 | 9-12 | 4.2 mi |
Disclaimer:
School attendance boundaries provided by ATTOM Data Solutions and are for reference only. Contact the school directly to verify enrollment eligibility.
Tax History
Tax History for 2111 Generations Aly
Year
Property Taxes
Change
Tax Assessment
Change
2025
$3,086
10%
$16,630
11%
2024
$2,806
140200%
$14,950
149400%
2023
$2
-50%
$10
-50%
2022
$4
—
$20
—
Disclaimer: Historical tax information is derived from public records provided by the county offices. Information is not guaranteed and should be independently verified.
Estimate the Cost
Estimate the Cost for 2111 Generations Aly
Home Warranty : Included
2111 Generations Aly, Brighton, CO 80601 (MLS# 3641325) is a Single Family property with 4 bedrooms, 2 full bathrooms and 1 partial bathroom. 2111 Generations Aly is currently listed for $505,749 and was received on July 06, 2026. Want to learn more about 2111 Generations Aly? Do you have questions about finding other Single Family real estate for sale in Brighton? You can browse all Brighton real estate or contact a Coldwell Banker agent to request more information.