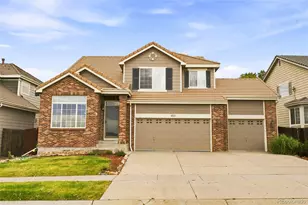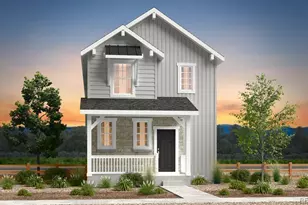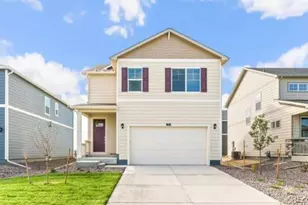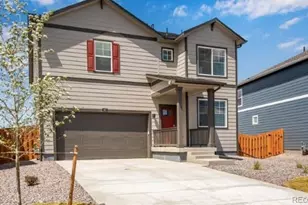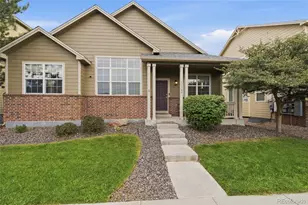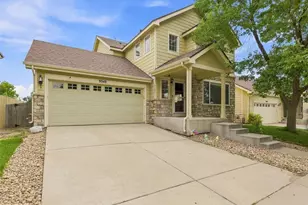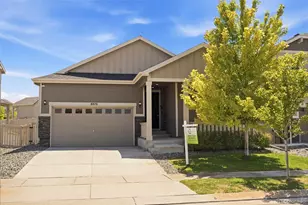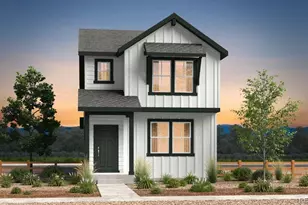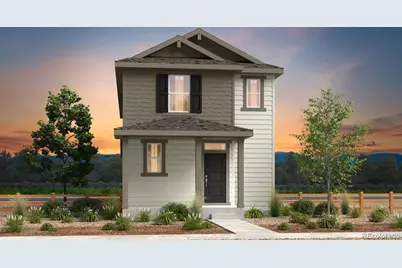
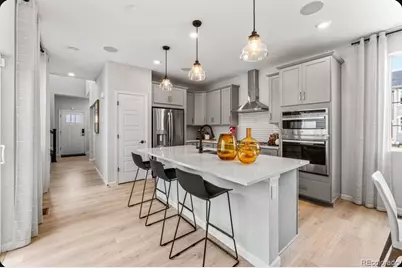
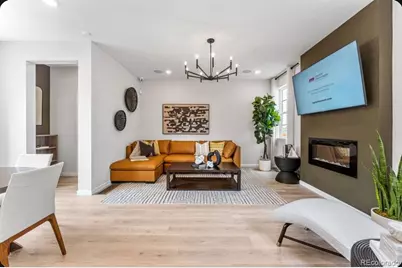
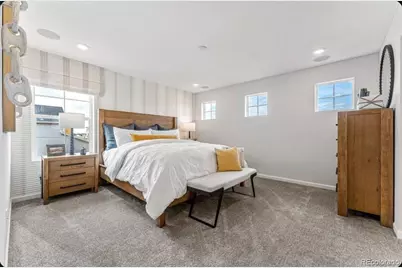
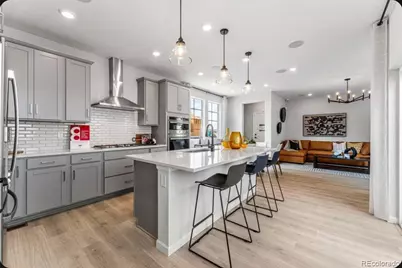
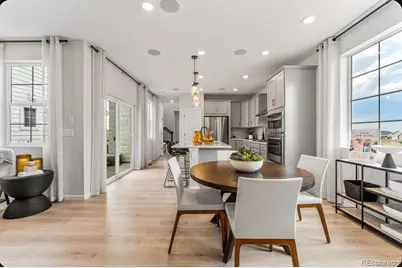
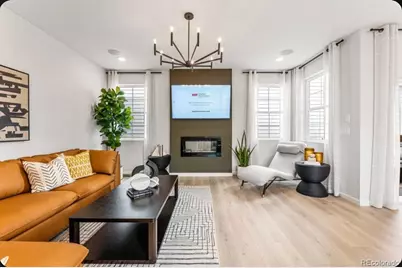
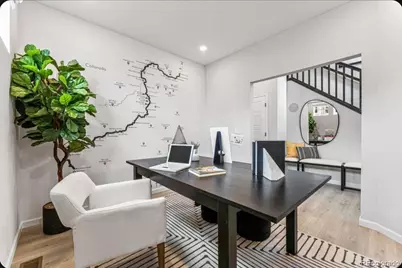
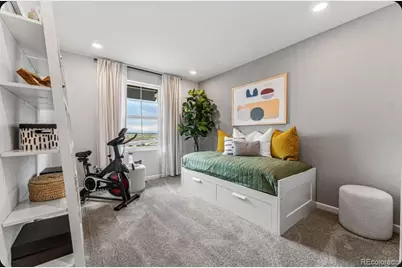
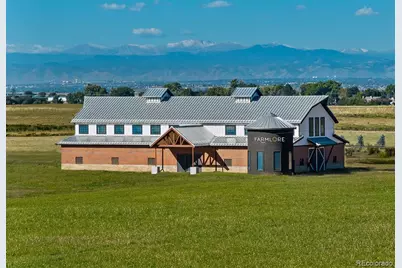
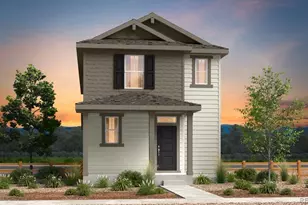
This is a carousel with tiles that activate property listing cards. Use the previous and next buttons to navigate.
$522,899
This is a carousel with tiles that activate property listing cards. Use the previous and next buttons to navigate.
Full Property Details for 2129 Barnwood Dr
Sign in to view more details. Local MLS Rules require you to be signed in. Not a member yet? Sign up now.
General
- Price: $522,899
- HOA FEE: $65/month
- Taxes: $6,379 (2025)
- Status: Active
- Type: Single Family
- Source: MetroList_Colorado
- MLS ID: 7149420
- Updated: 9/28/2026
- Added to Site: 8 day(s) ago
Interior
- Interior Features: Eat-in Kitchen, Entrance Foyer, High Ceilings, Kitchen Island, Pantry, Quartz Counters
- Appliances: Dishwasher, Disposal, Electric Water Heater, Microwave, Oven, Range, Self Cleaning Oven, Sump Pump
- Furnishings: Unfurnished
- Flooring: Carpet, Tile, Vinyl
Rooms
Bathrooms
- Total Bathrooms: 3
- Full Bathrooms: 2
- Half Bathrooms: 1
- Main Floor Baths: 1
Bedrooms
- Total Bedrooms: 4
Other Rooms
- Laundry: In Unit
Additional Information
- Shared Amenities: Clubhouse, Park, Pool, Trail(s)
- Security/Safety: Carbon Monoxide Detector(s), Smoke Detector(s)
Exterior
- Exterior Features: Private Yard, Rain Gutters
Parking
- Garage: Yes
- Garage Spaces: 2
- Total Spaces: 2
- Parking Features: Concrete, Dry Walled, Oversized, Oversized Door
Location
- County: Adams
- Subdivision: Farmlore
- Driving Directions: From I-76, take Exit 21/Eagle Blvd. heading west. Eagle Blvd. becomes E. 144th Ave. Turn left on Barnwood Drive, then a right onto Farmstead Street to tour our model and answer any questions in our sales office, which is open daily.
- Direction Faces: East
School Information
- Elem School District: School District 27-J
- Midd School District: School District 27-J
- High School District: School District 27-J
- Elementary School: Henderson
- Middle School: Prairie View
- High School: Riverdale Ridge
Community
- Association: Yes
- Assoc. Name: Advance HOA Management
- Assoc. Fees Include: Recycling, Trash
- Pets Allowed: Yes
- Management Type: Professionally Managed
Heating & Cooling
- Cooling Type: Central Air
- Heating Type: Natural Gas
Utilities
- Gas: Yes
- Sewer: Public Sewer
- Water: Public
- Utility Description: Cable Available, Electricity Available, Electricity Connected, Natural Gas Available, Natural Gas Connected, Phone Available
Structural Information
- Architectural Style: A-Frame
- Structure Type: House
- Builder: Taylor Morrison
- Model: Stella
- Construction: Wood Siding
- Roof: Composition
- Square Feet: 1,951
- Sq. Ft. Source: Builder
- Living Area: 1,951 Sq. Ft.
- Year Built: 2026
- Property Condition: New Construction, Under Construction
Lot Features
- Lot Size (Acres): 0.09
- Lot Size (Sq. Ft.): 3,806
- Lot Features: Corner Lot, Landscaped, Master Planned, Sprinklers In Front
- Development Status: Reservations/Pre-Sale
- Zoning: RES
Financial Considerations
- Association Fee: Yes
- Association Fee: $65
- Assoc Fee Freq.: Monthly
- Assoc Fee /Annual: $780
- Tax Amount: $6,379
- Tax Year: 2025
- Terms: Cash, Conventional, FHA, VA Loan
Disclosures and Reports
- Ownership: Builder
- Special Conditions: None
- Legal Description: FARMLORE NORTH FLG 1 BLK 1 LOT 47
- Exclusions: NA
- Property ID: R0213670
- Lot Number: 47
Listed by RE/MAX Professionals
Schools serving 2129 Barnwood Dr
| Name | Grades | Distance |
|---|---|---|
Henderson Elementary School 12301 East 124th Avenue, Henderson, CO 80640 | PK-5 | 3.1 mi |
Prairie View Middle School 12915 East 120th Avenue, Henderson, CO 80640 | 6-8 | 3.2 mi |
Riverdale Ridge High School 13380 Yosemite Street, Thornton, CO 80602 | 9-12 | 4.2 mi |
Tax History for 2129 Barnwood Dr
Estimate the Cost for 2129 Barnwood Dr
Home Warranty : Included
2129 Barnwood Drive, Brighton, CO 80601 (MLS# 7149420) is a Single Family property with 4 bedrooms, 2 full bathrooms and 1 partial bathroom. 2129 Barnwood Drive is currently listed for $522,899 and was received on September 28, 2026. Want to learn more about 2129 Barnwood Drive? Do you have questions about finding other Single Family real estate for sale in Brighton? You can browse all Brighton real estate or contact a Coldwell Banker agent to request more information.