No photo available
$735,000 New to Website
Property Description
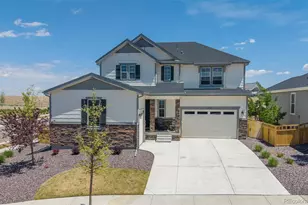
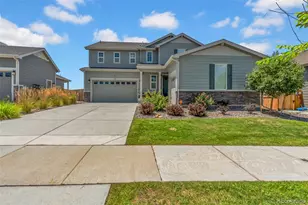
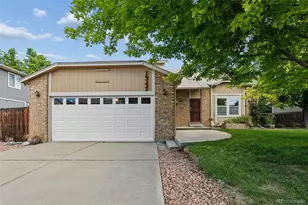
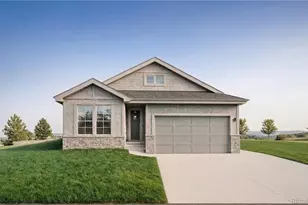
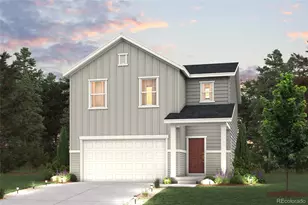
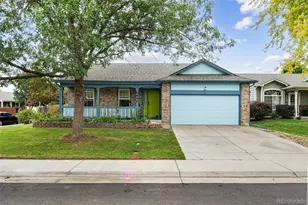
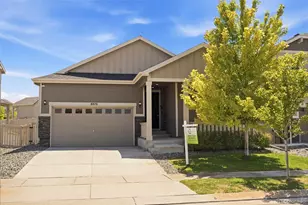
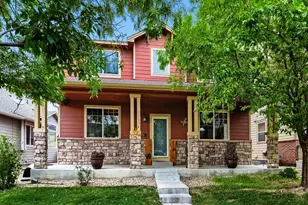
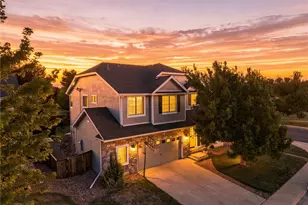
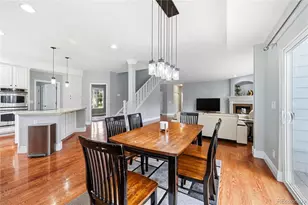
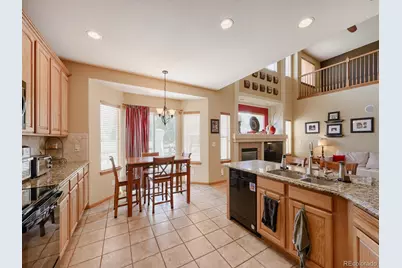
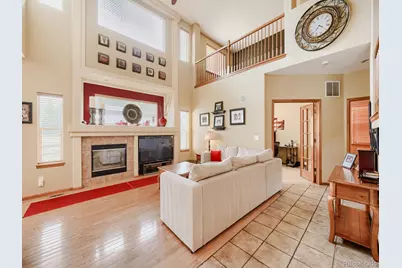
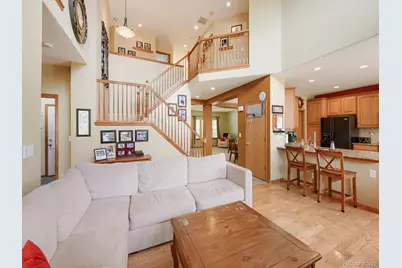
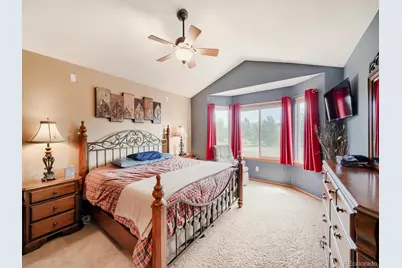
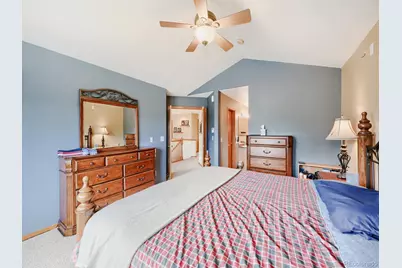
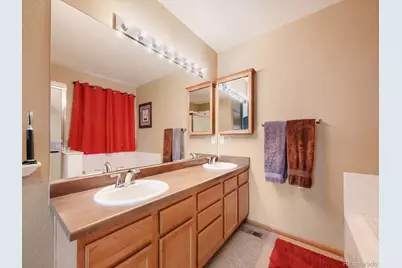
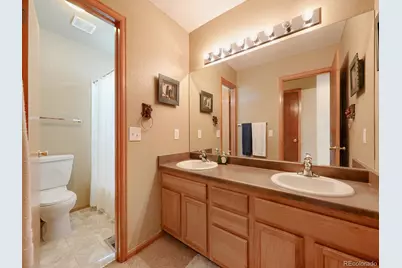
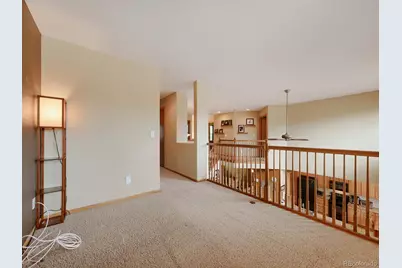
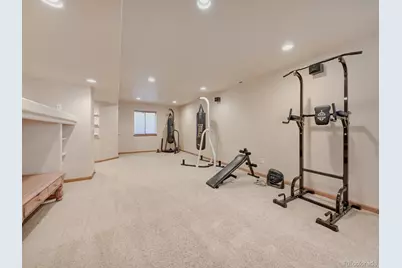
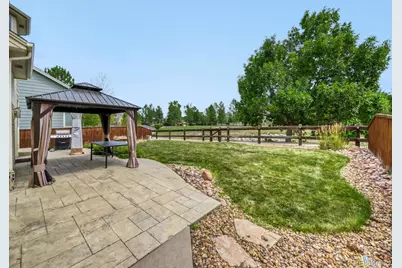
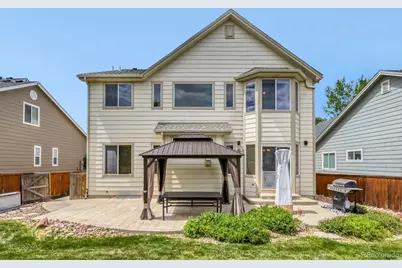
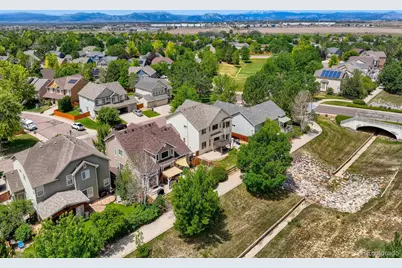
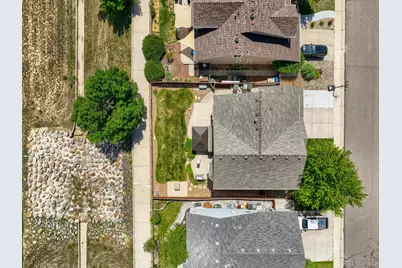
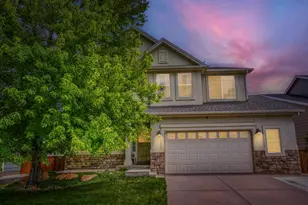
Welcome home to this bright and inviting residence, perfectly situated on a quiet street and backing to scenic walking paths with no rear neighbors looking into your yard. Thoughtfully designed with vaulted ceilings and an open, flowing floor plan, this home offers the ideal balance of comfort and functionality for both everyday living and entertaining. The spacious kitchen serves as the heart of the home, featuring abundant cabinetry, generous counter space, a large island with additional seating, and plenty of room for family and friends to gather. With four bathrooms throughout the home, everyone enjoys added comfort and convenience. Practical features include a dedicated storage room tucked beneath the stairs, providing excellent space for organization. The finished basement expands your living area with an oversized second family room, offering endless possibilities for a media room, recreation space, home gym, or entertaining. Step outside to your private backyard, where the walking path creates a peaceful backdrop with no homes directly behind you. Whether you're relaxing on the patio or enjoying the outdoors, this tranquil setting offers privacy and a connection to nature right outside your door
Full Property Details
Full Property Details for 2509 E 148th Dr
Sign in to view more details. Local MLS Rules require you to be signed in. Not a member yet? Sign up now.
General
- Price: $735,000
- HOA FEE: $70/month
- Taxes: $5,189 (2025)
- Status: Active
- Type: Single Family
- Source: MetroList_Colorado
- MLS ID: 3483872
- Updated: 7/9/2026
- Added to Site: 1 day(s) ago
Interior
- Interior Features: Breakfast Bar, Built-in Features, Ceiling Fan(s), Eat-in Kitchen, Entrance Foyer, Five Piece Bath, Granite Counters, High Ceilings, High Speed Internet, Open Floorplan, Primary Suite, Smoke Free, Vaulted Ceiling(s), Walk-In Closet(s)
- Fireplace: Yes
- Number of Fireplaces: 1
- Fireplace(s): Family Room, Family Room, Family Room
- Appliances: Dishwasher, Disposal, Dryer, Microwave, Oven, Refrigerator, Self Cleaning Oven, Washer
- Furnishings: Unfurnished
- Flooring: Carpet, Linoleum, Wood
Rooms
Bathrooms
- Total Bathrooms: 4
- Full Bathrooms: 2
- 3/4 Bathrooms: 1
- Half Bathrooms: 1
- Main Floor Baths: 1
- Basement Baths: 1
Bedrooms
- Total Bedrooms: 5
Other Rooms
- Laundry: In Unit
Additional Information
- Shared Amenities: Park, Playground, Pool
- Spa: Yes
- Spa Description: Bath
- Security/Safety: Carbon Monoxide Detector(s), Smoke Detector(s)
Exterior
- Exterior Features: Dog Run
- Porch/Patio/Deck: Front Porch, Patio
Parking
- Garage: Yes
- Garage Spaces: 2
- Total Spaces: 2
- Parking Features: Concrete, Exterior Access Door, Oversized, Storage
Location
- County: Adams
- Subdivision: The Haven at York Street
- Direction Faces: South
School Information
- Elem School District: Adams 12 5 Star Schl
- Midd School District: Adams 12 5 Star Schl
- High School District: Adams 12 5 Star Schl
- Elementary School: Silver Creek
- Middle School: Rocky Top
- High School: Mountain Range
Community
- Association: Yes
- Assoc. Name: The Haven at York Street
- Assoc. Fees Include: Maintenance Grounds, Snow Removal
- Pets Allowed: Yes
- Management Type: Professionally Managed
Heating & Cooling
- Cooling Type: Central Air
- Heating Type: Forced Air
Utilities
- Gas: Yes
- Sewer: Public Sewer
- Water: Public
- Utility Description: Cable Available, Electricity Connected, Internet Access (Wired), Natural Gas Connected, Phone Connected
Structural Information
- Structure Type: House
- Construction: Frame
- Basement: Yes
- Basement Desc.: Finished
- Roof: Composition
- Windows: Double Pane Windows, Egress Windows, Window Coverings, Window Treatments
- Square Feet: 3,914
- Sq. Ft. Source: Public Records
- Living Area: 3,538 Sq. Ft.
- Year Built: 2002
Lot Features
- Lot Size (Acres): 0.15
- Lot Size (Sq. Ft.): 6,328
- Frontage: Public
- Street/Road Desc.: Paved
- Road Maintenance: Public Maintained Road
- Fence: Yes
- Lot Features: Landscaped
- Fencing (Description): Full
Financial Considerations
- Association Fee: Yes
- Association Fee: $70
- Assoc Fee Freq.: Monthly
- Assoc Fee /Annual: $840
- Tax Amount: $5,189
- Tax Year: 2025
- Terms: Cash, Conventional, FHA, VA Loan
Disclosures and Reports
- Ownership: Individual
- Special Conditions: None
- Legal Description: SUB:THE HAVEN AT YORK STREET FILING NO 1 BLK:26 LOT:63
- Exclusions: Homeowner's personal possessions.
- Property ID: R0126023
Listed by MB Beck & Associates Real Estate
Get Pre-Approved Today
Schools
Schools serving 2509 E 148th Dr
School District:Northglenn-Thornton School District 12
| Name | Grades | Distance |
|---|---|---|
Silver Creek Elementary School 15101 Fillmore Street, Thornton, CO 80602 | K-5 | 0.6 mi |
Rocky Top Middle School 14150 York Street, Thornton, CO 80602 | 6-8 | 0.8 mi |
Mountain Range High School 12500 Huron Street, Westminster, CO 80234 | 9-12 | 3.4 mi |
Disclaimer:
School attendance boundaries provided by ATTOM Data Solutions and are for reference only. Contact the school directly to verify enrollment eligibility.
Price & Sales History for 2509 E 148th Dr
Date
Details
Price
Change
Source
12/10/2003
Sold
$259,061
—
Public Record
Disclaimer: Historical sales information is derived from public records provided by the county offices. Information is not guaranteed and should be independently verified.

Tax History
Tax History for 2509 E 148th Dr
Year
Property Taxes
Change
Tax Assessment
Change
2025
$1,797
-63%
$42,380
-9%
2024
$4,824
-6%
$46,630
-1%
2023
$5,137
11%
$47,090
12%
2022
$4,634
20%
$42,070
20%
2021
$3,865
4%
$34,930
5%
2020
$3,702
—
$33,180
—
2019
$3,709
-2%
$33,180
1%
2018
$3,790
10%
$32,940
—
2017
$3,446
7%
$32,940
10%
2016
$3,208
—
$29,850
—
2015
$3,203
13%
$29,850
15%
2013
$2,845
—
$25,870
—
Disclaimer: Historical tax information is derived from public records provided by the county offices. Information is not guaranteed and should be independently verified.
Estimate the Cost
Estimate the Cost for 2509 E 148th Dr
2509 E 148th Drive, Brighton, CO 80602 (MLS# 3483872) is a Single Family property with 5 bedrooms, 2 full bathrooms and 2 partial bathrooms. 2509 E 148th Drive is currently listed for $735,000 and was received on July 09, 2026. Want to learn more about 2509 E 148th Drive? Do you have questions about finding other Single Family real estate for sale in Brighton? You can browse all Brighton real estate or contact a Coldwell Banker agent to request more information.