No photo available
$600,000
Property Description
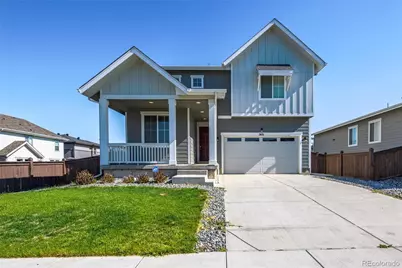
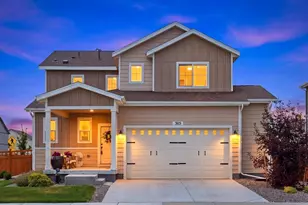

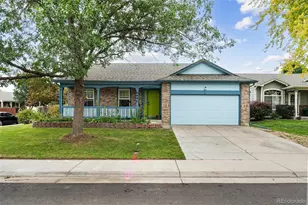
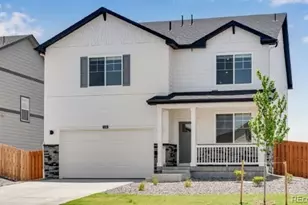
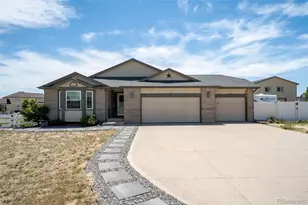
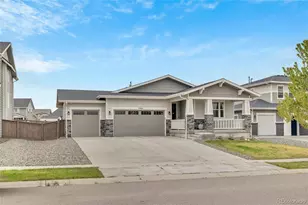
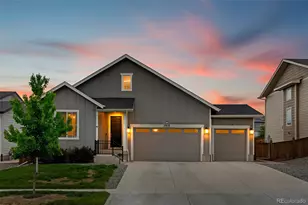
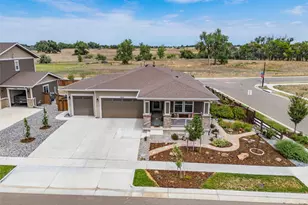
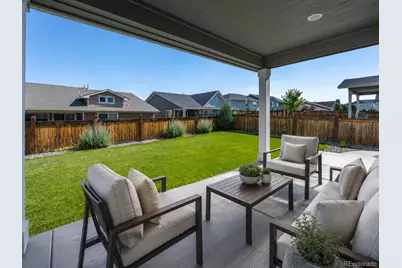
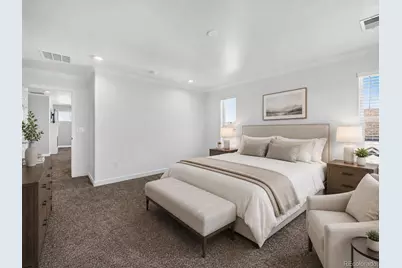
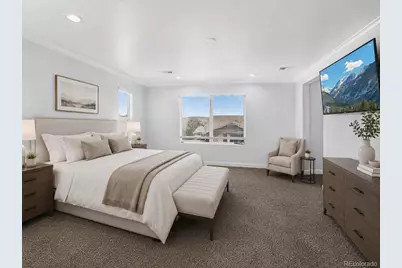
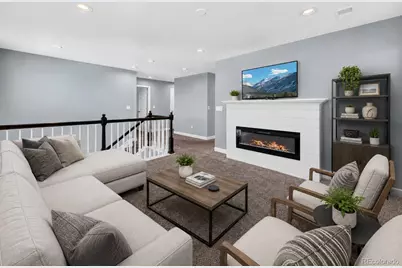
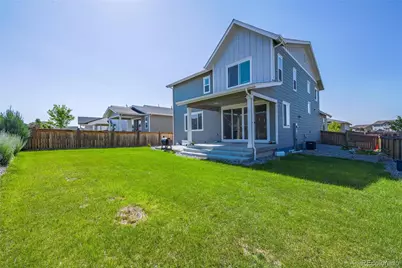
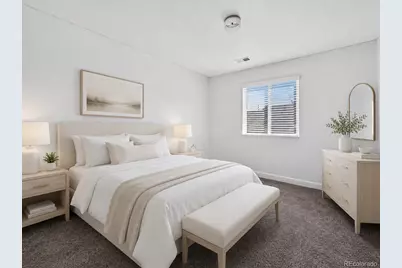
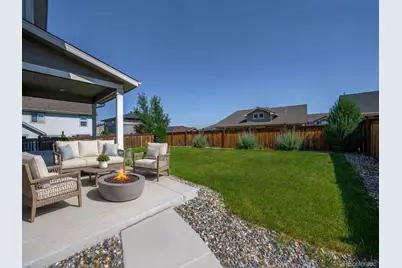
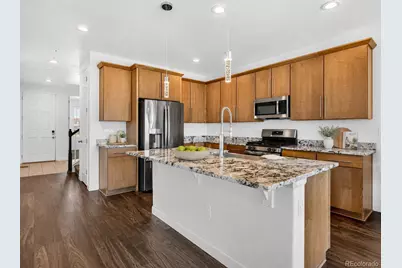
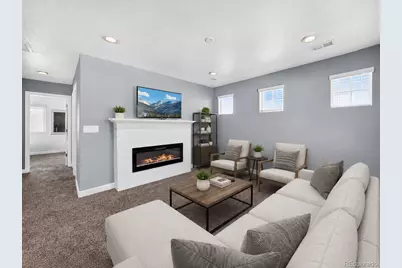
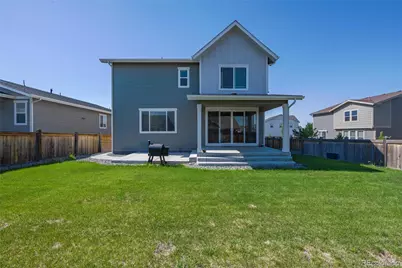
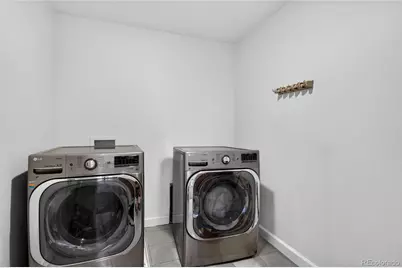
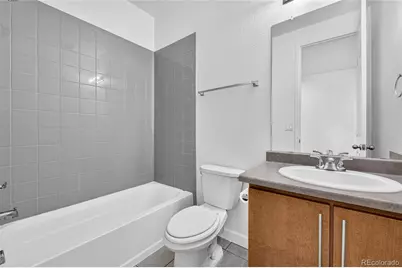
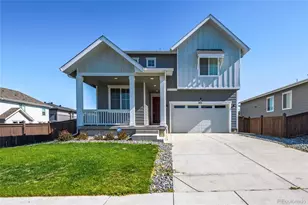
Big backyard. Newer home. Main-floor bedroom and full bath. This is the one buyers have been waiting for. Designed for the way people live today, this beautifully maintained 5-bedroom, 3-bath home combines open, functional living with the space and flexibility every growing household needs. Whether you're hosting family, working from home, or welcoming overnight guests, the thoughtful floor plan delivers. At the heart of the home is a stunning kitchen featuring designer cabinetry, a massive center island, spacious pantry, gas range hookup, and all appliances included. It's the perfect place for everything from busy weekday mornings to holiday gatherings. The main level offers a rare and highly sought-after feature-a bedroom and full bathroom-ideal for guests, multigenerational living, or a private home office. Upstairs, you'll find a spacious loft with its own fireplace, creating the perfect second living area for movie nights, a playroom, or a quiet retreat. The conveniently located upstairs laundry room makes everyday living easier, and yes-the washer and dryer are included. The primary suite is designed to help you unwind, featuring a large walk-in shower and plenty of space to relax after a long day. Step outside and you'll discover what truly sets this home apart: a huge backyard with a covered patio and an additional patio area, giving you endless possibilities for summer barbecues, entertaining friends, letting kids or pets play, or simply enjoying a quiet Colorado evening. Located just minutes from schools, the area's newest shopping and dining, and with quick access to I-76 for an easy commute, this home offers the perfect balance of convenience, comfort, and room to grow. Homes with this combination of a newer build, oversized yard, flexible floor plan, and modern finishes don't come along often. Come see it before someone else calls it home.
Full Property Details
Full Property Details for 2831 Merlin Dr
Sign in to view more details. Local MLS Rules require you to be signed in. Not a member yet? Sign up now.
General
- Price: $600,000
- HOA FEE: $60/month
- Taxes: $6,908 (2025)
- Status: Active
- Type: Single Family
- Source: MetroList_Colorado
- MLS ID: 8841436
- Updated: 7/1/2026
- Added to Site: 10 day(s) ago
Interior
- Interior Features: Eat-in Kitchen, Granite Counters, High Ceilings, High Speed Internet, Kitchen Island, Pantry, Primary Suite, Walk-In Closet(s)
- Fireplace: Yes
- Number of Fireplaces: 1
- Fireplace(s): Electric, Electric, Electric
- Appliances: Dishwasher, Disposal, Dryer, Gas Water Heater, Microwave, Oven, Range, Refrigerator, Washer
- Flooring: Carpet, Laminate
Rooms
Bathrooms
- Total Bathrooms: 3
- Full Bathrooms: 2
- 3/4 Bathrooms: 1
- Main Floor Baths: 1
Bedrooms
- Total Bedrooms: 5
- Bedrooms Main: 1
Other Rooms
- Laundry: In Unit
Additional Information
- Shared Amenities: Park
Exterior
- Exterior Features: Gas Valve, Private Yard, Rain Gutters
- Porch/Patio/Deck: Covered, Front Porch, Patio
Parking
- Garage: Yes
- Garage Spaces: 2
- Total Spaces: 2
Location
- County: Adams
- Subdivision: Prairie Center Village
- Direction Faces: South
School Information
- Elem School District: School District 27-J
- Midd School District: School District 27-J
- High School District: School District 27-J
- Elementary School: Southeast
- Middle School: Prairie View
- High School: Riverdale Ridge
Community
- Association: Yes
- Assoc. Name: Prairie Center
- Pets Allowed: Yes
- Management Type: Professionally Managed
Heating & Cooling
- Cooling Type: Central Air
- Heating Type: Forced Air
Utilities
- Gas: Yes
- Sewer: Public Sewer
- Water: Public
- Utility Description: Cable Available, Electricity Connected, Internet Access (Wired), Natural Gas Connected
Structural Information
- Architectural Style: Contemporary
- Structure Type: House
- Construction: Frame
- Basement Desc.: Crawl Space
- Roof: Composition
- Windows: Double Pane Windows, Window Coverings
- Square Feet: 2,619
- Sq. Ft. Source: Public Records
- Living Area: 2,619 Sq. Ft.
- Year Built: 2021
Lot Features
- Lot Size (Acres): 0.16
- Lot Size (Sq. Ft.): 6,960
- Fence: Yes
- Fencing (Description): Full
Financial Considerations
- Association Fee: Yes
- Association Fee: $60
- Assoc Fee Freq.: Monthly
- Assoc Fee /Annual: $720
- Tax Amount: $6,908
- Tax Year: 2025
- Terms: Cash, Conventional, FHA, VA Loan
Disclosures and Reports
- Ownership: Individual
- Special Conditions: None
- Legal Description: PRAIRIE CENTER VILLAGE 1 SUBD FILING NO 1 BLK: 5 LOT: 11
- Exclusions: none
- Property ID: R0196820
Listed by eXp Realty, LLC
Get Pre-Approved Today
Schools
Schools serving 2831 Merlin Dr
School District:Brighton School District 27j
| Name | Grades | Distance |
|---|---|---|
Southeast Elementary School 1595 East Southern Street, Brighton, CO 80601 | PK-5 | 1.6 mi |
Vikan Middle School 879 Jessup Street, Brighton, CO 80601 | 6-8 | 1.7 mi |
Riverdale Ridge High School 13380 Yosemite Street, Thornton, CO 80602 | 9-12 | 5.3 mi |
Disclaimer:
School attendance boundaries provided by ATTOM Data Solutions and are for reference only. Contact the school directly to verify enrollment eligibility.
Price & Sales History for 2831 Merlin Dr
Date
Details
Price
Change
Source
10/20/2021
Sold
$566,300
—
Public Record
Disclaimer: Historical sales information is derived from public records provided by the county offices. Information is not guaranteed and should be independently verified.

Tax History
Tax History for 2831 Merlin Dr
Year
Property Taxes
Change
Tax Assessment
Change
2025
$6,908
-8%
$38,150
-5%
2024
$7,473
5%
$40,000
-1%
2023
$7,084
9%
$40,390
10%
2022
$6,477
134%
$36,570
122%
2021
$2,771
323%
$16,470
319%
2020
$655
—
$3,930
—
2019
$656
—
$3,930
—
Disclaimer: Historical tax information is derived from public records provided by the county offices. Information is not guaranteed and should be independently verified.
Estimate the Cost
Estimate the Cost for 2831 Merlin Dr
2831 Merlin Drive, Brighton, CO 80601 (MLS# 8841436) is a Single Family property with 5 bedrooms, 2 full bathrooms and 1 partial bathroom. 2831 Merlin Drive is currently listed for $600,000 and was received on July 01, 2026. Want to learn more about 2831 Merlin Drive? Do you have questions about finding other Single Family real estate for sale in Brighton? You can browse all Brighton real estate or contact a Coldwell Banker agent to request more information.