No photo available
$489,000 New to Website
Property Description
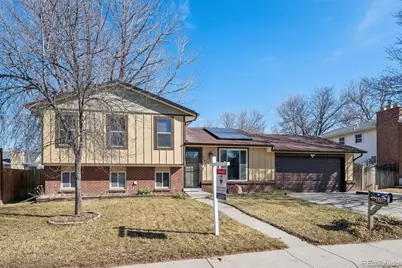
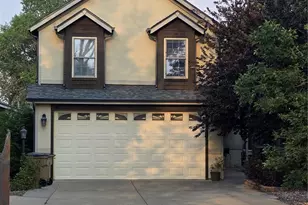
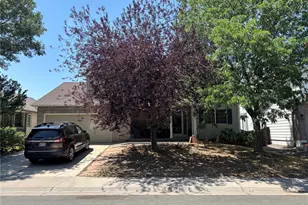
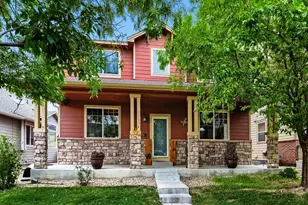
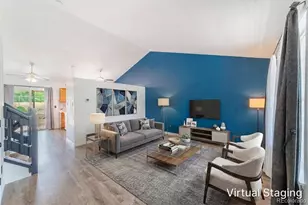
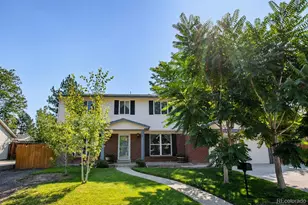
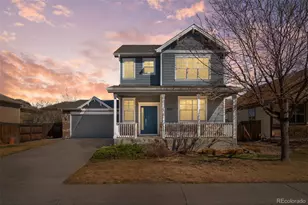
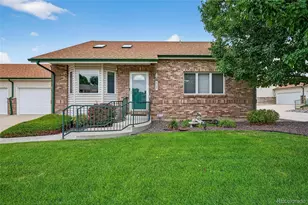
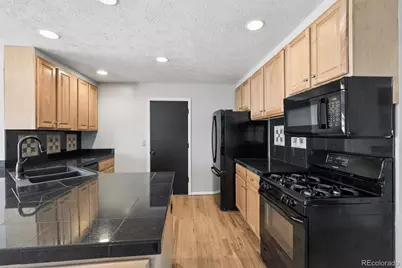
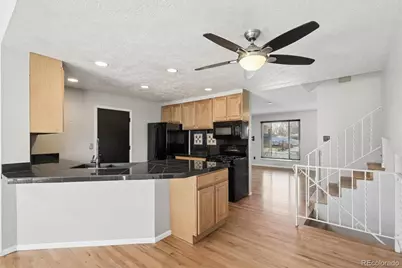
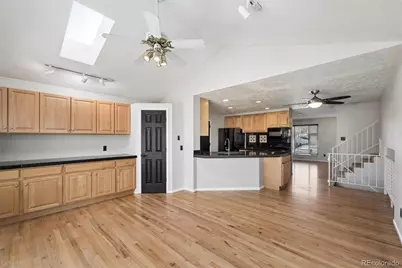
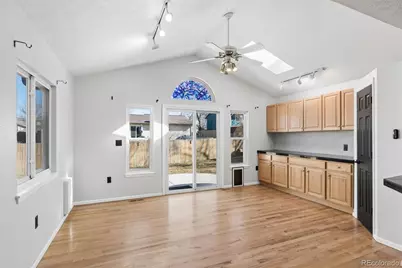
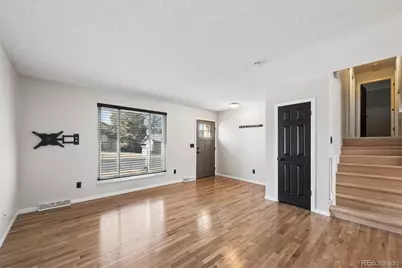
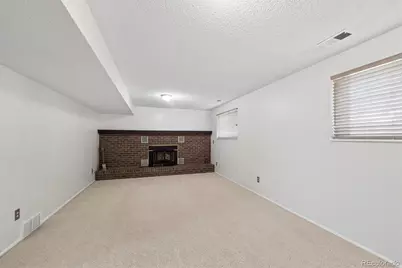
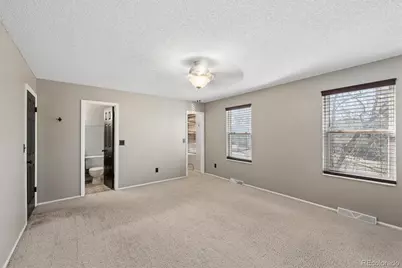
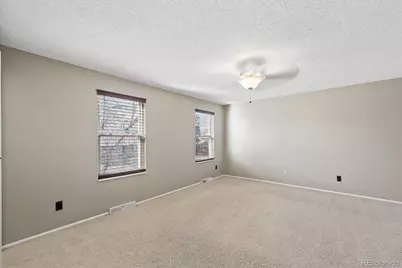
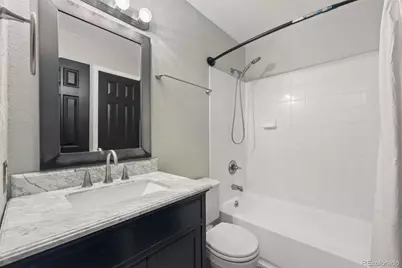
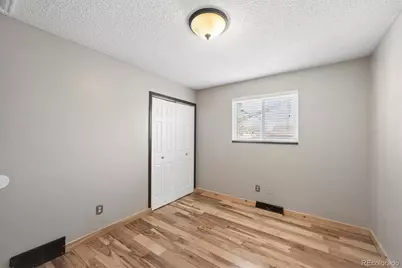
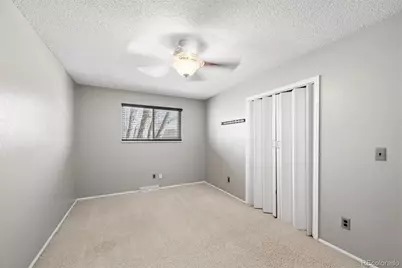
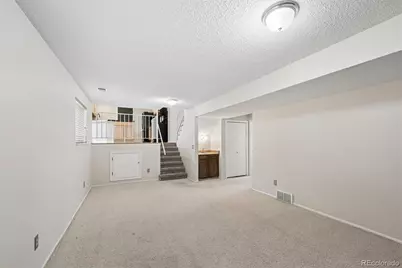
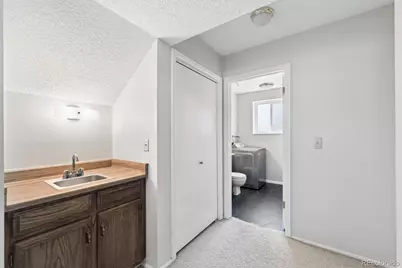
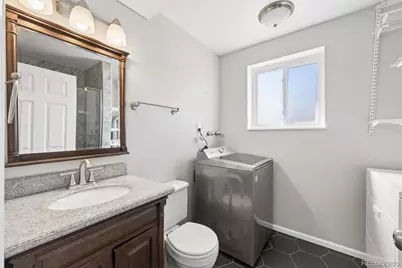
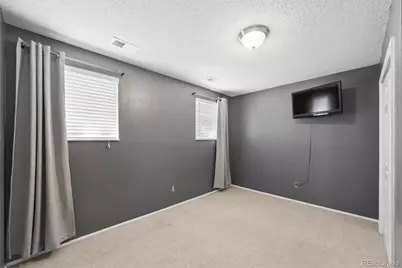
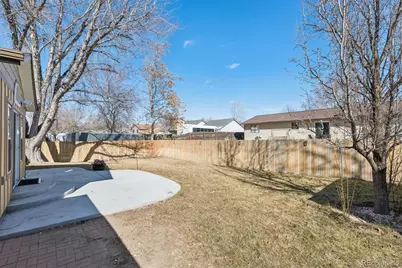
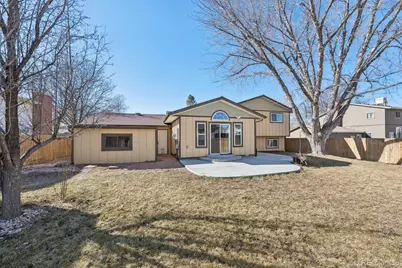
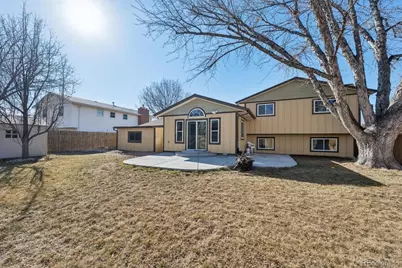
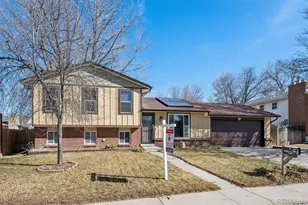
Welcome to this beautifully maintained 4-bedroom, 2-bath home offering thoughtful updates and a convenient location. The main level features a bright and inviting living room with gleaming hardwood floors and abundant natural light streaming through a large picture window. The completely remodeled kitchen is a standout, showcasing granite tile countertops, a spacious breakfast bar, newer appliances, and a walk-in pantry for exceptional storage. The adjoining dining room offers vaulted ceilings with a skylight and built-in cabinetry with a buffet, creating a warm and functional space for everyday meals or hosting friends. Upstairs, you will find the primary suite with a walk-in closet and an updated full bath, along with two additional bedrooms. The lower level adds flexible living space with a cozy family room featuring a wood-burning fireplace and wet bar, plus a fourth bedroom that works perfectly as a guest room or home office and an updated three-quarter bath. The spacious backyard features a new fence and a concrete patio that creates a great space for enjoying Colorado evenings. An oversized two-car garage with a separate workshop and a backyard storage shed provide added convenience. Enjoy energy efficiency and long-term savings with new solar panels. The home also features new siding and exterior paint, along with newer windows, furnace, evaporative cooler, and water heater for added comfort and peace of mind. Located just minutes from Prairie Center's shops and restaurants, with easy access to I 70, E 470, and Denver International Airport, this move-in-ready home is an outstanding opportunity.
Full Property Details
Full Property Details for 370 S 30th Ave
Sign in to view more details. Local MLS Rules require you to be signed in. Not a member yet? Sign up now.
General
- Price: $489,000
- Taxes: $3,278 (2024)
- Status: Active
- Type: Single Family
- Source: MetroList_Colorado
- MLS ID: 6663569
- Updated: Today (7/15/2026)
- Added to Site: Today
Interior
- Interior Features: Breakfast Bar, Ceiling Fan(s), Eat-in Kitchen, Granite Counters, Pantry, Vaulted Ceiling(s), Walk-In Closet(s)
- Fireplace: Yes
- Number of Fireplaces: 1
- Fireplace(s): Family Room, Wood Burning, Family Room, Wood Burning, Family Room, Wood Burning
- Appliances: Dishwasher, Dryer, Gas Water Heater, Microwave, Range, Washer
- Flooring: Carpet, Tile, Wood
Rooms
Bathrooms
- Total Bathrooms: 2
- Full Bathrooms: 1
- 3/4 Bathrooms: 1
Bedrooms
- Total Bedrooms: 4
Other Rooms
- Laundry: In Unit
Additional Information
- Security/Safety: Carbon Monoxide Detector(s), Smoke Detector(s), Video Doorbell
Exterior
- Exterior Features: Private Yard
- Porch/Patio/Deck: Patio
Parking
- Garage: Yes
- Garage Spaces: 2
- Total Spaces: 2
- Parking Features: Concrete, Oversized
Location
- County: Adams
- Subdivision: Cottonwood Vista
- Driving Directions: Google
- Direction Faces: West
School Information
- Elem School District: School District 27-J
- Midd School District: School District 27-J
- High School District: School District 27-J
- Elementary School: Mary E Pennock
- Middle School: Overland Trail
- High School: Brighton
Community
- Pets Allowed: Yes
Heating & Cooling
- Cooling Type: Evaporative Cooling
- Heating Type: Active Solar, Forced Air
Utilities
- Gas: Yes
- Sewer: Public Sewer
- Utility Description: Electricity Connected, Natural Gas Connected
Structural Information
- Architectural Style: Traditional
- Structure Type: House
- Construction: Brick, Frame, Wood Siding
- Basement Desc.: Crawl Space
- Roof: Composition
- Windows: Double Pane Windows, Skylight(s), Window Coverings
- Square Feet: 1,974
- Sq. Ft. Source: Public Records
- Living Area: 1,974 Sq. Ft.
- Year Built: 1981
- Property Condition: Updated/Remodeled
Lot Features
- Lot Size (Acres): 0.18
- Lot Size (Sq. Ft.): 7,840
- Frontage: Private Road
- Street/Road Desc.: Paved
- Road Maintenance: Public Maintained Road
- Fence: Yes
- Lot Features: Level
- Fencing (Description): Full
Financial Considerations
- Tax Amount: $3,278
- Tax Year: 2024
- Terms: Cash, Conventional, FHA, VA Loan
Disclosures and Reports
- Ownership: Individual
- Special Conditions: None
- Legal Description: SUB:COTTONWOOD VISTA SECOND FILING LOT:55
- Exclusions: None.
- Property ID: R0006733
Listed by RE/MAX Professionals
Get Pre-Approved Today
Schools
Schools serving 370 S 30th Ave
School District:Brighton School District 27j
| Name | Grades | Distance |
|---|---|---|
Mary E Pennock Elementary School 3707 Estrella Street, Brighton, CO 80601 | PK-5 | 0.5 mi |
Overland Trail Middle School 455 North 19th Avenue, Brighton, CO 80601 | 6-8 | 1.2 mi |
Brighton High School 270 South 8th Avenue, Brighton, CO 80601 | 9-12 | 1.2 mi |
Disclaimer:
School attendance boundaries provided by ATTOM Data Solutions and are for reference only. Contact the school directly to verify enrollment eligibility.
Price & Sales History for 370 S 30th Ave
Date
Details
Price
Change
Source
12/27/2022
Sold
$480,000
—
Public Record
Disclaimer: Historical sales information is derived from public records provided by the county offices. Information is not guaranteed and should be independently verified.

Tax History
Tax History for 370 S 30th Ave
Year
Property Taxes
Change
Tax Assessment
Change
2025
$3,429
-7%
$30,870
-6%
2024
$3,671
1%
$32,760
-1%
2023
$3,634
5%
$33,080
6%
2022
$3,470
30%
$31,290
19%
2021
$2,672
11%
$26,330
10%
2020
$2,399
—
$24,010
—
2019
$2,404
23%
$24,010
24%
2018
$1,949
—
$19,410
—
2017
$1,952
26%
$19,410
27%
2016
$1,549
1%
$15,320
—
2015
$1,538
15%
$15,320
14%
2014
$1,332
2%
$13,430
—
2013
$1,304
—
$13,430
—
Disclaimer: Historical tax information is derived from public records provided by the county offices. Information is not guaranteed and should be independently verified.
Estimate the Cost
Estimate the Cost for 370 S 30th Ave
370 S 30th Avenue, Brighton, CO 80601 (MLS# 6663569) is a Single Family property with 4 bedrooms, 1 full bathroom and 1 partial bathroom. 370 S 30th Avenue is currently listed for $489,000 and was received on July 15, 2026. Want to learn more about 370 S 30th Avenue? Do you have questions about finding other Single Family real estate for sale in Brighton? You can browse all Brighton real estate or contact a Coldwell Banker agent to request more information.