This is a carousel with tiles that activate property listing cards. Use the previous and next buttons to navigate.
1/42
$738,000
This is a carousel with tiles that activate property listing cards. Use the previous and next buttons to navigate.
1/42
Property Description
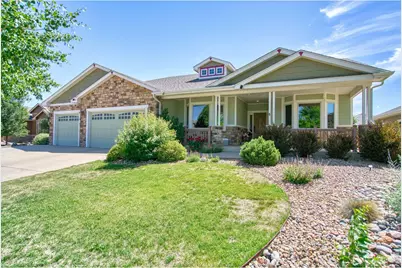
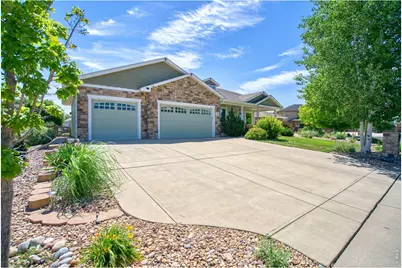
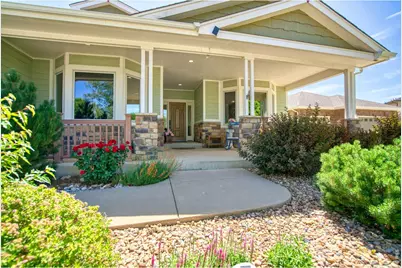
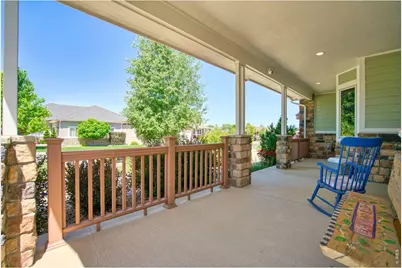
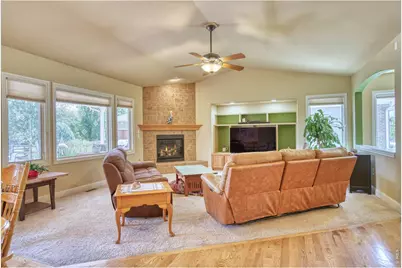
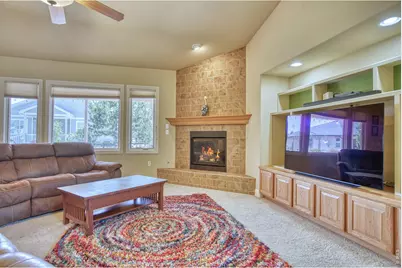
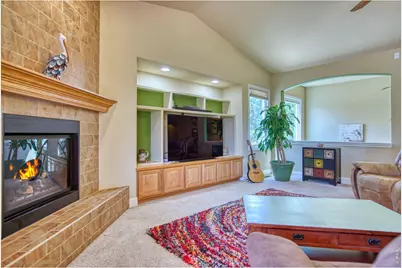
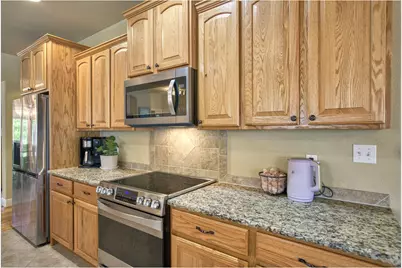
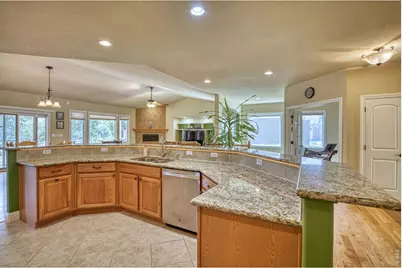
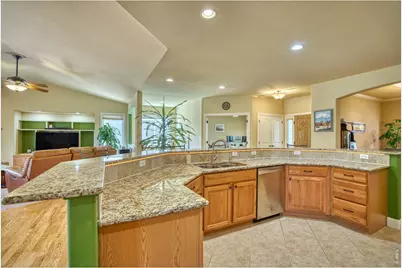
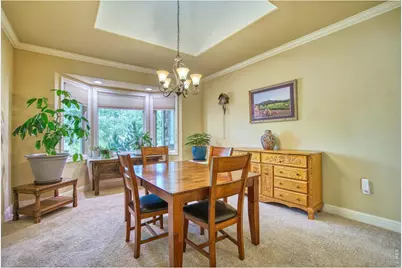
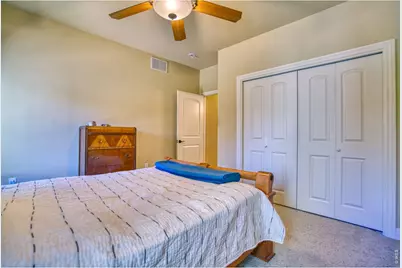
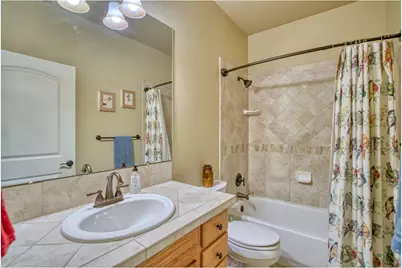
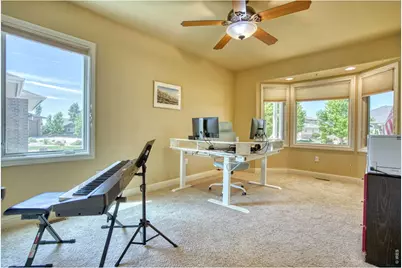
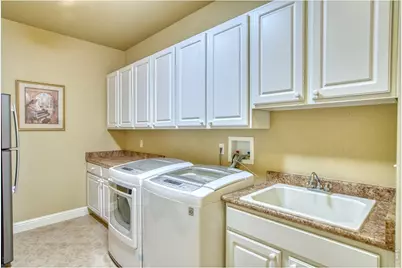
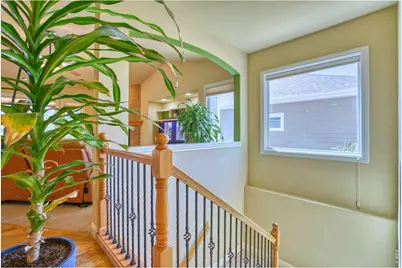
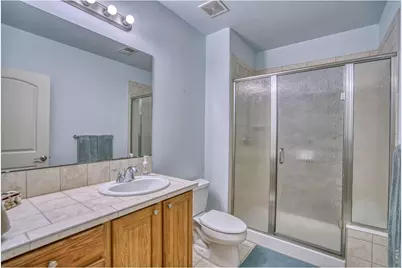
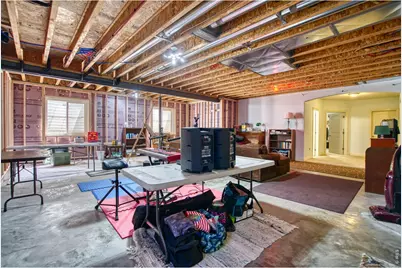
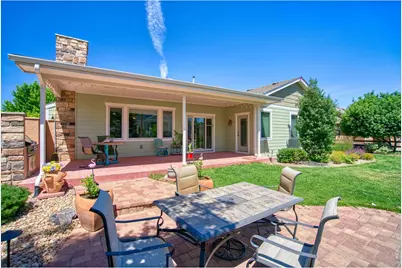
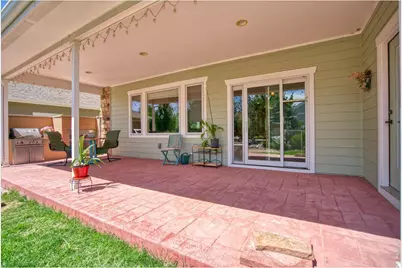
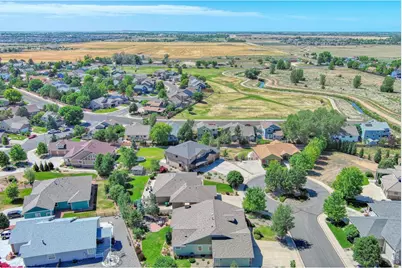
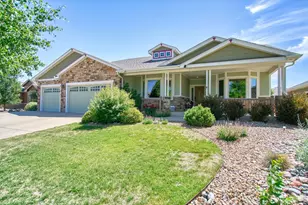
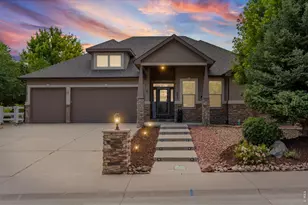
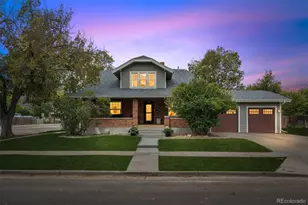
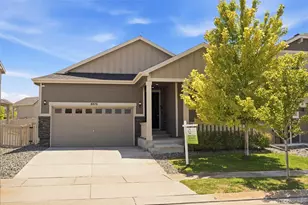
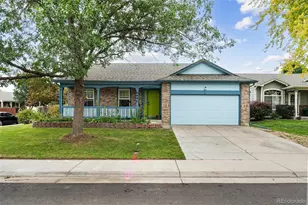
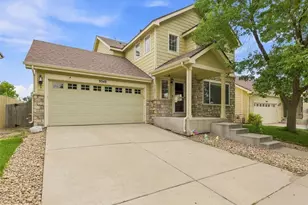
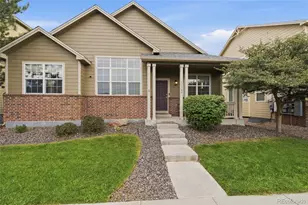
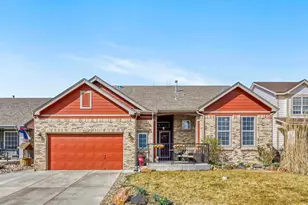
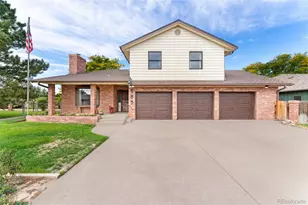
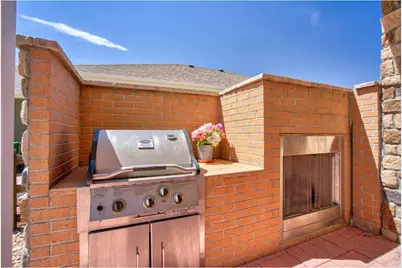
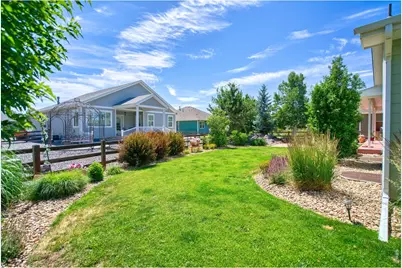
Exceptional custom-built ranch home showcasing quality craftsmanship, thoughtful design & outstanding versatility. From the tile inlay entry to the vaulted & coved ceilings, bay window, updated lighting fixtures, gas fireplace & tube skylights, this home is filled with custom details, natural light and warmth. The spacious gourmet kitchen is ideal for everyday living & entertaining, featuring newer stainless steel appliances, granite countertops, massive center island with seating, bar area, pull-out cabinet shelving & abundant storage. The open-concept design flows seamlessly into the dining and living areas, creating a welcoming gathering space. Every space in this home is generous in size.The oversized primary suite offers a private retreat with backyard access, large walk-in closet & luxurious 5-piece bath. Two additional main-floor bedrooms provide flexibility for guests, hobbies, or a dedicated home office. Main-floor laundry adds everyday convenience.Step outside to your own backyard oasis featuring a stamped concrete covered patio, tranquil waterfall, built-in grill & gas fireplace-perfect for entertaining or relaxing year-round.The oversized 3-car garage with 220-volt service, makes it ideal for electric vehicle charging, welding or workshop needs.The partially finished basement offers exceptional potential to nearly double the finished living space. With access from both the interior of the home & a separate staircase from the garage, it is well suited for multigenerational living, guest quarters, or possible income-producing opportunities & already includes a finished bedroom, 3/4 bath & generous storage. The remainder of the basement has been prepped with framing, electrical & moisture barrier. Simply add drywall & flooring to complete the space to your needs.This one-of-a-kind ranch combines timeless quality, functional design, exceptional indoor-outdoor living & incredible expansion potential. A rare opportunity to own a home that truly has it all.
Full Property Details
Full Property Details for 624 Park Pl Dr
General
- Price: $738,000
- HOA FEE: $71/month
- HOA FEE FREQ.: Annually
- Taxes: $5,611 (2025)
- Status: Active
- Type: Single Family
- Source: IRES
- MLS ID: 1062399
- Updated: 6/27/2026
- Added to Site: 64 day(s) ago
Interior
- Interior Features: Eat-In Kitchen, Separate Dining Room, Cathedral Ceiling(s), Open Floorplan, Pantry, Bay or Bow Window, Natural Woodwork, Walk-In Closet(s), Washer/Dryer Hookup, Skylights, Kitchen Island, 6-Panel Doors, High Ceilings
- Fireplace: Yes
- Fireplace(s): Gas
- Appliances: Electric Range, Dishwasher, Refrigerator, Microwave, Gas Bar-B-Q, Water Purifier Owned, Disposal, Fire Alarm
- Flooring: Wood
Rooms
Bathrooms
- Total Bathrooms: 3
- Full Bathrooms: 2
- 3/4 Bathrooms: 1
- Main Floor Baths: 2
Bedrooms
- Total Bedrooms: 4
Exterior
- Exterior Features: Sprinkler System, Oversized Garage
- Porch/Patio/Deck: Patio
Parking
- Garage: Yes
- Attached garage: Yes
- Garage Spaces: 3
- Parking Features: Attached
- Garage Description: Attached
Location
- Area: Brighton
- County: Adams
- Subdivision: Park Place
School Information
- School District: Brighton Dist 27J
- Elementary School: Southeast
- Middle School: Vikan, Walter L.
- High School: Brighton
Community
- Association: Yes
- Assoc. Name: Park Place
- Assoc. Fees Include: Management
Heating & Cooling
- Cooling Type: Central Air, Ceiling Fan(s)
- Heating Type: Forced Air
Utilities
- Gas: Yes
- Gas: Xcel Energy
- Sewer: Public Sewer
- Water: City
- Utility Description: Natural Gas Available, Electricity Available, Cable Available, Satellite Available, High-Speed Internet Available
Structural Information
- Architectural Style: Contemporary
- Builder: Bill Teater
- Construction: Frame, Brick
- Exterior Const.: Frame, Brick
- Basement: Yes
- Basement Desc.: Full, Partially Finished
- Roof: Composition
- Windows: Skylight(s), Window Coverings
- Square Feet: 4,564
- Sq. Ft. Source: Assessor
- Living Area: 2,800 Sq. Ft.
- Year Built: 2006
Lot Features
- Lot Size (Acres): 0.26
- Lot Size (Sq. Ft.): 11,528
- Frontage: City Street
- Street/Road Desc.: Asphalt
- Fence: Yes
- Lot Features: Deciduous Trees, Level, House Faces West, Waterfall, Paved, Curbs, Gutters, Sidewalks, Street Light
- Potential Use: Single-Family
- Zoning: RES
- Fencing (Description): Fenced, Other
Financial Considerations
- Association Fee: Yes
- Association Fee: $850
- Assoc Fee Freq.: Annually
- Tax Amount: $5,611
- Tax Year: 2025
- Terms: Cash, Conventional, FHA, VA, 1031 Exchange
Disclosures and Reports
- Special Conditions: Private Owner
- Exclusions: Clothes Washer, Clothes Dryer, Laundry Room Refrigerator, Garage freezers and Sellers Personal Property
- Property ID: R0160592
Listed by Patridge Realty (303) 601-1330

Get Pre-Approved Today
Schools
Schools serving 624 Park Pl Dr
School District:Brighton School District 27j
| Name | Grades | Distance |
|---|---|---|
Southeast Elementary School 1595 East Southern Street, Brighton, CO 80601 | PK-5 | 0.4 mi |
Vikan Middle School 879 Jessup Street, Brighton, CO 80601 | 6-8 | 0.8 mi |
Brighton High School 270 South 8th Avenue, Brighton, CO 80601 | 9-12 | 0.8 mi |
Disclaimer:
School attendance boundaries provided by ATTOM Data Solutions and are for reference only. Contact the school directly to verify enrollment eligibility.
Price & Sales History for 624 Park Pl Dr
Date
Details
Price
Change
Source
6/27/2026
Price Reduced
$738,000
-1.2%
MLS
6/19/2026
Listed
$747,000
35.82%
MLS
4/22/2020
Sold
$550,000
—
Public Record
Disclaimer: Historical sales information is derived from public records provided by the county offices. Information is not guaranteed and should be independently verified.
Tax History
Tax History for 624 Park Pl Dr
Year
Property Taxes
Change
Tax Assessment
Change
2025
$5,611
-4%
$50,520
-3%
2024
$5,819
1%
$51,930
-1%
2023
$5,760
7%
$52,430
8%
2022
$5,401
25%
$48,700
14%
2021
$4,322
27%
$42,590
25%
2020
$3,393
—
$33,960
—
2019
$3,400
14%
$33,960
14%
2018
$2,986
—
$29,730
—
2017
$2,990
—
$29,730
1%
2016
$2,982
1%
$29,500
—
2015
$2,962
9%
$29,500
6%
2013
$2,714
—
$27,950
—
Disclaimer: Historical tax information is derived from public records provided by the county offices. Information is not guaranteed and should be independently verified.
Estimate the Cost
Estimate the Cost for 624 Park Pl Dr
624 Park Pl Dr, Brighton, CO 80601 (MLS# 1062399) is a Single Family property with 4 bedrooms, 2 full bathrooms and 1 partial bathroom. 624 Park Pl Dr is currently listed for $738,000 and was received on June 19, 2026. Want to learn more about 624 Park Pl Dr? Do you have questions about finding other Single Family real estate for sale in Brighton? You can browse all Brighton real estate or contact a Coldwell Banker agent to request more information.