No photo available
$799,000 New to Website
Property Description
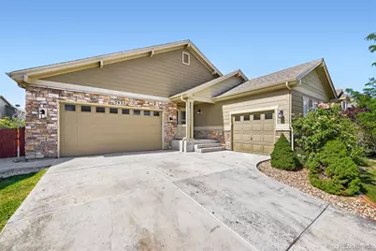
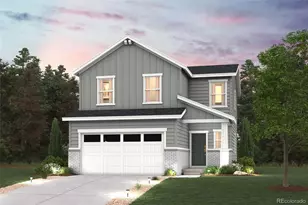
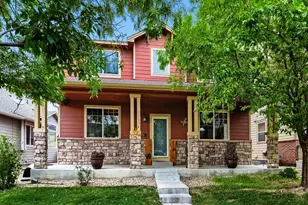
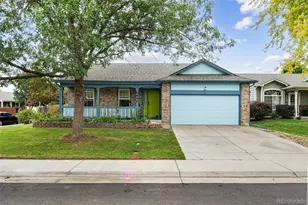
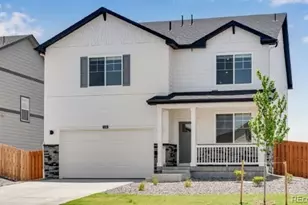
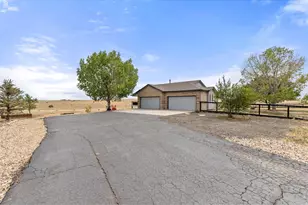
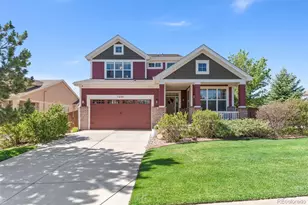
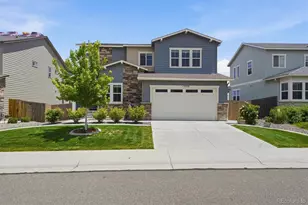
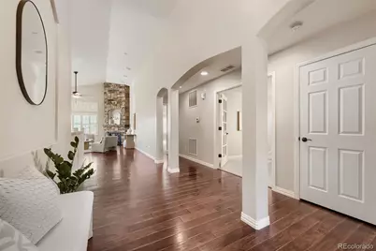
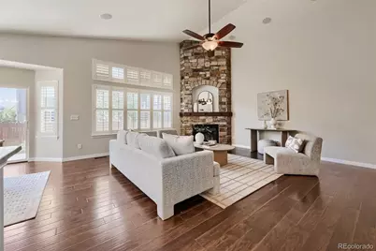
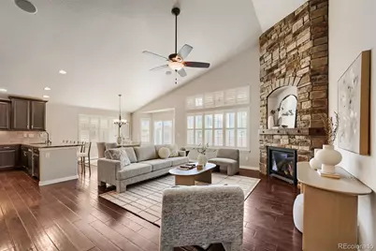
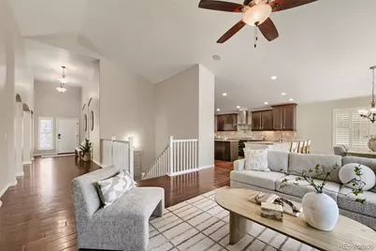
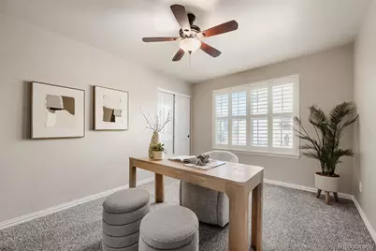
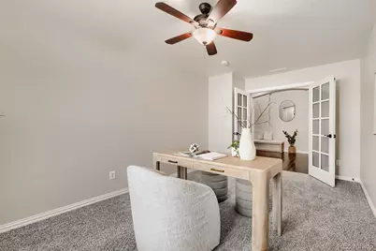
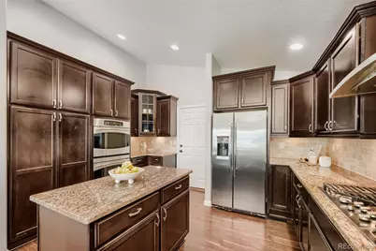
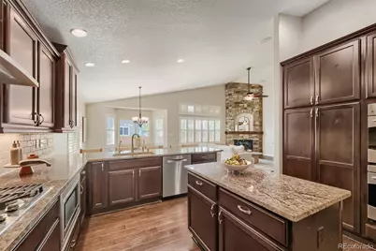
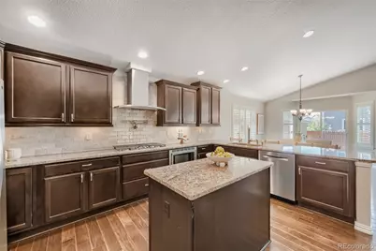
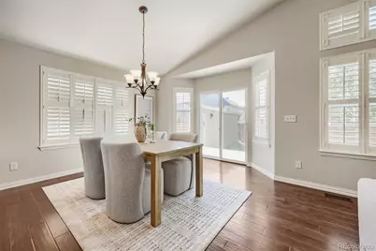
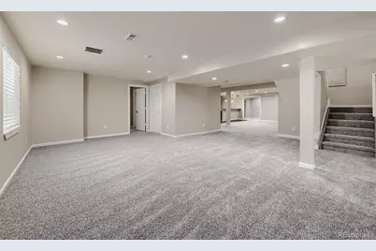
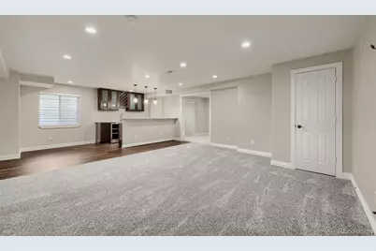
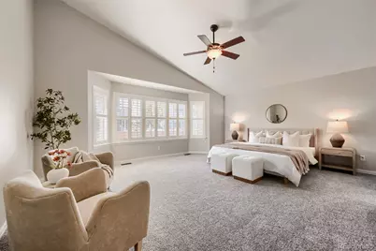
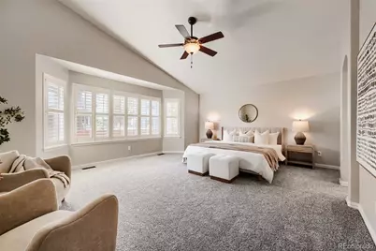
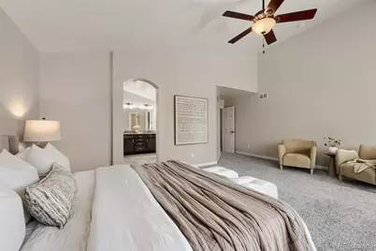
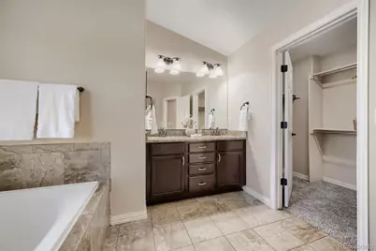
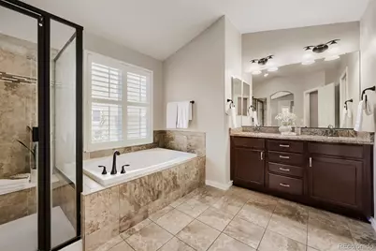
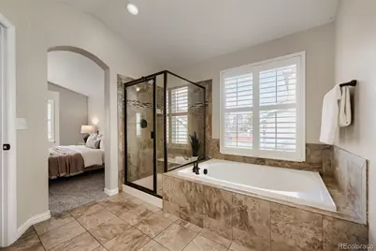
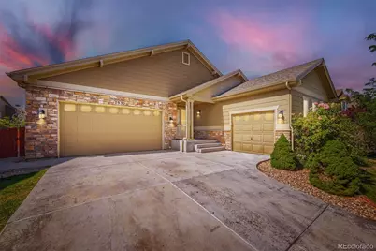
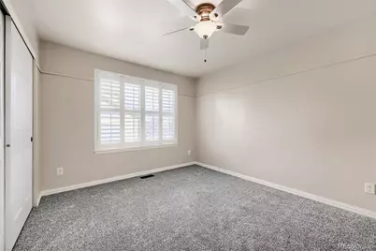
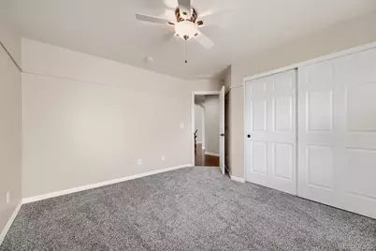
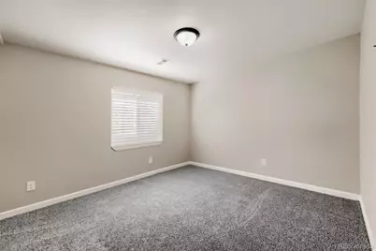
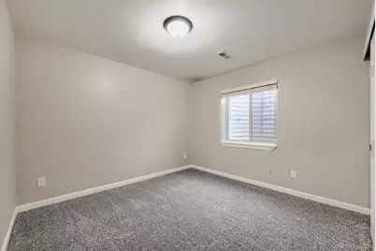
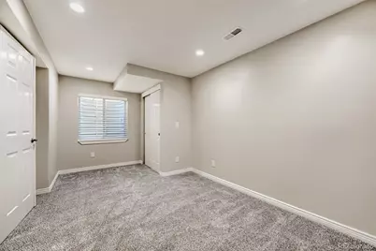
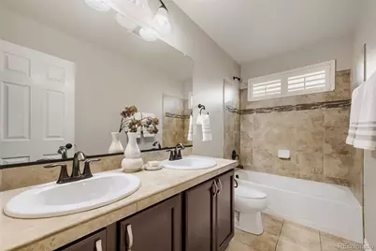
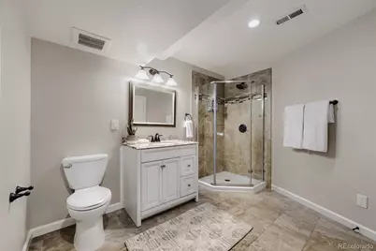
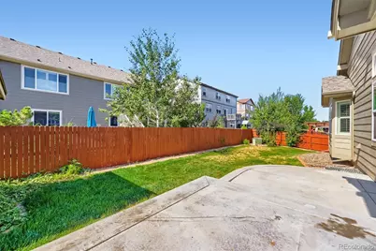
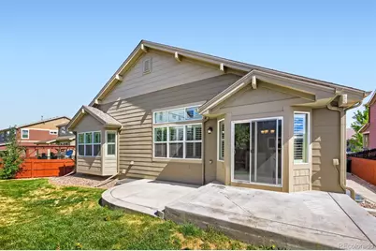
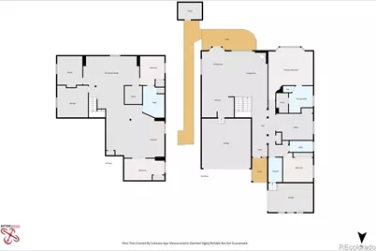
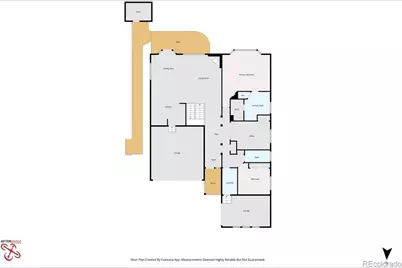
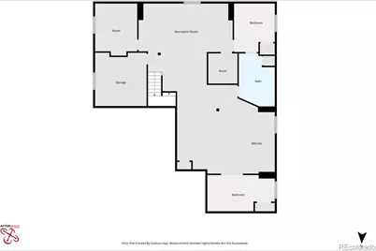
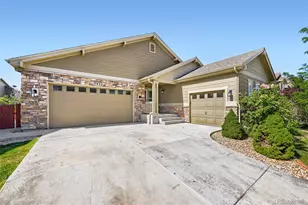
Welcome home to this beautifully maintained home offering the space, flexibility, and comfort today's buyers are searching for. Whether you're looking for room to grow, accommodate multi-generational living, or simply enjoy extra space for work and play, this home delivers. The open and inviting floor plan is designed for both everyday living and entertaining. The spacious kitchen features abundant cabinetry, generous counter space, and flows effortlessly into the dining and living areas-creating the perfect gathering place for family dinners, holidays, and weekend get-togethers. With six generously sized bedrooms, you'll have endless possibilities for guest rooms, home offices, a gym, playroom, or hobby space. The finished lower level expands your living area and offers the flexibility to create the media room, game room, or private retreat you've always wanted. Step outside to a spacious and low maintenance backyard that's ready for summer BBQs, relaxing evenings, gardening, or creating your own outdoor oasis. Ideally located near neighborhood parks, walking trails, shopping, restaurants, and schools, this home also offers convenient access to E-470, I-25, and Highway 85, making commuting throughout the Denver metro area a breeze. Ranch style homes with this much space, versatility, and value don't come along often.
Full Property Details
Full Property Details for 7932 E 123rd Pl
Sign in to view more details. Local MLS Rules require you to be signed in. Not a member yet? Sign up now.
General
- Price: $799,000
- HOA FEE: $78/month
- Taxes: $4,501 (2025)
- Status: Active
- Type: Single Family
- Source: MetroList_Colorado
- MLS ID: 7707635
- Updated: 7/9/2026
- Added to Site: 1 day(s) ago
Interior
- Interior Features: Ceiling Fan(s), Granite Counters, High Ceilings, Kitchen Island, Primary Suite, Radon Mitigation System, Walk-In Closet(s)
- Fireplace: Yes
- Number of Fireplaces: 1
- Fireplace(s): Family Room, Family Room, Family Room
- Appliances: Bar Fridge, Cooktop, Dishwasher, Disposal, Dryer, Microwave, Oven, Range Hood, Washer
- Flooring: Carpet, Wood
Rooms
Bathrooms
- Total Bathrooms: 3
- Full Bathrooms: 2
- 3/4 Bathrooms: 1
- Main Floor Baths: 2
- Basement Baths: 1
Bedrooms
- Total Bedrooms: 6
- Bedrooms Main: 3
Additional Information
- Security/Safety: Carbon Monoxide Detector(s), Smart Locks, Smoke Detector(s)
Exterior
- Porch/Patio/Deck: Patio
Parking
- Garage: Yes
- Garage Spaces: 3
- Total Spaces: 3
Location
- County: Adams
- Subdivision: King Ranch Estates
School Information
- Elem School District: School District 27-J
- High School District: School District 27-J
- Elementary School: Brantner
- Middle School: Roger Quist
- High School: Riverdale Ridge
Community
- Association: Yes
- Assoc. Name: Advance HOA
- Assoc. Fees Include: Trash
- Pets Allowed: Yes
- Management Type: Professionally Managed
Heating & Cooling
- Cooling Type: Central Air
- Heating Type: Forced Air
Utilities
- Gas: Yes
- Sewer: Public Sewer
- Water: Public
- Utility Description: Cable Available, Electricity Available, Internet Access (Wired), Natural Gas Available
Structural Information
- Architectural Style: Contemporary
- Structure Type: House
- Construction: Brick, Frame
- Basement: Yes
- Basement Desc.: Finished, Full
- Roof: Composition
- Windows: Window Coverings
- Square Feet: 4,224
- Sq. Ft. Source: Public Records
- Living Area: 3,624 Sq. Ft.
- Year Built: 2012
Lot Features
- Lot Size (Acres): 0.18
- Lot Size (Sq. Ft.): 8,050
- Street/Road Desc.: Paved
- Fence: Yes
- Fencing (Description): Full
Financial Considerations
- Association Fee: Yes
- Association Fee: $78
- Assoc Fee Freq.: Monthly
- Assoc Fee /Annual: $936
- Tax Amount: $4,501
- Tax Year: 2025
- Terms: Cash, Conventional, FHA, VA Loan
Disclosures and Reports
- Ownership: Individual
- Special Conditions: None
- Legal Description: SUB:KING RANCH ESTATES SUBDIVISION FILING #1 BLK:8 LOT:7
- Exclusions: Seller Personal Belongings and staging furniture and decor.
- Property ID: R0163738
Listed by Keller Williams Realty Downtown LLC
Get Pre-Approved Today
Schools
Schools serving 7932 E 123rd Pl
School District:Brighton School District 27j
| Name | Grades | Distance |
|---|---|---|
Brantner Elementary School 7800 East 133rd Avenue, Thornton, CO 80602 | PK-5 | 1.2 mi |
Rodger Quist Middle School 13451 Yosemite Street, Thornton, CO 80602 | 6-8 | 1.6 mi |
Riverdale Ridge High School 13380 Yosemite Street, Thornton, CO 80602 | 9-12 | 1.5 mi |
Disclaimer:
School attendance boundaries provided by ATTOM Data Solutions and are for reference only. Contact the school directly to verify enrollment eligibility.
Price & Sales History for 7932 E 123rd Pl
Date
Details
Price
Change
Source
8/01/2023
Sold
$775,000
—
Public Record
Disclaimer: Historical sales information is derived from public records provided by the county offices. Information is not guaranteed and should be independently verified.

Tax History
Tax History for 7932 E 123rd Pl
Year
Property Taxes
Change
Tax Assessment
Change
2025
$1,802
-63%
$42,500
-14%
2024
$4,839
-2%
$49,380
-1%
2023
$4,913
12%
$49,860
13%
2022
$4,385
29%
$44,080
21%
2021
$3,407
7%
$36,540
6%
2020
$3,174
—
$34,530
—
2019
$3,177
—
$34,530
—
2018
$3,185
—
$34,600
—
2017
$3,181
26%
$34,600
26%
2016
$2,528
—
$27,400
—
2015
$2,522
191%
$27,400
12%
2013
$868
—
$24,460
—
Disclaimer: Historical tax information is derived from public records provided by the county offices. Information is not guaranteed and should be independently verified.
Estimate the Cost
Estimate the Cost for 7932 E 123rd Pl
7932 E 123rd Place, Brighton, CO 80602 (MLS# 7707635) is a Single Family property with 6 bedrooms, 2 full bathrooms and 1 partial bathroom. 7932 E 123rd Place is currently listed for $799,000 and was received on July 09, 2026. Want to learn more about 7932 E 123rd Place? Do you have questions about finding other Single Family real estate for sale in Brighton? You can browse all Brighton real estate or contact a Coldwell Banker agent to request more information.