This is a carousel with tiles that activate property listing cards. Use the previous and next buttons to navigate.
1/33
$990,000 New to Website
This is a carousel with tiles that activate property listing cards. Use the previous and next buttons to navigate.
1/33
Property Description
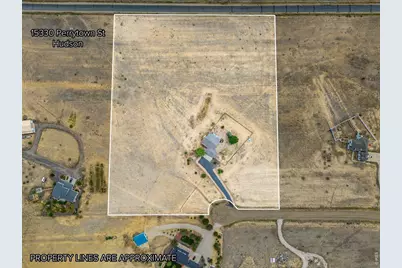
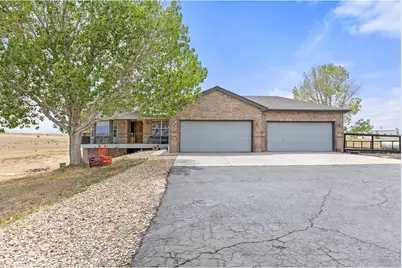
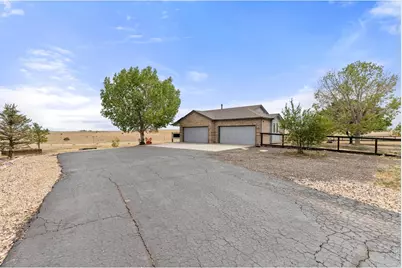
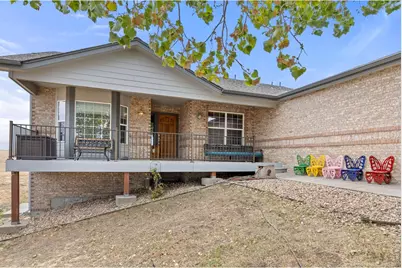
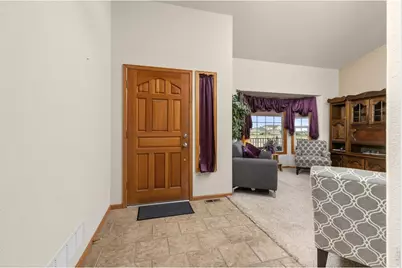
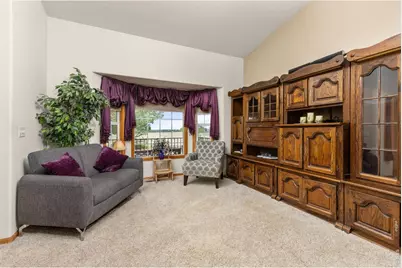
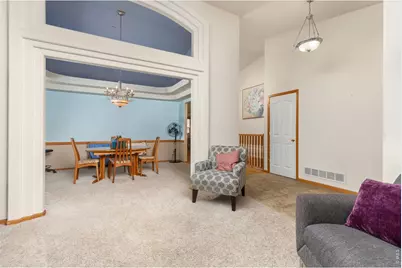
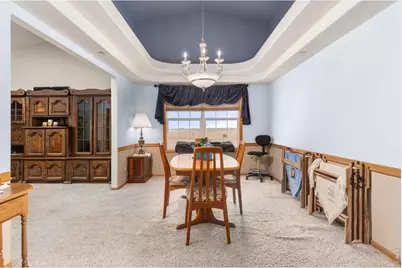
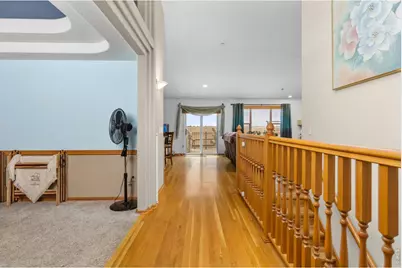
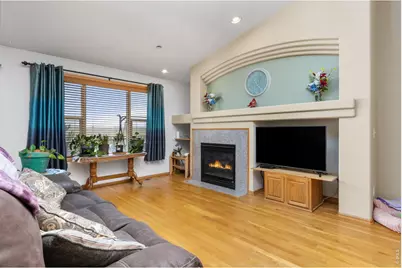
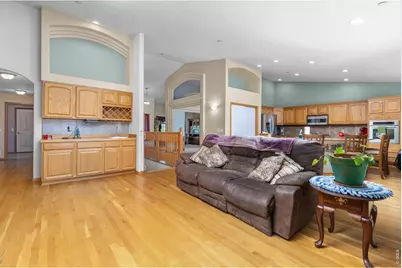
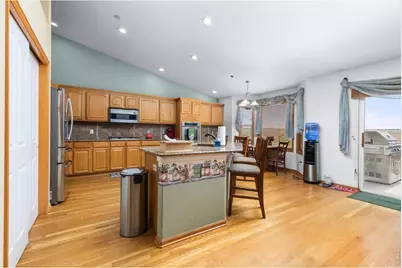
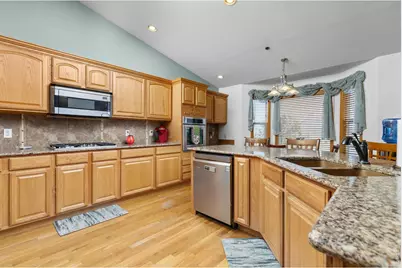
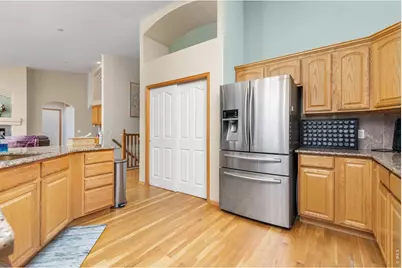
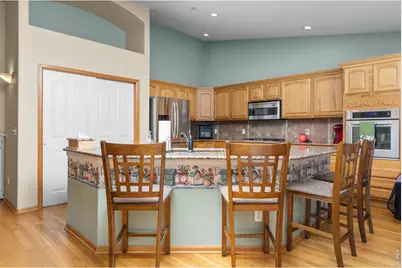
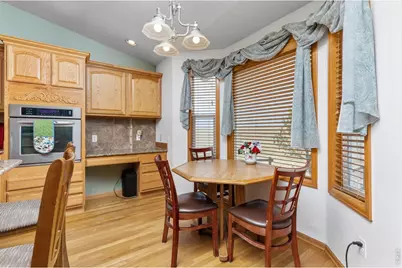
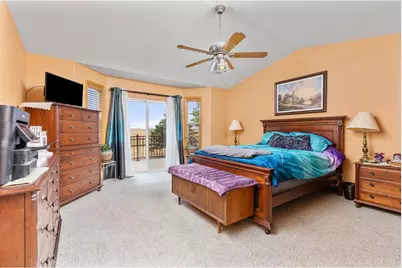
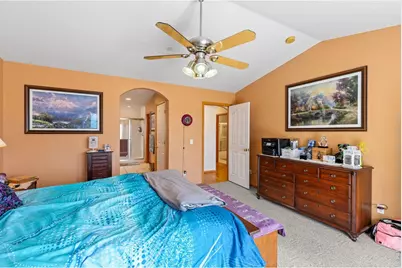
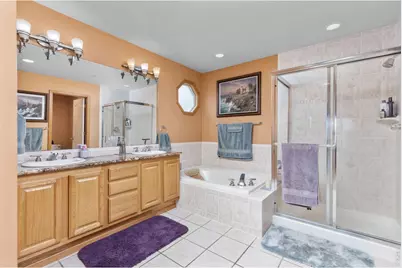
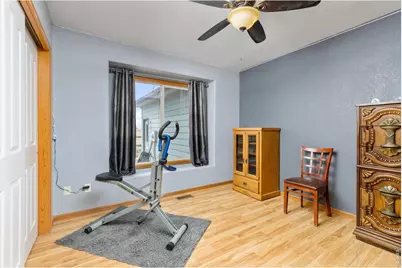
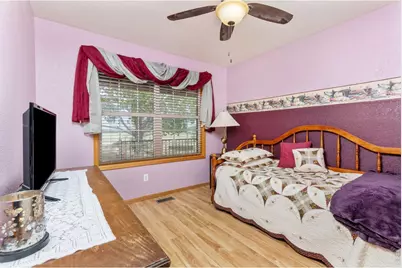
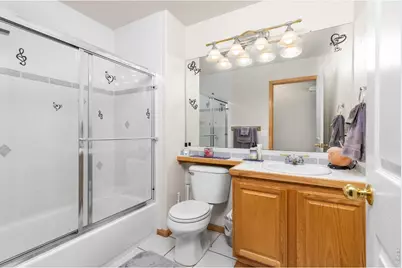
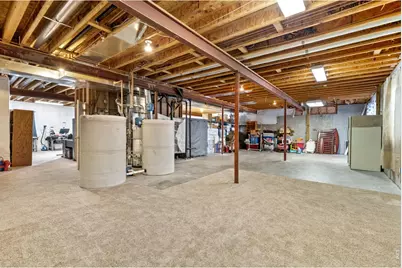
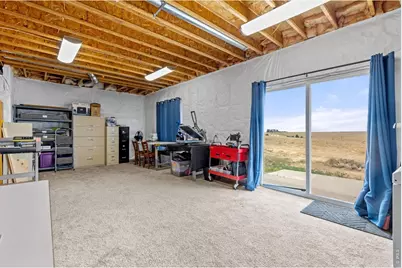
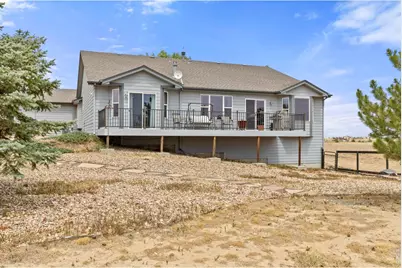
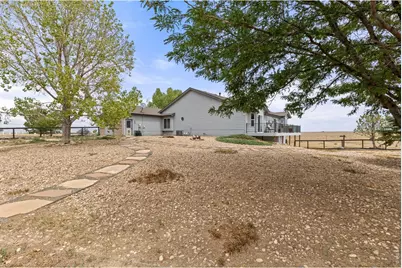
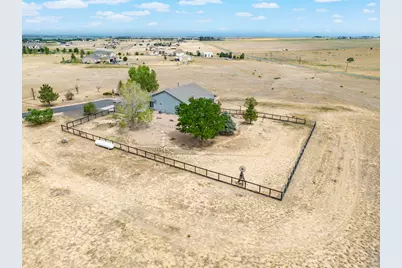
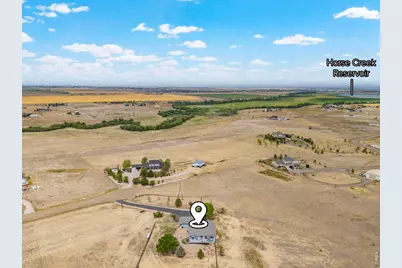
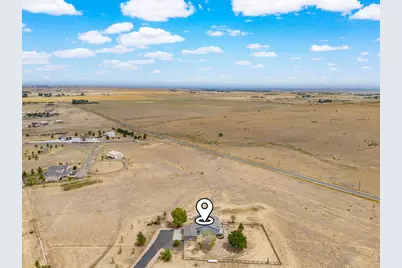

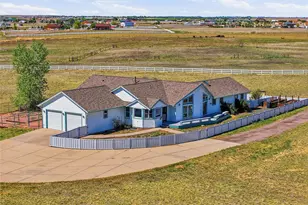
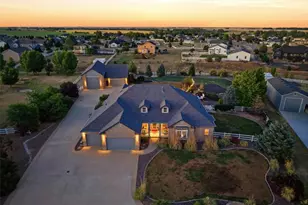
Discover the rare opportunity to own a 3-bedroom, 2-bathroom ranch style home situated on 10 expansive acres in Hudson, Colorado. Offering the perfect combination of comfortable country living, usable land, and room to create the property you have always envisioned, this home is truly a property with possibilities. The inviting main level features a spacious living area with beautiful hardwood floors, a cozy fireplace, and large windows that bring in plenty of natural light. The well-appointed kitchen offers abundant cabinetry with pull out shelving, granite countertops, built in appliances, and comfortable dining area overlooking the acreage. The walkout basement provides additional flexible space, making it easy to enjoy the outdoors and offering plenty of opportunity for future customization. Imagine coming home to your own slice of Colorado where you aren't limited by a small city lot. There is room to spread out, enjoy the outdoors with the beautiful mountain views, pursue your hobbies, and own the property you have always dreamed of. This is more than just a home, this is a chance to create your own Colorado lifestyle. Seller is offering $10,000 in concessions. Schedule your private showing today and come see everything 15330 Perrytown St. has to offer.
Full Property Details
Full Property Details for 15330 Perrytown St
General
- Price: $990,000
- HOA FEE: $108/month
- HOA FEE FREQ.: Quarterly
- Taxes: $5,801 (2025)
- Status: Active
- Type: Single Family
- Source: IRES
- MLS ID: 1065608
- Updated: 8/2/2026
- Added to Site: 6 day(s) ago
Interior
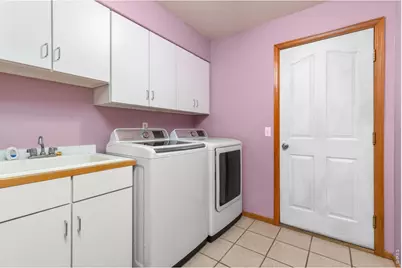
- Interior Features: Separate Dining Room, Cathedral Ceiling(s), Open Floorplan, Pantry, Walk-In Closet(s), Wet Bar, Washer/Dryer Hookup
- Fireplace: Yes
- Fireplace(s): Insert, Gas
- Appliances: Gas Range, Dishwasher, Refrigerator, Gas Bar-B-Q, Disposal, Fire Alarm
Rooms
Bathrooms
- Total Bathrooms: 2
- Full Bathrooms: 2
- Main Floor Baths: 2
Bedrooms
- Total Bedrooms: 3
Exterior
- Exterior Features: Oversized Garage
- Porch/Patio/Deck: Deck
Parking
- Garage: Yes
- Attached garage: Yes
- Garage Spaces: 4
- Parking Features: Attached
- Garage Description: Attached
Location
- Area: Hudson
- County: Adams
- Subdivision: The Estates At Bromley North
School Information
- School District: Keenesburg RE-3J
- Elementary School: Hudson
- Middle School: Keenesburg
- High School: Hudson
Community
- Association: Yes
- Assoc. Name: The Estates at Bromley
Heating & Cooling
- Cooling Type: Central Air
- Heating Type: Forced Air
Utilities
- Gas: Propane
- Sewer: Septic Tank
- Water: Well
- Utility Description: Electricity Available, Propane
Structural Information
- Architectural Style: Contemporary
- Construction: Frame, Brick
- Exterior Const.: Frame, Brick
- Basement: Yes
- Basement Desc.: Unfinished, Walk-Out Access
- Roof: Composition
- Square Feet: 4,134
- Sq. Ft. Source: Assessor
- Living Area: 2,067 Sq. Ft.
- Year Built: 2002
Lot Features
- Property View: Hills, Plains View, Water
- Lot Size (Acres): 10.6
- Lot Size (Sq. Ft.): 461,867
- Frontage: County Maintained
- Fence: Yes
- Lot Features: Cul-De-Sac, Rolling Lot, House Faces West
- Potential Use: Single-Family
- Zoning: R-E
- Fencing (Description): Partial
Horse Property
- Horse Property: Yes
- Horse Facility Desc.: Horse(s) Allowed
Water Features
- Water View: Yes
Financial Considerations
- Association Fee: Yes
- Association Fee: $325
- Assoc Fee Freq.: Quarterly
- Tax Amount: $5,801
- Tax Year: 2025
- Terms: Cash, Conventional, FHA, VA
Disclosures and Reports
- Special Conditions: Private Owner
- Exclusions: Small tractor implement planter, metal butterfly chairs, doorbell camera, clothes washer/dryer, sellers personal property.
- Property ID: R0141172
Listed by Priority Realty (303) 857-4436

Get Pre-Approved Today
Schools
Schools serving 15330 Perrytown St
School District:Brighton School District 27j
| Name | Grades | Distance |
|---|---|---|
Overland Trail Middle School 455 North 19th Avenue, Brighton, CO 80601 | 6-8 | 12.5 mi |
Brighton High School 270 South 8th Avenue, Brighton, CO 80601 | 9-12 | 12.9 mi |
Disclaimer:
School attendance boundaries provided by ATTOM Data Solutions and are for reference only. Contact the school directly to verify enrollment eligibility.
Price & Sales History for 15330 Perrytown St
Date
Details
Price
Change
Source
7/31/2026
Listed
$990,000
70.69%
MLS
11/13/2017
Sold
$580,000
—
Public Record
Disclaimer: Historical sales information is derived from public records provided by the county offices. Information is not guaranteed and should be independently verified.
Tax History
Tax History for 15330 Perrytown St
Year
Property Taxes
Change
Tax Assessment
Change
2025
$2,547
-56%
$51,250
-7%
2024
$5,742
1%
$54,940
-1%
2023
$5,670
-11%
$55,470
-10%
2022
$6,382
37%
$61,850
24%
2021
$4,669
19%
$49,980
18%
2020
$3,909
—
$42,440
—
2019
$3,913
8%
$42,440
8%
2018
$3,627
—
$39,320
—
2017
$3,622
11%
$39,320
12%
2016
$3,259
—
$35,250
—
2015
$3,252
15%
$35,250
11%
2013
$2,816
—
$31,790
—
Disclaimer: Historical tax information is derived from public records provided by the county offices. Information is not guaranteed and should be independently verified.
Estimate the Cost
Estimate the Cost for 15330 Perrytown St
15330 Perrytown St, Hudson, CO 80642 (MLS# 1065608) is a Single Family property with 3 bedrooms and 2 full bathrooms. 15330 Perrytown St is currently listed for $990,000 and was received on July 31, 2026. Want to learn more about 15330 Perrytown St? Do you have questions about finding other Single Family real estate for sale in Hudson? You can browse all Hudson real estate or contact a Coldwell Banker agent to request more information.