No photo available
$600,000 -$14,900 (-2.42%) Price Reduced
Property Description
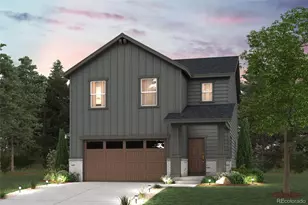
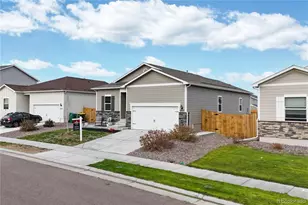
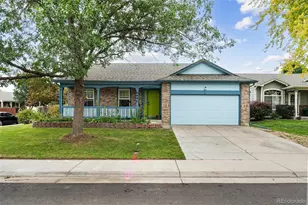
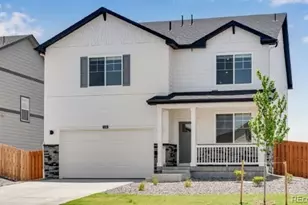
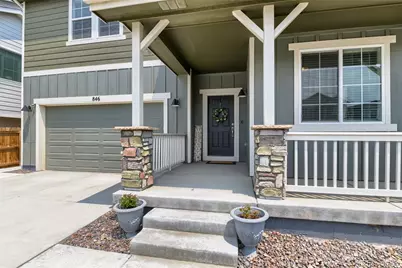
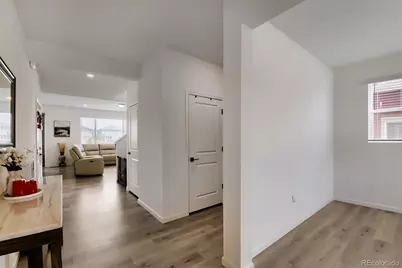
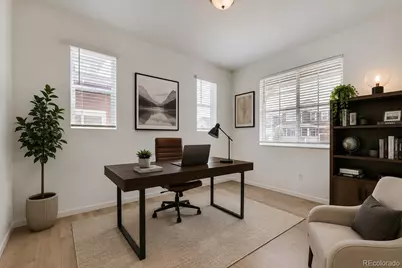
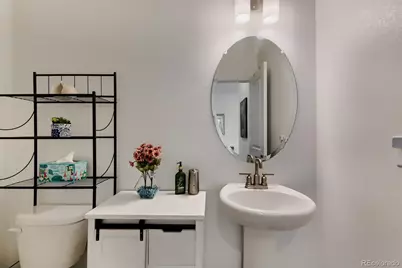
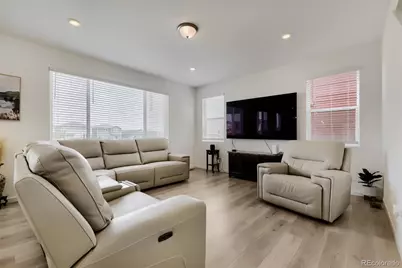
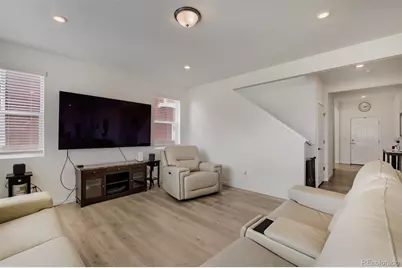
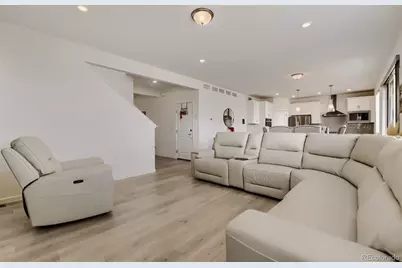
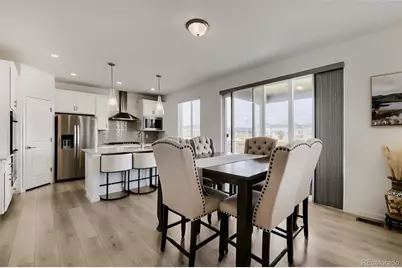
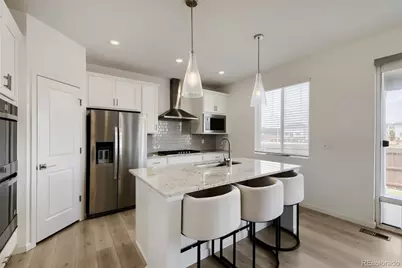
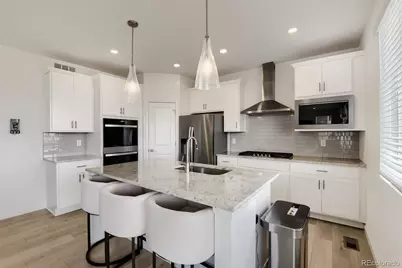
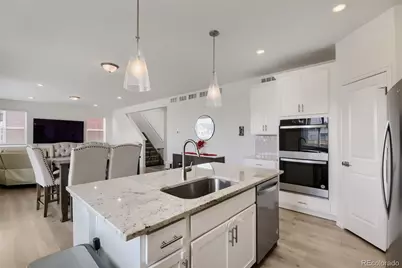
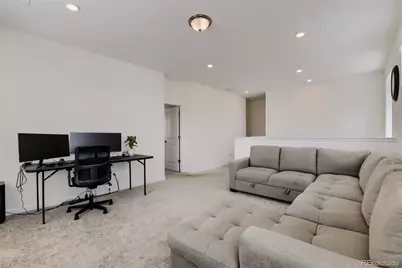
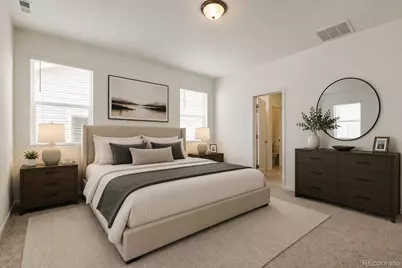
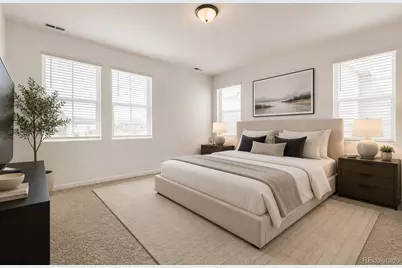
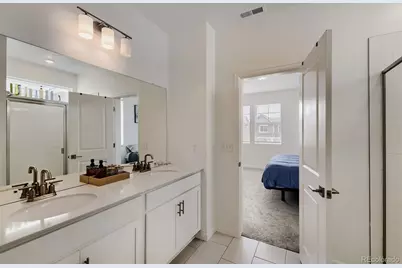
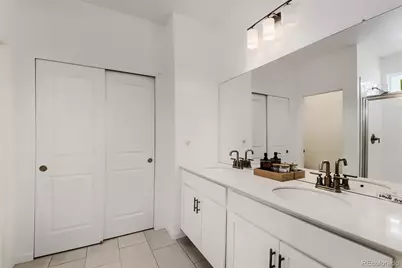
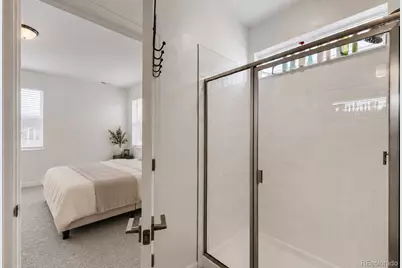
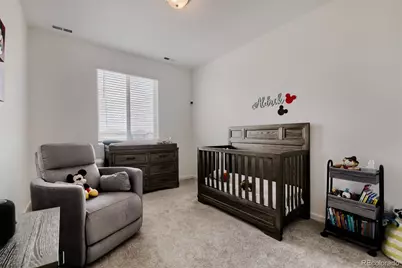
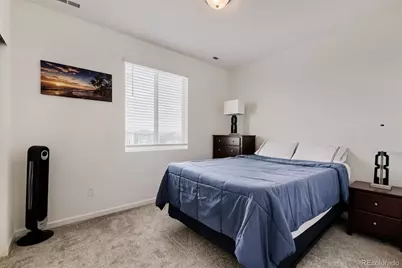
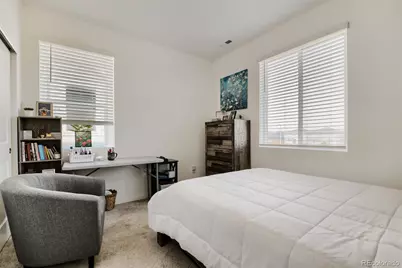
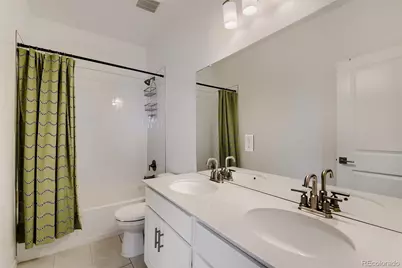
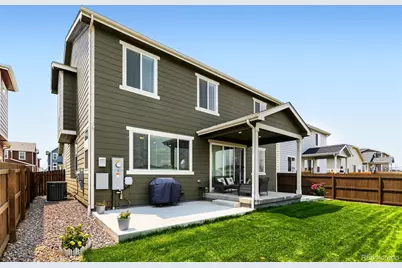
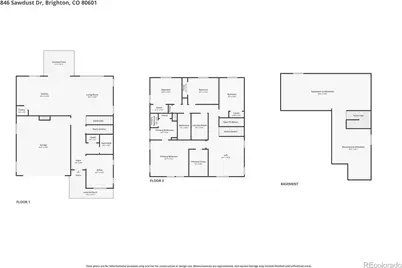
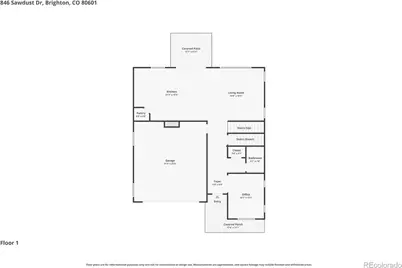
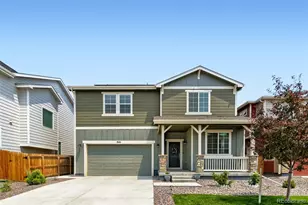
Welcome home! This stunning, like new (2024), 2-story in Pierson Park is turn-key and ready for you to move right in! This versatile and spacious layout boasts over 3,600 SF, 4 bedrooms, 3 baths, plus a main floor study and a large loft! The entire main level has gorgeous laminate flooring and a light & bright open-concept floorplan connecting kitchen, dining and living spaces. The chef inspired kitchen has a large granite island, upgraded stainless applc's including double ovens, built-in microwave, gas stove top, farm sink, chimney vent hood and walk-in pantry. Upstairs you'll find a large loft, the primary suite, three nice sized secondary bedrooms, a full bath w/a granite dual sink vanity, and a large laundry room. The spacious primary bedroom has a private en-suite bath with oversized shower, a granite dual sink vanity, plenty of storage and a large walk-in closet. There is plenty of room to grow into the full unfinished basement with roughed-in plumbing. Outside you'll find a professionally landscaped backyard with a partially covered, full length patio which offers a great place to relax and entertain. There is plenty of room to park in the oversized two-car garage with a door opener and EV charging outlet. This home also includes fully paid for solar panels. Everything is done for you, just move in and enjoy! All of this is within minutes to I76, shopping, restaurants, schools, parks and 20 minutes to DIA! What are you waiting for?
Full Property Details
Full Property Details for 846 Sawdust Dr
Sign in to view more details. Local MLS Rules require you to be signed in. Not a member yet? Sign up now.
General
- Price: $600,000
- HOA FEE: $85/month
- Taxes: $6,280 (2025)
- Status: Active
- Type: Single Family
- Source: MetroList_Colorado
- MLS ID: 5455440
- Updated: 7/7/2026
- Added to Site: 17 day(s) ago
Interior
- Interior Features: High Ceilings, High Speed Internet, Kitchen Island, Open Floorplan, Pantry, Primary Suite, Quartz Counters, Smoke Free, Walk-In Closet(s)
- Appliances: Cooktop, Dishwasher, Disposal, Double Oven, Gas Water Heater, Microwave, Range Hood, Refrigerator, Sump Pump
- Flooring: Carpet, Laminate, Tile
Rooms
Bathrooms
- Total Bathrooms: 3
- Full Bathrooms: 1
- 3/4 Bathrooms: 1
- Half Bathrooms: 1
- Main Floor Baths: 1
Bedrooms
- Total Bedrooms: 4
Additional Information
- Security/Safety: Carbon Monoxide Detector(s), Smoke Detector(s)
Exterior
- Exterior Features: Private Yard
- Porch/Patio/Deck: Covered, Front Porch
Parking
- Garage: Yes
- Garage Spaces: 2
- Total Spaces: 2
- Parking Features: Concrete, Electric Vehicle Charging Station(s), Oversized
Location
- County: Adams
- Subdivision: Brighton East Farms
- Direction Faces: South
School Information
- Elem School District: School District 27-J
- Midd School District: School District 27-J
- High School District: School District 27-J
- Elementary School: Padilla
- Middle School: Overland Trail
- High School: Brighton
Community
- Association: Yes
- Assoc. Name: Homestead Management
- Pets Allowed: Yes
- Management Type: Professionally Managed
Heating & Cooling
- Cooling Type: Central Air
- Heating Type: Forced Air, Solar
Utilities
- Gas: Yes
- Sewer: Public Sewer
- Water: Public
- Utility Description: Electricity Connected, Internet Access (Wired), Natural Gas Connected, Phone Available
Structural Information
- Architectural Style: Contemporary
- Structure Type: House
- Builder: Dream Finder Homes
- Model: Sierra
- Construction: Frame
- Basement: Yes
- Basement Desc.: Bath/Stubbed, Full, Sump Pump, Unfinished
- Roof: Composition
- Windows: Double Pane Windows, Window Coverings
- Square Feet: 3,615
- Sq. Ft. Source: Public Records
- Living Area: 2,574 Sq. Ft.
- Current Bldg. Use: Live/Work
- Year Built: 2024
Lot Features
- Lot Size (Acres): 0.12
- Lot Size (Sq. Ft.): 5,445
- Frontage: Public
- Street/Road Desc.: Paved
- Road Maintenance: Public Maintained Road
- Fence: Yes
- Lot Features: Landscaped, Level
- Zoning: Res
- Fencing (Description): Full
Financial Considerations
- Association Fee: Yes
- Association Fee: $85
- Assoc Fee Freq.: Monthly
- Assoc Fee /Annual: $1,020
- Tax Amount: $6,280
- Tax Year: 2025
- Terms: Cash, Conventional, FHA, VA Loan
Disclosures and Reports
- Ownership: Individual
- Special Conditions: None
- Legal Description: BRIGHTON EAST FARMS FILING NO 3 AMENDMENT NO 1 BLK: 1 LOT: 5
- Exclusions: Sellers personal belongings, Washer, Dryer, Refrigerator and freezer in garage.
- Property ID: R0196440
Listed by RE/MAX Alliance
Get Pre-Approved Today
Schools
Schools serving 846 Sawdust Dr
School District:Brighton School District 27j
| Name | Grades | Distance |
|---|---|---|
Overland Trail Middle School 455 North 19th Avenue, Brighton, CO 80601 | 6-8 | 3.5 mi |
Brighton High School 270 South 8th Avenue, Brighton, CO 80601 | 9-12 | 4.2 mi |
Disclaimer:
School attendance boundaries provided by ATTOM Data Solutions and are for reference only. Contact the school directly to verify enrollment eligibility.
Price & Sales History for 846 Sawdust Dr
Date
Details
Price
Change
Source
6/28/2024
Sold
$605,000
—
Public Record
Disclaimer: Historical sales information is derived from public records provided by the county offices. Information is not guaranteed and should be independently verified.

Tax History
Tax History for 846 Sawdust Dr
Year
Property Taxes
Change
Tax Assessment
Change
2025
$6,280
135%
$38,960
143%
2024
$2,678
-42%
$16,030
-42%
2023
$4,639
-28%
$27,470
-28%
2022
$6,461
110%
$38,260
100%
2021
$3,072
358%
$19,130
369%
2020
$671
-5%
$4,080
—
2019
$707
—
$4,080
—
Disclaimer: Historical tax information is derived from public records provided by the county offices. Information is not guaranteed and should be independently verified.
Estimate the Cost
Estimate the Cost for 846 Sawdust Dr
846 Sawdust Drive, Brighton, CO 80601 (MLS# 5455440) is a Single Family property with 4 bedrooms, 1 full bathroom and 2 partial bathrooms. 846 Sawdust Drive is currently listed for $600,000 and was received on June 25, 2026. Want to learn more about 846 Sawdust Drive? Do you have questions about finding other Single Family real estate for sale in Brighton? You can browse all Brighton real estate or contact a Coldwell Banker agent to request more information.