No photo available
$425,000
Property Description
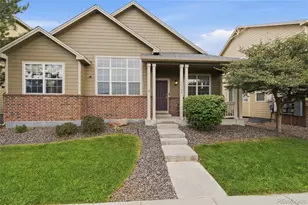
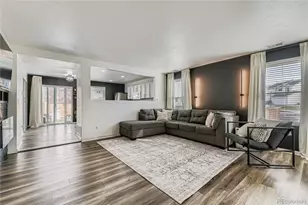
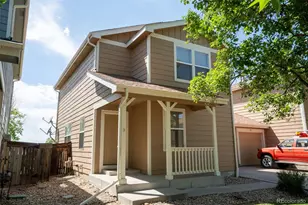
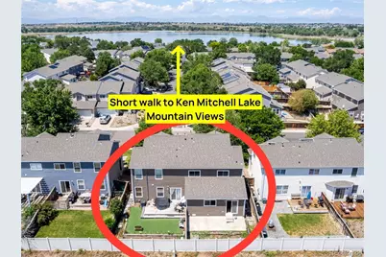
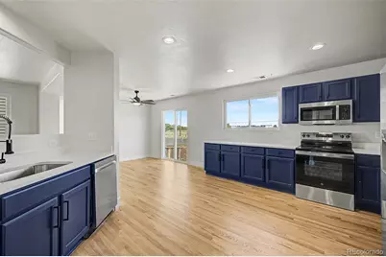
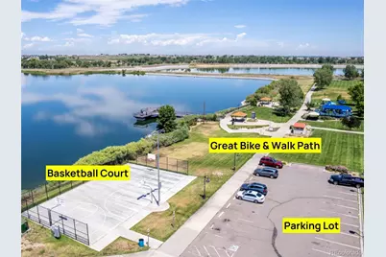
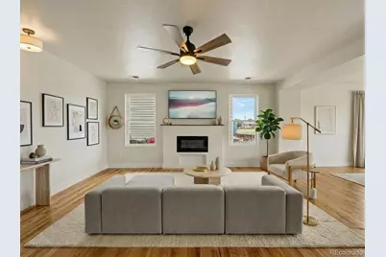
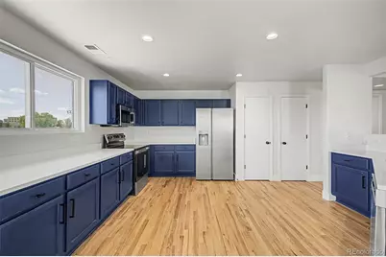
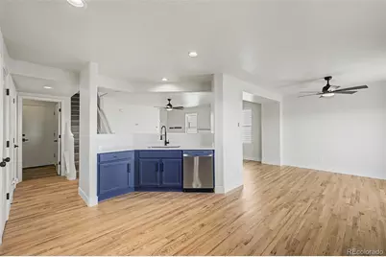
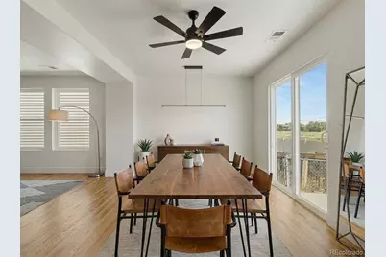
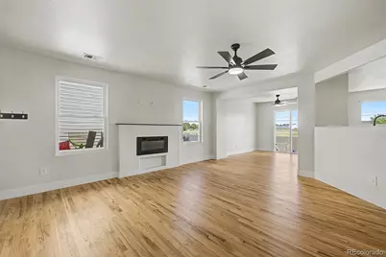
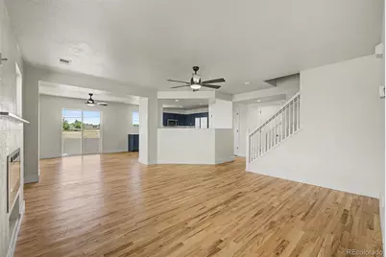
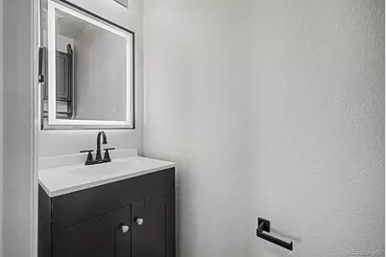
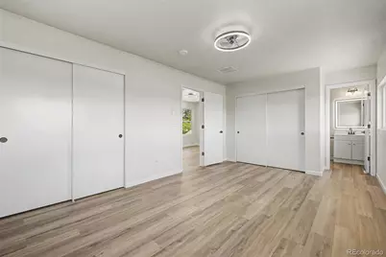
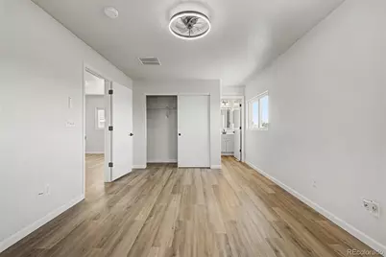
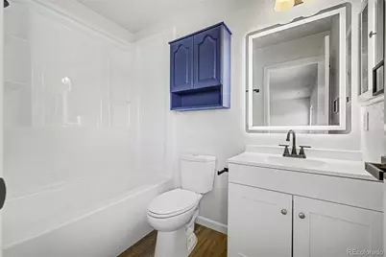
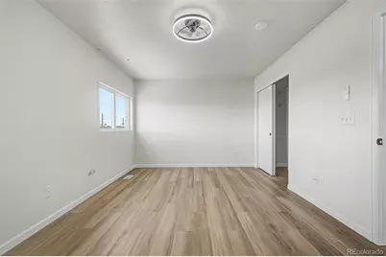
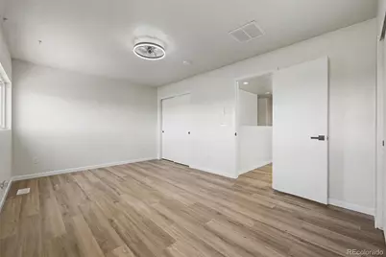
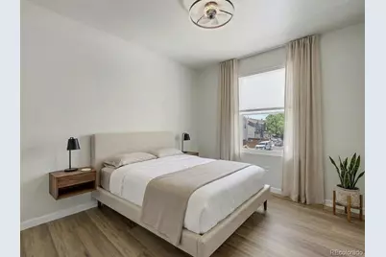
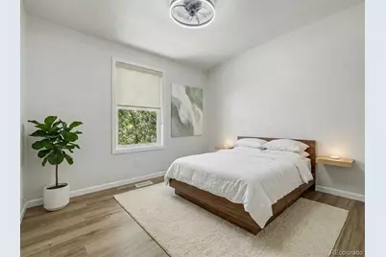
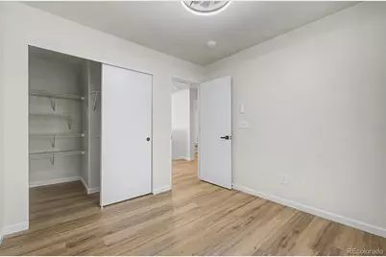
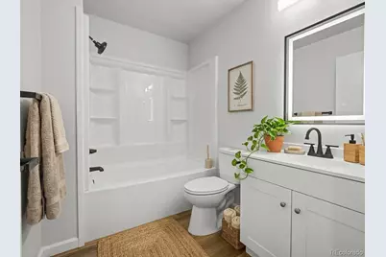
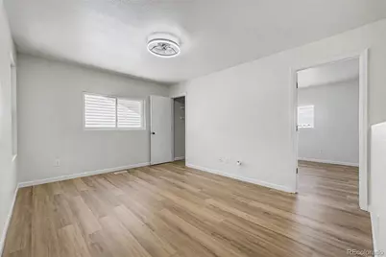
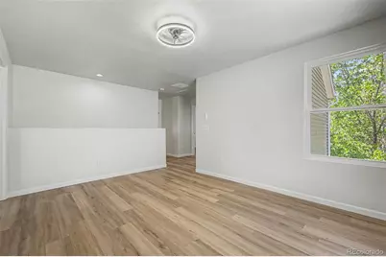
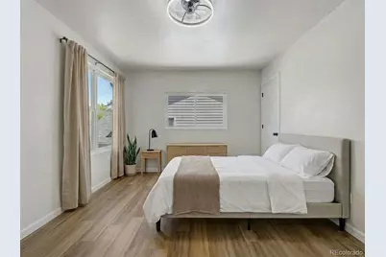
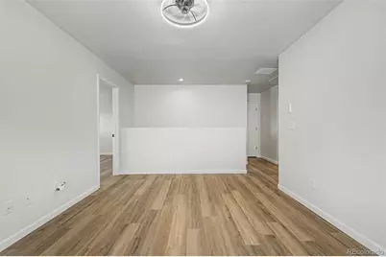
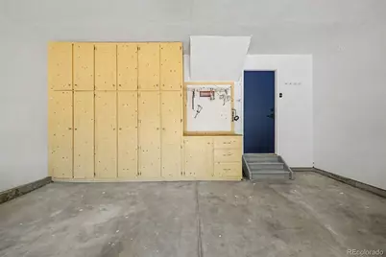
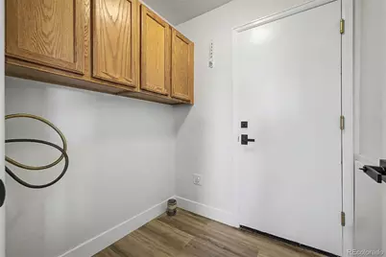
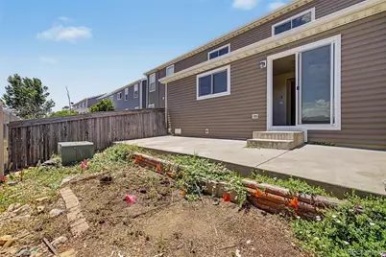
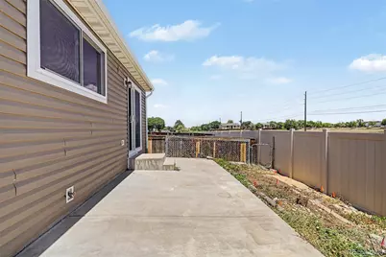
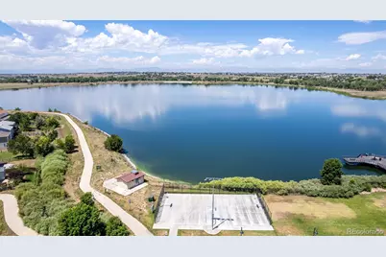
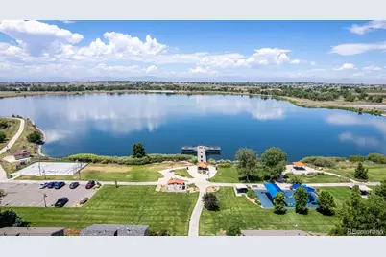
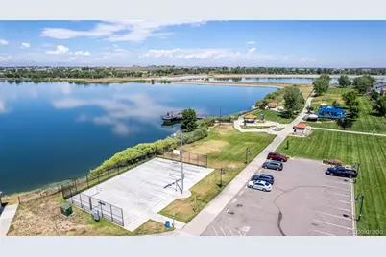
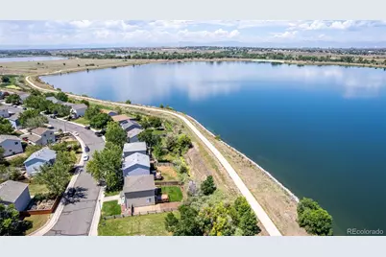
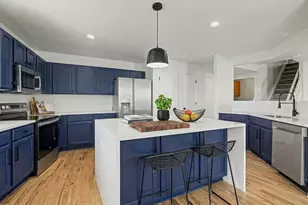
This stunningly updated home has a yard & offers the perfect blend of modern luxury and original character. Step inside to find freshly coated original hardwood floors that flow seamlessly through the open floor plan on the main level. The heart of the home is the fully updated kitchen, boasting brand-new stainless steel appliances, sleek countertops, a convenient pantry, a new garbage disposal, an open floor plan, and a nearby main-floor laundry area. Unwind by the cozy fireplace in the living room, kept perfectly comfortable by multiple ceiling fans throughout the home and the brand New Windows throughout the home! Energy efficient so save money and there is A/C too! Upstairs, the expansive layout features three large bedrooms with generous closet space and a massive loft that functions as a second family room. The primary retreat offers multiple closets and a completely updated en-suite bathroom with a brand-new tub cool mirror and vanity. The second full bathroom has been equally upgraded with its own new tub and vanity. Storage is effortless with large closets throughout, extra garage shelving, and a built-in garage workbench. Step out onto the private back deck-positioned away from the afternoon heat with no neighbors behind you-for ultimate outdoor peace. Located just steps from a local fishing lake, walking trails, biking trails, wildlife watching, shopping, and major highway access, this turnkey property truly feels like a brand-new home.
Full Property Details
Full Property Details for 850 Macaw St
Sign in to view more details. Local MLS Rules require you to be signed in. Not a member yet? Sign up now.
General
- Price: $425,000
- HOA FEE: $235/month
- Taxes: $2,851 (2025)
- Status: Active
- Type: Townhouse
- Source: MetroList_Colorado
- MLS ID: 7845124
- Updated: 7/8/2026
- Added to Site: 11 day(s) ago
Interior
- Interior Features: Ceiling Fan(s), Eat-in Kitchen, High Speed Internet, Open Floorplan, Pantry, Primary Suite, Quartz Counters, Smart Ceiling Fan, Walk-In Closet(s)
- Fireplace: Yes
- Number of Fireplaces: 1
- Fireplace(s): Family Room, Family Room, Family Room
- Appliances: Dishwasher, Disposal, Microwave, Refrigerator, Self Cleaning Oven
- Flooring: Laminate, Wood
Rooms
Bathrooms
- Total Bathrooms: 3
- Full Bathrooms: 2
- Half Bathrooms: 1
- Main Floor Baths: 1
Bedrooms
- Total Bedrooms: 3
Other Rooms
- Laundry: In Unit
Additional Information
- Security/Safety: Carbon Monoxide Detector(s), Smoke Detector(s)
Exterior
- Exterior Features: Private Yard
- Porch/Patio/Deck: Front Porch, Patio
Parking
- Garage: Yes
- Garage Spaces: 2
- Total Spaces: 2
Location
- County: Adams
- Subdivision: Platte River Ranch
- Direction Faces: West
School Information
- Elem School District: School District 27-J
- Midd School District: School District 27-J
- High School District: School District 27-J
- Elementary School: Henderson
- Middle School: Roger Quist
- High School: Riverdale Ridge
Community
- Association: Yes
- Assoc. Name: Platt River Ranch
- Assoc. Fees Include: Maintenance Grounds, Maintenance Structure
- Pets Allowed: Yes
- Management Type: Professionally Managed
Heating & Cooling
- Cooling Type: Central Air
- Heating Type: Forced Air
Utilities
- Sewer: Public Sewer
- Water: Public
- Utility Description: Cable Available, Electricity Connected, Internet Access (Wired)
Structural Information
- Architectural Style: Contemporary
- Structure Type: Townhouse
- Construction: Frame
- Roof: Composition
- Common Walls: 1 Common Wall
- Windows: Double Pane Windows
- Square Feet: 1,640
- Sq. Ft. Source: Public Records
- Living Area: 1,640 Sq. Ft.
- Year Built: 2000
- Property Condition: Updated/Remodeled
Lot Features
- Property View: Plains
- Street/Road Desc.: Paved
- Fence: Yes
- Lot Features: Landscaped, Master Planned, Open Space, Sprinklers In Front
- Fencing (Description): Full
Financial Considerations
- Association Fee: Yes
- Association Fee: $235
- Assoc Fee Freq.: Monthly
- Assoc Fee /Annual: $2,820
- Tax Amount: $2,851
- Tax Year: 2025
- Terms: Cash, Conventional, FHA, VA Loan
Disclosures and Reports
- Ownership: Corporation/Trust
- Special Conditions: None
- Legal Description: SUB:PLATTE RIVER RANCH FILING NO 4 BLK:1 LOT:11
- Exclusions: None
- Property ID: R0118820
Listed by eXp Realty, LLC
Get Pre-Approved Today
Schools
Schools serving 850 Macaw St
School District:Brighton School District 27j
| Name | Grades | Distance |
|---|---|---|
Henderson Elementary School 12301 East 124th Avenue, Henderson, CO 80640 | PK-5 | 3.5 mi |
Rodger Quist Middle School 13451 Yosemite Street, Thornton, CO 80602 | 6-8 | 3.5 mi |
Riverdale Ridge High School 13380 Yosemite Street, Thornton, CO 80602 | 9-12 | 3.5 mi |
Disclaimer:
School attendance boundaries provided by ATTOM Data Solutions and are for reference only. Contact the school directly to verify enrollment eligibility.
Price & Sales History for 850 Macaw St
Date
Details
Price
Change
Source
12/17/2018
Sold
$246,500
—
Public Record
Disclaimer: Historical sales information is derived from public records provided by the county offices. Information is not guaranteed and should be independently verified.

Tax History
Tax History for 850 Macaw St
Year
Property Taxes
Change
Tax Assessment
Change
2025
$2,851
—
$25,360
1%
2024
$2,857
1%
$25,200
-1%
2023
$2,835
6%
$25,440
8%
2022
$2,662
25%
$23,660
15%
2021
$2,131
18%
$20,560
17%
2020
$1,799
—
$17,630
—
2019
$1,806
6%
$17,630
7%
2018
$1,703
1%
$16,510
—
2017
$1,683
19%
$16,510
20%
2016
$1,411
1%
$13,740
—
2015
$1,397
65%
$13,740
60%
2013
$847
—
$8,610
—
Disclaimer: Historical tax information is derived from public records provided by the county offices. Information is not guaranteed and should be independently verified.
Estimate the Cost
Estimate the Cost for 850 Macaw St
850 Macaw Street, Brighton, CO 80601 (MLS# 7845124) is a Townhouse property with 3 bedrooms, 2 full bathrooms and 1 partial bathroom. 850 Macaw Street is currently listed for $425,000 and was received on June 28, 2026. Want to learn more about 850 Macaw Street? Do you have questions about finding other Townhouse real estate for sale in Brighton? You can browse all Brighton real estate or contact a Coldwell Banker agent to request more information.