This is a carousel with tiles that activate property listing cards. Use the previous and next buttons to navigate.
1/1
$890,000
This is a carousel with tiles that activate property listing cards. Use the previous and next buttons to navigate.
1/1
Property Description
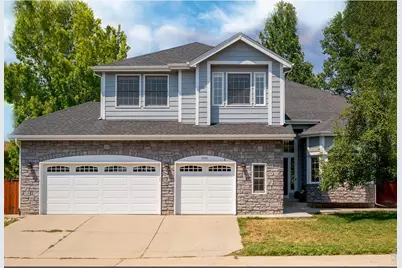
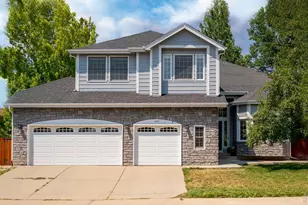
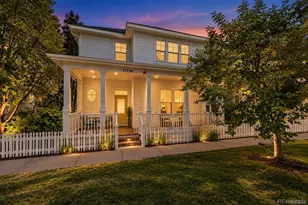
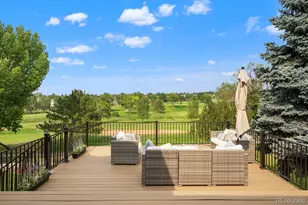
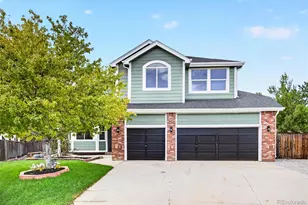
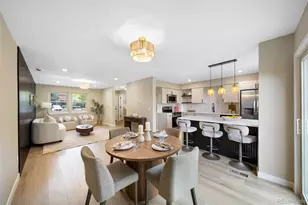
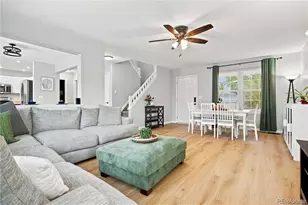
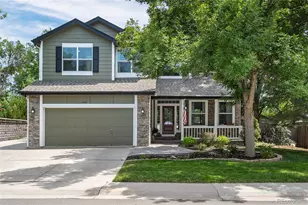
Space to Gather. Room to Grow. Backyard Dreams.Tucked at the end of a quiet cul-de-sac, this light-filled 5BR/4BA home offers over 3,700 fin sqft and versatile floor plan with a space for everyone! Enjoy the outdoor lifestyle all year long in this backyard oasis that backs to neighborhood trails and greenbelt. Step inside to soaring ceilings, hardwood floors and expansive windows that bring the outdoors in. The beautifully updated kitchen is the heart of the home with quartz counters, custom cabinetry, new appliances, striking backsplash and a charming window seat perfect for morning coffee or keeping the cook company. A separate dining room is ready for holiday gatherings, while the front sunroom makes an ideal office, study or yoga space. Upstairs, 4BRs are all on one level, including a spacious primary retreat with huge windows, 5pc bath and walk-in closet with built-ins. Out back, the fun really begins! A large modern deck overlooks the private fenced yard with outdoor dining, firepit and outdoor sauna, plus direct greenbelt access to trails, parks, schools, library and coffee. There's room for pets, games, gardening, hammocks and plenty of backyard adventures. The walkout lower level is a world of its own with private entrance, kitchenette, bedroom, 3/4 bath, office with built-ins and big rec room with fireplace-perfect for guests, nanny or multigenerational suite, movie nights, work space or rental income. The 3-car garage has room for bikes, skis, camping gear and all your Colorado toys. Walk to nearby schools, parks, pool and trails in a welcoming community filled with bike rides, lemonade stands and neighbors who know each other. Enjoy peace of mind knowing the big-ticket items are in great shape, with HVAC just 5 years old, newer certified roof and beautifully updated kitchen. Thoughtfully updated and incredibly versatile this home offers value you can feel good about and plenty of space for everyone to feel at home. Welcome Home.
Full Property Details
Full Property Details for 1035 Sage St
General
- Sold For: $890,000
- Taxes: $5,381 (2025)
- Status: Closed
- Type: Single Family
- Source: IRES
- MLS ID: 1065987
- Added to Site: 60 day(s) ago
Interior
- Interior Features: Eat-In Kitchen, Separate Dining Room, Cathedral Ceiling(s), Open Floorplan, Bay or Bow Window, Walk-In Closet(s), Sauna, Wet Bar, Washer/Dryer Hookup
- Fireplace: Yes
- Fireplace(s): Living Room, Basement
- Appliances: Gas Range, Dishwasher, Refrigerator, Washer, Dryer, Microwave, Disposal
- Flooring: Wood
Rooms
Bathrooms
- Total Bathrooms: 4
- Full Bathrooms: 2
- 3/4 Bathrooms: 1
- Half Bathrooms: 1
Bedrooms
- Total Bedrooms: 5
Exterior
- Exterior Features: Sprinkler System, Oversized Garage
- Porch/Patio/Deck: Patio, Deck
Parking
- Garage: Yes
- Attached garage: Yes
- Garage Spaces: 3
- Parking Features: Attached
- Garage Description: Attached
Location
- Area: Broomfield
- County: Broomfield
- Subdivision: Miramonte Farms Filing 1
School Information
- School District: Boulder Valley Dist RE2
- Elementary School: Kohl
- Middle School: Broomfield Heights
- High School: Broomfield
Heating & Cooling
- Cooling Type: Central Air, Ceiling Fan(s)
- Heating Type: Forced Air
Utilities
- Gas: Yes
- Gas: Xcel
- Sewer: Public Sewer
- Water: City
- Utility Description: Natural Gas Available, Electricity Available, Cable Available, High-Speed Internet Available
Structural Information
- Architectural Style: Contemporary
- Construction: Frame, Brick
- Exterior Const.: Frame, Brick
- Basement: Yes
- Basement Desc.: Full, Partially Finished, Walk-Out Access
- Roof: Composition
- Doors: French Doors
- Square Feet: 3,876
- Sq. Ft. Source: Assessor
- Living Area: 3,876 Sq. Ft.
- Year Built: 1993
Lot Features
- Lot Size (Acres): 0.25
- Lot Size (Sq. Ft.): 10,890
- Frontage: City Street
- Street/Road Desc.: Asphalt
- Fence: Yes
- Lot Features: Abuts Public Open Space, Paved, Curbs, Gutters, Sidewalks
- Potential Use: Single-Family
- Permitted Use: Single Family
- Zoning: PUD
- Fencing (Description): Fenced, Wood
Financial Considerations
- Tax Amount: $5,381
- Tax Year: 2025
- Terms: Cash, Conventional, FHA, VA
Disclosures and Reports
- Special Conditions: Private Owner
- Exclusions: Staging items and sellers personal property
- Property ID: R1112961
Listed by RE/MAX of Boulder, Inc (303) 449-7000
Sold by (303) 478-1883

Get Pre-Approved Today
Schools
Schools serving 1035 Sage St
School District:Boulder Valley School District Re-2
| Name | Grades | Distance |
|---|---|---|
Kohl Elementary School 1000 West 10th Avenue, Broomfield, CO 80020 | PK-5 | 0.3 mi |
Broomfield Heights Middle School 1555 Daphne Street, Broomfield, CO 80020 | 6-8 | 0.4 mi |
Broomfield High School 1 Eagle Way, Broomfield, CO 80020 | 9-12 | 0.4 mi |
Disclaimer:
School attendance boundaries provided by ATTOM Data Solutions and are for reference only. Contact the school directly to verify enrollment eligibility.
Price & Sales History for 1035 Sage St
Date
Details
Price
Change
Source
8/31/2026
Sold
$890,000
0.56%
MLS
8/06/2026
Listed
$885,000
—
MLS
Disclaimer: Historical sales information is derived from public records provided by the county offices. Information is not guaranteed and should be independently verified.
1035 Sage St, Broomfield, CO 80020 (MLS# 1065987) is a Single Family property that was sold at $890,000 on August 31, 2026. Want to learn more about 1035 Sage St? Do you have questions about finding other Single Family real estate for sale in Broomfield? You can browse all Broomfield real estate or contact a Coldwell Banker agent to request more information.