This is a carousel with tiles that activate property listing cards. Use the previous and next buttons to navigate.
1/1
$555,000
This is a carousel with tiles that activate property listing cards. Use the previous and next buttons to navigate.
1/1
Property Description
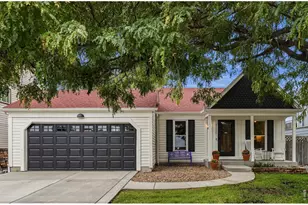
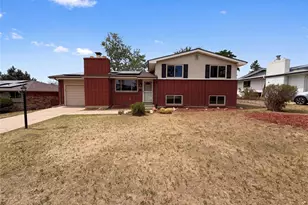
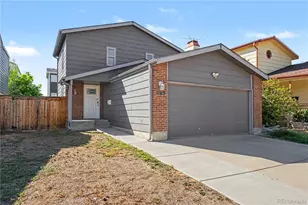
Step into this beautifully maintained three-bedroom, two-bathroom gem, where vaulted ceilings and an abundance of natural light create an inviting, airy atmosphere. Nestled in the highly sought-after Countryside neighborhood, this home offers a perfect blend of everyday comfort, modern upgrades, and proximity to nature.The open floor plan is designed for both relaxation and entertaining, featuring a stunning kitchen with elegant quartz countertops, ample cabinet space, and a layout that flows seamlessly into the living areas. Upstairs, you'll find two generously sized bedrooms and a full bathroom, while the lower level boasts a cozy family room with a fireplace, an additional bedroom, and a second bathroom-perfect for guests, a home office, or extra space to unwind.Step outside and be greeted by your private .31-acre backyard oasis, ideal for outdoor activities, gardening, or simply enjoying the Colorado sunshine. Located just steps from open space, a dog park, and minutes from the scenic Standley Lake, this home truly connects you to the best of Westminster living.Lovingly cared for and thoughtfully upgraded, this home features a number of updates, including a newer roof, HVAC system (AC, furnace, and heat pump in 2025), a dishwasher (2024), and a water heater (2023). With its modern touches, prime location near parks, trails, schools, and recreation, and a layout that exudes warmth and functionality, this home is a rare find.Let's Get You Home!
Full Property Details
Full Property Details for 11096 W 104th Dr
General
- Sold For: $555,000
- Taxes: $2,564 (2024)
- Status: Closed
- Type: Single Family
- Source: IRES
- MLS ID: 1054222
- Added to Site: 69 day(s) ago
Interior
- Interior Features: Eat-In Kitchen, Separate Dining Room, Cathedral Ceiling(s), Open Floorplan
- Fireplace: Yes
- Fireplace(s): Family Room
- Appliances: Electric Range, Dishwasher, Refrigerator, Washer, Dryer, Microwave, Disposal, Fire Alarm
Rooms
Bathrooms
- Total Bathrooms: 2
- Full Bathrooms: 1
- 3/4 Bathrooms: 1
Bedrooms
- Total Bedrooms: 3
Exterior
- Porch/Patio/Deck: Patio
Parking
- Garage: Yes
- Attached garage: Yes
- Garage Spaces: 2
- Parking Features: Garage Door Opener, Attached
- Garage Description: Attached
Location
- Area: Broomfield
- County: Jefferson
- Subdivision: Countryside Flg #12c
School Information
- School District: Jefferson Dist R-1
- Elementary School: Lukas
- Middle School: Wayne Carle
- High School: Standley Lake
Heating & Cooling
- Cooling Type: Central Air
- Heating Type: Forced Air
Utilities
- Gas: Xcel Energy
- Sewer: Public Sewer
- Water: City
- Utility Description: Electricity Available
Structural Information
- Construction: Frame
- Exterior Const.: Frame
- Basement Desc.: None
- Roof: Composition
- Windows: Window Coverings
- Square Feet: 1,238
- Sq. Ft. Source: Assessor
- Living Area: 1,238 Sq. Ft.
- Year Built: 1986
Additional Structures
- Other Structures: Storage
Lot Features
- Lot Size (Acres): 0.31
- Lot Size (Sq. Ft.): 13,634
- Frontage: City Street
- Street/Road Desc.: Asphalt
- Fence: Yes
- Lot Features: Level, City Limits, Paved, Curbs, Gutters, Sidewalks
- Potential Use: Single-Family
- Permitted Use: Single Family
- Zoning: SFH
- Fencing (Description): Fenced, Wood
Financial Considerations
- Tax Amount: $2,564
- Tax Year: 2024
- Terms: Cash, Conventional
Disclosures and Reports
- Special Conditions: Private Owner
- Property ID: 187523
Listed by Compass - Boulder (303) 487-5472
Sold by (303) 519-0152

Get Pre-Approved Today
Schools
Schools serving 11096 W 104th Dr
School District:Jefferson County School District R-1
| Name | Grades | Distance |
|---|---|---|
Lukas Elementary School 9650 West 97th Avenue, Westminster, CO 80021 | K-5 | 1.5 mi |
Wayne Carle Middle School 10200 West 100th Avenue, Westminster, CO 80021 | 6-8 | 0.8 mi |
Standley Lake High School 9300 West 104th Avenue, Westminster, CO 80021 | 9-12 | 1.3 mi |
Disclaimer:
School attendance boundaries provided by ATTOM Data Solutions and are for reference only. Contact the school directly to verify enrollment eligibility.
Price & Sales History for 11096 W 104th Dr
Date
Details
Price
Change
Source
5/19/2026
Sold
$555,000
—
MLS
3/28/2026
Price Reduced
$555,000
-1.77%
MLS
3/19/2026
Listed
$565,000
—
MLS
Disclaimer: Historical sales information is derived from public records provided by the county offices. Information is not guaranteed and should be independently verified.
11096 W 104th Dr, Broomfield, CO 80021 (MLS# 1054222) is a Single Family property that was sold at $555,000 on May 19, 2026. Want to learn more about 11096 W 104th Dr? Do you have questions about finding other Single Family real estate for sale in Broomfield? You can browse all Broomfield real estate or contact a Coldwell Banker agent to request more information.