This is a carousel with tiles that activate property listing cards. Use the previous and next buttons to navigate.
1/1
$580,000
This is a carousel with tiles that activate property listing cards. Use the previous and next buttons to navigate.
1/1
Property Description
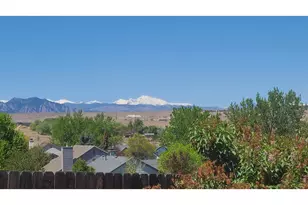
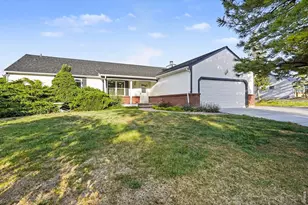
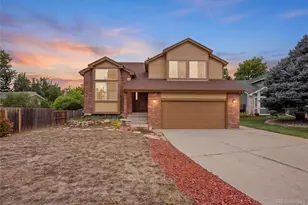
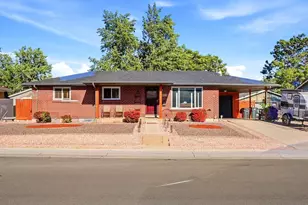
Unobstructed forever views of the Foothills and Snow-capped Peaks of Colorado! This home sits on a ridgeline, away from busy roads, backs to a greenbelt and has 180 degree views. Only about 7 homes in Countryside share this special location. The remodeled kitchen has classic maple cabinetry, slab granite countertops and stainless steel appliances. Freshly painted inside and out this home shines. Vaulted ceilings, updated lighting and Real Oak Hardwood floors provide seamless connection throughout the main living areas. The Solar PV system is owned. Seller will pay off the loan at closing, a $13,000 benefit! The lower level can be closed off with a pocket door and has a true 3rd bedroom. The lower bath/laundry was remodeled with a heated tile floor and a tiled shower. The deck provides amazing extra living space extending across the back of the home. Patio doors from the dining room and primary bedroom provide access and a retractable awning adds to the comfort. Amazing sunrises and sunsets await the lucky Buyer! The Countryside neighborhood has excellent access to Denver and Boulder and is located very close to Standley Lake and the Westminster Open Space and Dog Park.
Full Property Details
Full Property Details for 11331 W 104th Ave
General
- Sold For: $580,000
- Taxes: $2,877 (2025)
- Status: Closed
- Type: Single Family
- Source: IRES
- MLS ID: 1061581
- Added to Site: 56 day(s) ago
Interior
- Interior Features: Separate Dining Room, Cathedral Ceiling(s), Open Floorplan, Pantry, Walk-In Closet(s), Washer/Dryer Hookup
- Fireplace: Yes
- Fireplace(s): Rough-in Fireplace
- Appliances: Gas Range, Dishwasher, Refrigerator, Microwave, Disposal, Fire Alarm
- Flooring: Wood
Rooms
Bathrooms
- Total Bathrooms: 2
- Full Bathrooms: 1
- 3/4 Bathrooms: 1
- Main Floor Baths: 1
Bedrooms
- Total Bedrooms: 3
Exterior
- Exterior Features: Sprinkler System
- Porch/Patio/Deck: Patio, Deck
Parking
- Garage: Yes
- Attached garage: Yes
- Garage Spaces: 2
- Parking Features: Garage Door Opener, Attached
- Garage Description: Attached
Location
- Area: Westminster
- County: Jefferson
- Subdivision: Countryside Flg #10
- Driving Directions: From Simms go east on W 103rd Ave. North on Routt St. and around the corner to the property.
School Information
- School District: Jefferson Dist R-1
- Elementary School: Lukas
- Middle School: Wayne Carle
- High School: Standley Lake
Heating & Cooling
- Cooling Type: Evaporative Cooling, Ceiling Fan(s)
- Heating Type: Forced Air
Utilities
- Gas: Yes
- Gas: Xcel
- Sewer: Public Sewer
- Water: City
- Utility Description: Natural Gas Available, Electricity Available, Cable Available, Satellite Available, High-Speed Internet Available, Underground Utilities
Structural Information
- Architectural Style: Contemporary
- Construction: Frame, Brick
- Exterior Const.: Frame, Brick
- Basement Desc.: None
- Roof: Composition
- Windows: Window Coverings
- Square Feet: 1,437
- Sq. Ft. Source: Assessor
- Living Area: 1,437 Sq. Ft.
- Year Built: 1984
Additional Structures
- Other Structures: Storage
Lot Features
- Property View: Mountain(s), Hills
- Mountain views: Yes
- Lot Size (Acres): 0.17
- Lot Size (Sq. Ft.): 7,536
- Frontage: City Street
- Fence: Yes
- Lot Features: Deciduous Trees, Sloping Lot, Abuts Ditch, House Faces South, Paved, Sidewalks
- Potential Use: Single-Family
- Permitted Use: Single Family
- Zoning: RES
- Fencing (Description): Fenced
Green Features
- Energy Efficient: Southern Exposure, Windows, Photovoltaic Owned
Financial Considerations
- Tax Amount: $2,877
- Tax Year: 2025
- Terms: Cash, Conventional, FHA, VA
Disclosures and Reports
- Special Conditions: Private Owner
- Exclusions: All curtains excluded. Blinds and curtain rods are included. Bedside lights in primary are excluded. Clothes washer and dryer are negotiable.
- Property ID: 172651
Listed by Berkshire Hathaway HomeServices Rocky Mountain, Realtors-Boulder (303) 494-7700
Sold by Non-IRES (303) 818-7403

Get Pre-Approved Today
Schools
Schools serving 11331 W 104th Ave
School District:Jefferson County School District R-1
| Name | Grades | Distance |
|---|---|---|
Lukas Elementary School 9650 West 97th Avenue, Westminster, CO 80021 | K-5 | 1.5 mi |
Wayne Carle Middle School 10200 West 100th Avenue, Westminster, CO 80021 | 6-8 | 0.8 mi |
Standley Lake High School 9300 West 104th Avenue, Westminster, CO 80021 | 9-12 | 1.4 mi |
Disclaimer:
School attendance boundaries provided by ATTOM Data Solutions and are for reference only. Contact the school directly to verify enrollment eligibility.
Price & Sales History for 11331 W 104th Ave
Date
Details
Price
Change
Source
7/21/2026
Sold
$580,000
-1.53%
MLS
6/11/2026
Listed
$589,000
—
MLS
Disclaimer: Historical sales information is derived from public records provided by the county offices. Information is not guaranteed and should be independently verified.
11331 W 104th Ave, Westminster, CO 80021 (MLS# 1061581) is a Single Family property that was sold at $580,000 on July 21, 2026. Want to learn more about 11331 W 104th Ave? Do you have questions about finding other Single Family real estate for sale in Westminster? You can browse all Westminster real estate or contact a Coldwell Banker agent to request more information.