No photo available
$850,000 New to Website
Property Description
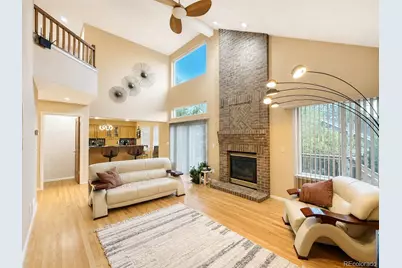
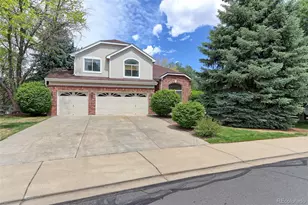
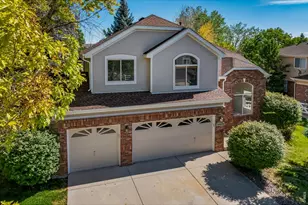
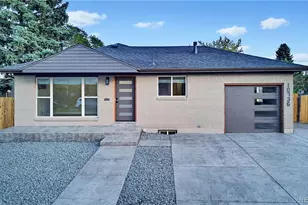
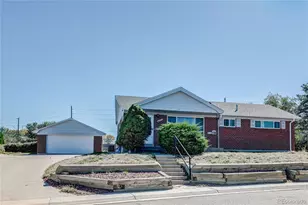
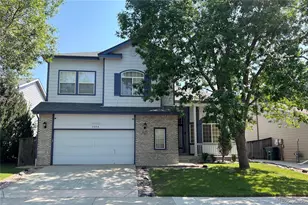
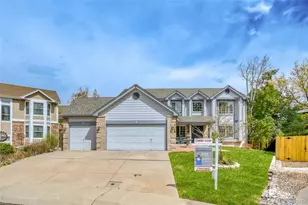
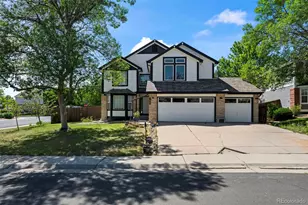
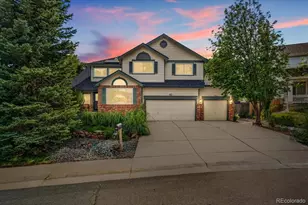
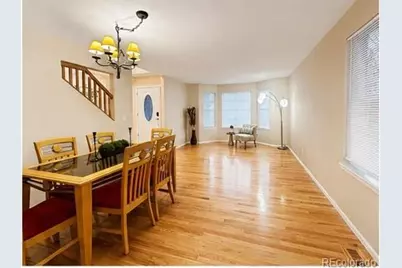
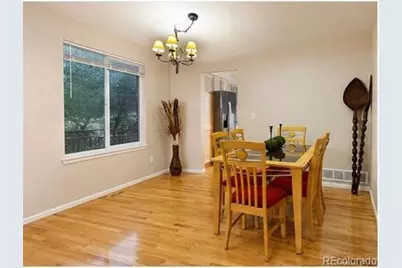
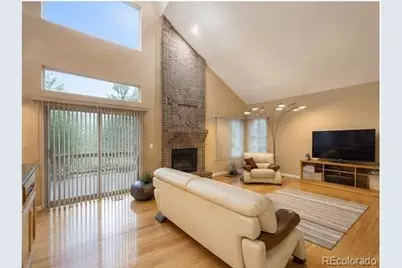
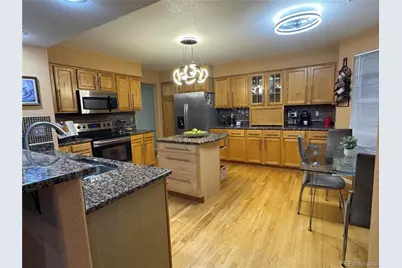
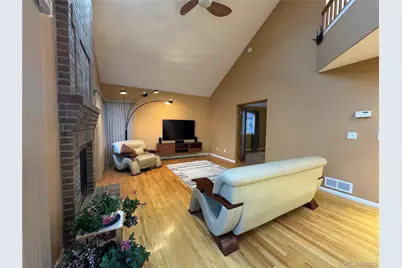
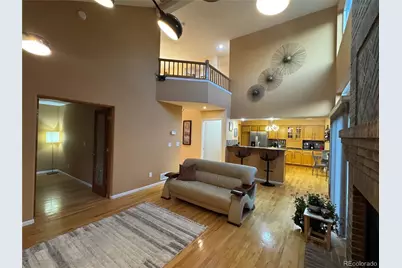
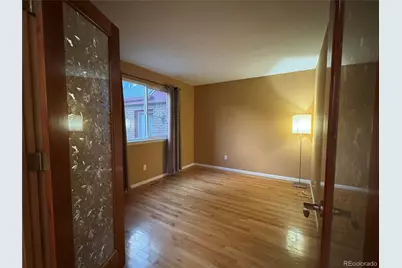
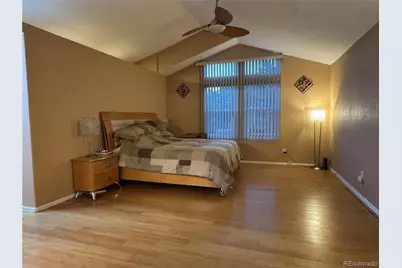
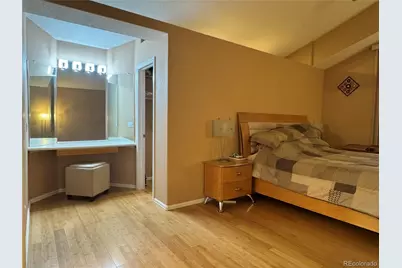
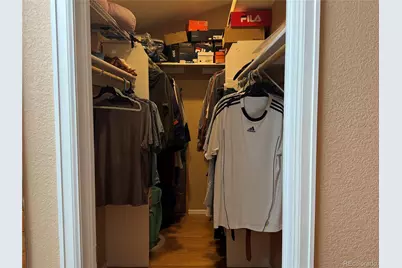
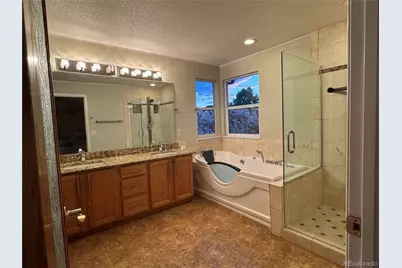
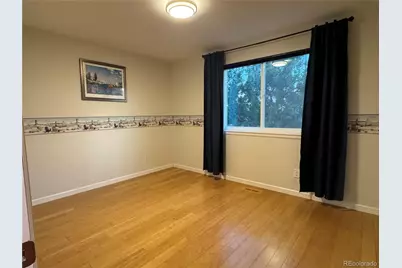
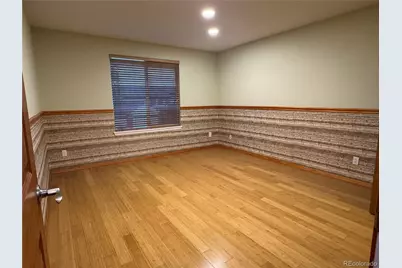
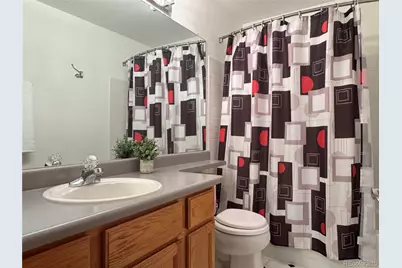
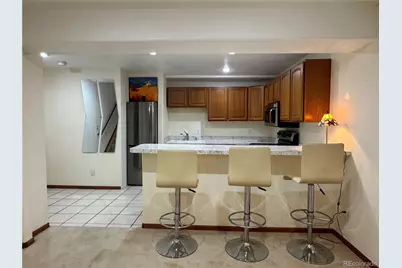
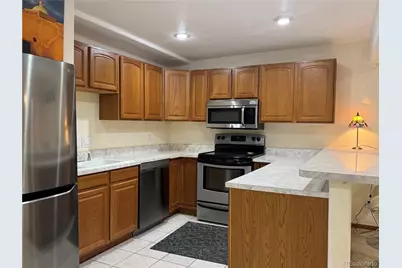
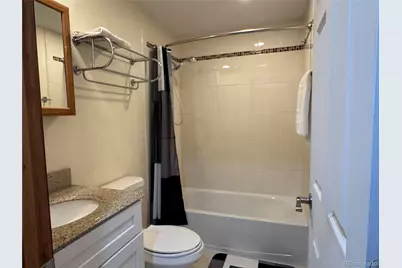
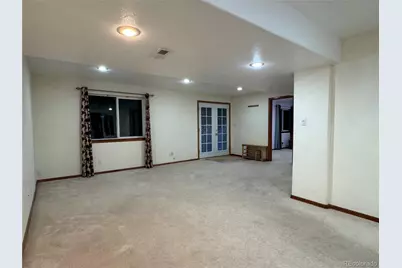
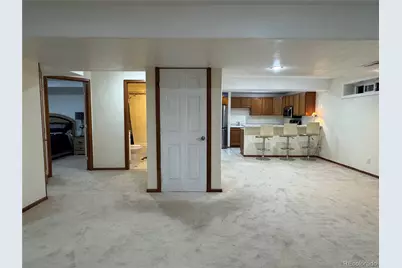
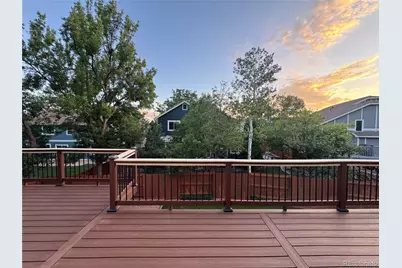
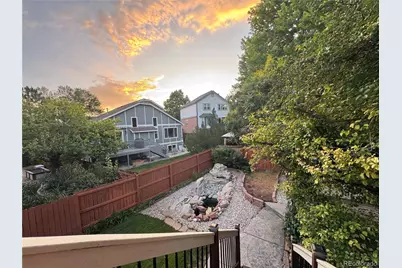
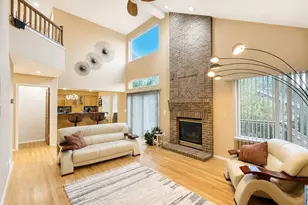
Welcome to a beautifully designed home where effortless flow, generous living spaces, and exceptional versatility come together to create a place that adapts gracefully to every season of life. From the moment you enter, the home's easy, natural layout invites you to settle in and stay awhile. A dedicated office offers a quiet, private space to work, create, or simply close the door and focus, while the formal dining area sets the stage for holiday dinners, intimate celebrations, and evenings gathered around the table. Throughout the home, spaces flow comfortably from one to the next, equally suited to quiet everyday moments and lively gatherings with the people who matter most. From the main level, step onto the expansive deck and discover an inviting extension of the home-perfect for leisurely mornings with coffee, dinners beneath the Colorado sky, and evenings spent lingering with friends. The walk-out lower level reveals one of the home's most remarkable features: a thoughtfully designed mother-in-law suite offering two bedrooms, a full kitchen, and its own comfortable living area. A separate entrance from the side of the home creates an added sense of privacy and independence, making this an exceptional setting for extended family or guests who appreciate a space of their own. Here, loved ones can enjoy independence while still remaining wonderfully connected. At the end of the day, retreat to the impressively spacious primary suite with vanity area, generous walk-in closet, and Jacuzzi tub for a personal sanctuary designed for relaxation and renewal. Outside, thoughtfully maintained spaces include a tranquil waterfall water feature, bringing the soothing sound of moving water into the backyard and creating an atmosphere that feels peaceful and wonderfully removed from the everyday. A separate outdoor shed provides convenient additional storage for gardening tools and outdoor essentials. Don't miss the chance to make this home your own!
Full Property Details
Full Property Details for 1148 Larch Ct
Sign in to view more details. Local MLS Rules require you to be signed in. Not a member yet? Sign up now.
General
- Price: $850,000
- Taxes: $4,931 (2025)
- Status: Active
- Type: Single Family
- Source: MetroList_Colorado
- MLS ID: 9588377
- Updated: 7/12/2026
- Added to Site: 2 day(s) ago
Interior
- Interior Features: Breakfast Bar, Ceiling Fan(s), Eat-in Kitchen, Entrance Foyer, Five Piece Bath, Granite Counters, High Ceilings, High Speed Internet, In-Law Floorplan, Kitchen Island, Primary Suite, Smoke Free, Vaulted Ceiling(s), Walk-In Closet(s)
- Fireplace: Yes
- Number of Fireplaces: 1
- Fireplace(s): Family Room, Gas, Family Room, Gas, Family Room, Gas
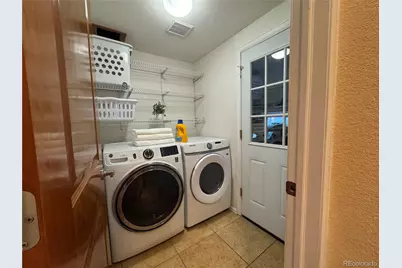
- Appliances: Cooktop, Dishwasher, Disposal, Dryer, Gas Water Heater, Microwave, Oven, Refrigerator, Washer
- Furnishings: Unfurnished
- Flooring: Carpet, Tile, Wood
Rooms
Bathrooms
- Total Bathrooms: 4
- Full Bathrooms: 3
- 3/4 Bathrooms: 1
- Main Floor Baths: 1
- Basement Baths: 1
Bedrooms
- Total Bedrooms: 5
Other Rooms
- Laundry: In Unit
Additional Information
- Spa: Yes
- Spa Description: Bath
- Security/Safety: Carbon Monoxide Detector(s), Smoke Detector(s), Video Doorbell
Exterior
- Exterior Features: Garden, Private Yard, Rain Gutters, Water Feature
- Porch/Patio/Deck: Deck
Parking
- Garage: Yes
- Garage Spaces: 3
- Total Spaces: 3
- Parking Features: Concrete, Dry Walled, Finished Garage, Oversized
Location
- County: Broomfield
- Subdivision: RIDGEVIEW HEIGHTS
School Information
- Elem School District: Boulder Valley RE 2
- Midd School District: Boulder Valley RE 2
- High School District: Boulder Valley RE 2
- Elementary School: Kohl
- Middle School: Aspen Creek K-8
- High School: Broomfield
Community
- Pets Allowed: Yes
Heating & Cooling
- Cooling Type: Central Air
- Heating Type: Forced Air
Utilities
- Gas: Yes
- Sewer: Public Sewer
- Water: Public
- Utility Description: Electricity Connected, Natural Gas Connected
Structural Information
- Architectural Style: Contemporary
- Structure Type: House
- Construction: Frame, Vinyl Siding
- Basement: Yes
- Basement Desc.: Exterior Entry, Finished, Full, Walk-Out Access
- Roof: Shingle
- Windows: Bay Window(s), Egress Windows, Window Treatments
- Square Feet: 3,434
- Sq. Ft. Source: Public Records
- Living Area: 3,376 Sq. Ft.
- Year Built: 1995
Lot Features
- Lot Size (Acres): 0.17
- Lot Size (Sq. Ft.): 7,579
- Frontage: Public
- Street/Road Desc.: Paved
- Road Maintenance: Public Maintained Road
- Fence: Yes
- Lot Features: Cul-De-Sac, Landscaped, Master Planned
- Trees/Vegetation: Grassed
- Zoning: R-1
- Fencing (Description): Full
Financial Considerations
- Tax Amount: $4,931
- Tax Year: 2025
- Terms: 1031 Exchange, Cash, Conventional, FHA
Disclosures and Reports
- Ownership: Individual
- Special Conditions: None
- Legal Description: SUBD: RIDGEVIEW HEIGHTS & RESUBDIVISION LOT: 24 BLOCK: P
- Exclusions: All personal property and staging materials.
- Property ID: R1088305
Listed by 2415 Property Solutions Inc
Get Pre-Approved Today
Schools
Schools serving 1148 Larch Ct
School District:Boulder Valley School District Re-2
| Name | Grades | Distance |
|---|---|---|
Kohl Elementary School 1000 West 10th Avenue, Broomfield, CO 80020 | PK-5 | 0.8 mi |
Broomfield Heights Middle School 1555 Daphne Street, Broomfield, CO 80020 | 6-8 | 0.4 mi |
Broomfield High School 1 Eagle Way, Broomfield, CO 80020 | 9-12 | 0.8 mi |
Disclaimer:
School attendance boundaries provided by ATTOM Data Solutions and are for reference only. Contact the school directly to verify enrollment eligibility.
Price & Sales History for 1148 Larch Ct
Date
Details
Price
Change
Source
12/20/2007
Sold
$295,000
—
Public Record
Disclaimer: Historical sales information is derived from public records provided by the county offices. Information is not guaranteed and should be independently verified.

Tax History
Tax History for 1148 Larch Ct
Year
Property Taxes
Change
Tax Assessment
Change
2025
$4,931
5%
$53,750
1%
2024
$4,696
—
$53,310
33%
2023
$4,686
21%
$40,090
—
2022
$3,876
1%
$40,090
-3%
2021
$3,856
5%
$41,240
6%
2020
$3,673
14%
$39,040
14%
2018
$3,222
2%
$34,130
—
2017
$3,173
3%
$34,130
4%
2016
$3,090
-16%
$32,770
-16%
2019
$3,666
23%
$39,040
19%
2015
$2,984
16%
$32,770
19%
2014
$2,572
7%
$27,630
—
2013
$2,409
—
$27,630
—
Disclaimer: Historical tax information is derived from public records provided by the county offices. Information is not guaranteed and should be independently verified.
Estimate the Cost
Estimate the Cost for 1148 Larch Ct
1148 Larch Court, Broomfield, CO 80020 (MLS# 9588377) is a Single Family property with 5 bedrooms, 3 full bathrooms and 1 partial bathroom. 1148 Larch Court is currently listed for $850,000 and was received on July 11, 2026. Want to learn more about 1148 Larch Court? Do you have questions about finding other Single Family real estate for sale in Broomfield? You can browse all Broomfield real estate or contact a Coldwell Banker agent to request more information.