This is a carousel with tiles that activate property listing cards. Use the previous and next buttons to navigate.
1/48
$849,900
This is a carousel with tiles that activate property listing cards. Use the previous and next buttons to navigate.
1/48
Property Description
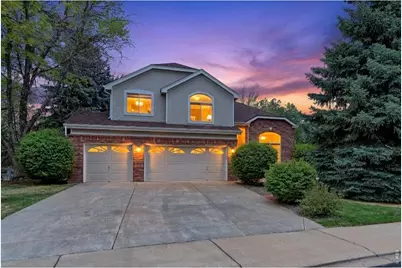
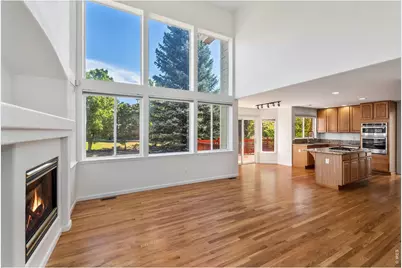
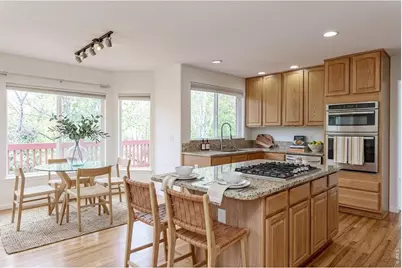
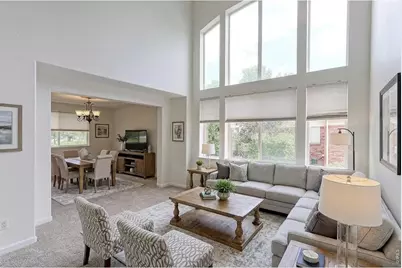
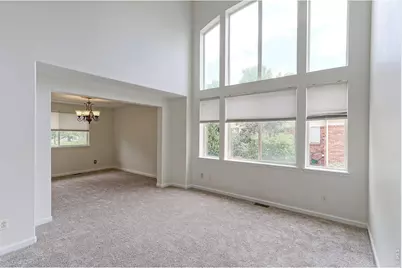
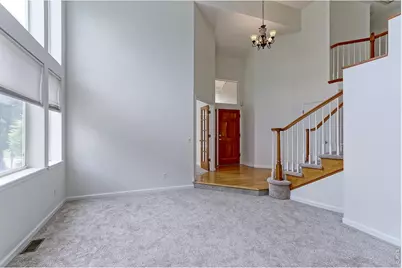
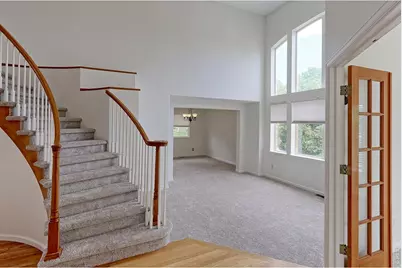
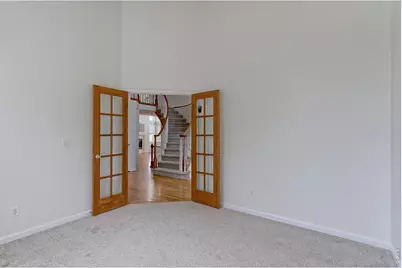
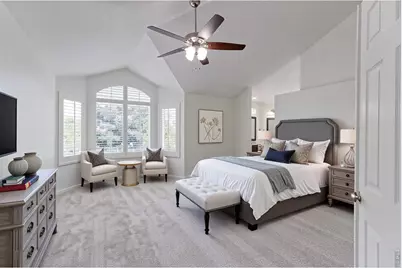
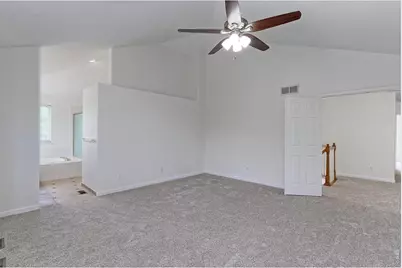
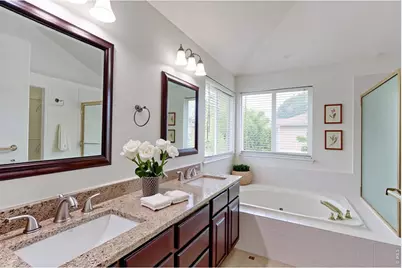
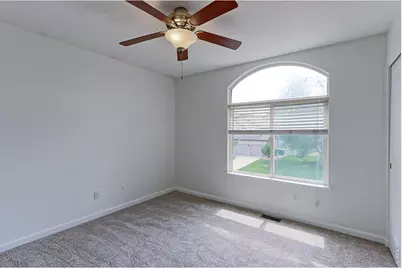
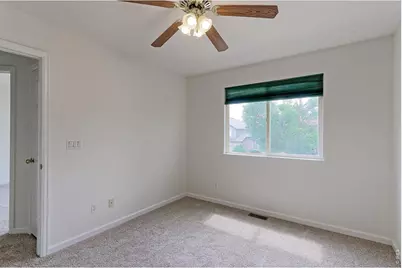
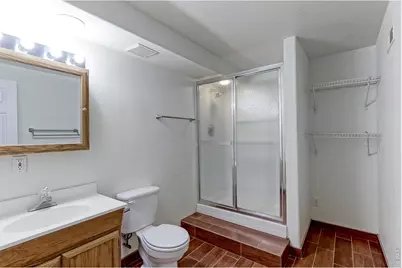
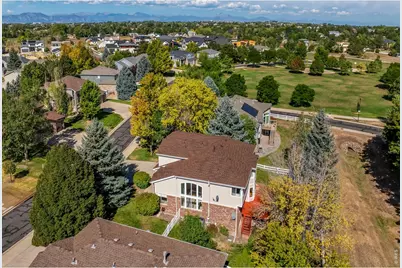
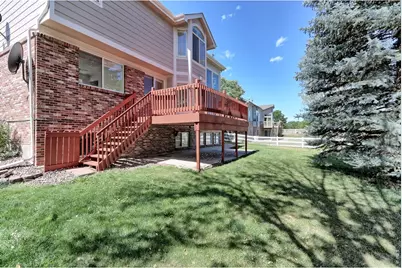
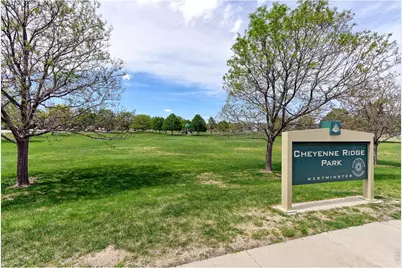
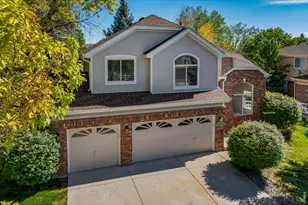
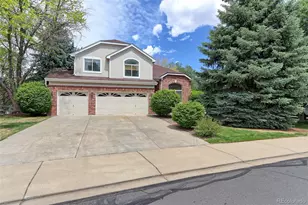
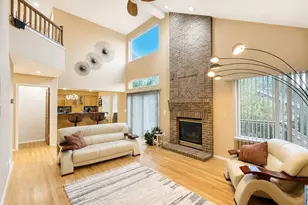
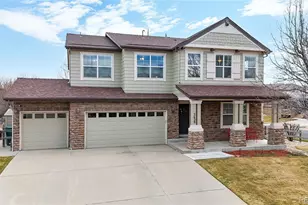
This Fabulous home features an ideal location backing to a Greenbelt with Views of a park that is just steps away. The Very Open Floor Plan has been Freshly Painted and Features newly installed Carpet throughout. The Main Floor offers a Convenient Laundry Room equipped with a washer, dryer, utility sink, and cabinets, alongside a large office, a 3/4 bath, and spacious living and dining rooms. In the kitchen, you will find a Bay window, Stainless steel appliances, a Gas cooktop, Double ovens, and a large eating space that walks out to a sizeable redwood deck and patio area. Upstairs, the large primary bedroom includes Plantation Shutters and a Walk-in closet, while the Primary bath boasts dual sinks, an Oval jetted Soaking Tub, and Granite Countertops. Three additional bedrooms and a full bath share this upper level. All Bathrooms Complete with Heated Tile Flooring. The Garden-Level Basement is also freshly painted with New Carpeting and includes a Bonus room or optional Fifth bedroom and a 3/4 bath. Complete with a Freshly Painted Exterior, Garden Boxes, and a Privacy-Fenced Backyard, this property provides quick highway access and sits close to the Orchard Center's Movie Theater, Restaurants, Hospital, and Shopping. Additional Feature Includes a Brand New Roof.
Full Property Details
Full Property Details for 14474 Jason Dr
General
- Price: $849,900
- HOA FEE: $85/month
- Taxes: $6,127 (2025)
- Status: Active
- Type: Single Family
- Source: IRES
- MLS ID: 1061889
- Updated: 8/26/2026
- Added to Site: 72 day(s) ago
Interior
- Interior Features: Eat-In Kitchen, Separate Dining Room, Cathedral Ceiling(s), Open Floorplan, Bay or Bow Window, Walk-In Closet(s), Washer/Dryer Hookup, Kitchen Island, High Ceilings
- Fireplace: Yes
- Fireplace(s): Gas, Family Room
- Appliances: Gas Range, Double Oven, Dishwasher, Refrigerator, Washer, Dryer, Microwave
- Flooring: Wood
Rooms
Bathrooms
- Total Bathrooms: 4
- Full Bathrooms: 2
- 3/4 Bathrooms: 2
Bedrooms
- Total Bedrooms: 5
Other Rooms
- Laundry: Sink
Additional Information
- Spa: Yes
- Spa Description: Bath
Exterior
- Exterior Features: Sprinkler System
- Porch/Patio/Deck: Deck
Parking
- Garage: Yes
- Attached garage: Yes
- Garage Spaces: 3
- Parking Features: Attached
- Garage Description: Attached
Location
- Area: Broomfield
- County: Adams
- Subdivision: Cheyenne Ridge
- Driving Directions: 144th & Huron West to Jason Dr then North to property
School Information
- School District: Adams CO. Dist 12
- Elementary School: Meridian
- Middle School: Rocky Top
- High School: Legacy
Community
- Association: Yes
- Assoc. Name: Homestead Mgmt/Cheyenne Ridge
- Assoc. Fees Include: Trash
Heating & Cooling
- Cooling Type: Central Air, Ceiling Fan(s)
- Heating Type: Forced Air
Utilities
- Gas: Yes
- Gas: Xcel Energy
- Sewer: Public Sewer
- Water: City
- Utility Description: Natural Gas Available
Structural Information
- Construction: Frame, Brick
- Exterior Const.: Frame, Brick
- Basement: Yes
- Basement Desc.: Full, Partially Finished, Daylight
- Roof: Composition
- Windows: Window Coverings
- Doors: French Doors
- Square Feet: 3,972
- Sq. Ft. Source: Appraiser
- Living Area: 3,972 Sq. Ft.
- Year Built: 1998
Lot Features
- Lot Size (Acres): 0.22
- Lot Size (Sq. Ft.): 9,426
- Fence: Yes
- Lot Features: Abuts Public Open Space, House Faces West, Paved
- Potential Use: Single-Family
- Zoning: Res
- Fencing (Description): Fenced
Green Features
- Energy Efficient: Windows
Financial Considerations
- Association Fee: Yes
- Association Fee: $85
- Assoc Fee Freq.: Monthly
- Tax Amount: $6,127
- Tax Year: 2025
- Terms: Cash, Conventional, FHA, VA
Disclosures and Reports
- Special Conditions: Private Owner
- Exclusions: None
- Property ID: R0111544
Listed by RE/MAX Northwest (303) 457-4800

Get Pre-Approved Today
Schools
Schools serving 14474 Jason Dr
School District:Northglenn-Thornton School District 12
| Name | Grades | Distance |
|---|---|---|
Meridian Elementary School 14256 McKay Park Circle, Broomfield, CO 80020 | K-5 | 1.2 mi |
Rocky Top Middle School 14150 York Street, Thornton, CO 80602 | 6-8 | 2.3 mi |
Legacy High School 2701 West 136th Street, Broomfield, CO 80020 | 9-12 | 1.5 mi |
Disclaimer:
School attendance boundaries provided by ATTOM Data Solutions and are for reference only. Contact the school directly to verify enrollment eligibility.
Price & Sales History for 14474 Jason Dr
Date
Details
Price
Change
Source
8/03/2026
Price Reduced
$849,900
-1.75%
MLS
7/16/2026
Price Reduced
$865,000
-1.14%
MLS
6/15/2026
Listed
$875,000
129.06%
MLS
4/06/2010
Sold
$382,000
—
Public Record
Disclaimer: Historical sales information is derived from public records provided by the county offices. Information is not guaranteed and should be independently verified.
Tax History
Tax History for 14474 Jason Dr
Year
Property Taxes
Change
Tax Assessment
Change
2024
$5,301
-5%
$59,430
-1%
2024
$5,585
-7%
$59,900
-1%
2023
$5,989
9%
$60,480
10%
2022
$5,492
22%
$54,930
22%
2021
$4,518
19%
$45,000
20%
2020
$3,800
—
$37,500
—
2019
$3,808
10%
$37,500
13%
2018
$3,473
11%
$33,130
—
2017
$3,127
-9%
$33,130
-6%
2016
$3,438
—
$35,350
—
2015
$3,432
22%
$35,350
26%
2014
$2,818
—
$28,130
—
2013
$2,806
—
$28,130
—
Disclaimer: Historical tax information is derived from public records provided by the county offices. Information is not guaranteed and should be independently verified.
Estimate the Cost
Estimate the Cost for 14474 Jason Dr
14474 Jason Dr, Broomfield, CO 80023 (MLS# 1061889) is a Single Family property with 5 bedrooms, 2 full bathrooms and 2 partial bathrooms. 14474 Jason Dr is currently listed for $849,900 and was received on June 15, 2026. Want to learn more about 14474 Jason Dr? Do you have questions about finding other Single Family real estate for sale in Broomfield? You can browse all Broomfield real estate or contact a Coldwell Banker agent to request more information.