No photo available
$620,000 New to Website
Property Description
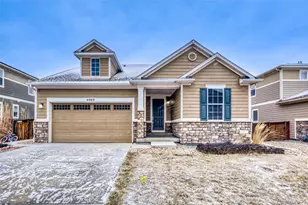
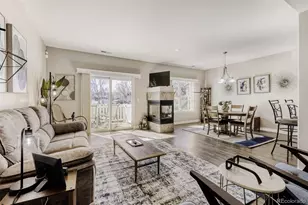

Beautiful ranch-style home in the highly sought-after Crofton Park neighborhood offering comfort, functionality, & numerous thoughtful upgrades throughout. This well-maintained 2 bedroom, 2 bath home with a 2-car garage features an open-concept floorplan, dedicated office, large windows, and abundant natural light. The spacious living room showcases a beautifully rebuilt gas fireplace & fan with tall ceilings elegant new glass surround, creating a warm & inviting focal point for everyday living and entertaining. The kitchen offers a gas range, french door refrigerator, pantry with custom open shelving and roll outs and excellent workspace for cooking & gathering. Wood flooring enhances the main living areas while newer carpet adds comfort to the bedrooms and living room. The large primary suite includes vaulted ceilings, walk-in closet, & a luxurious 5-piece bath with tile countertops. A secondary bedroom & private office provide flexibility for guests, hobbies, or working from home. Main-floor laundry includes washer, dryer, cabinetry, & some freshly painted walls and baseboards. The unfinished basement offers exceptional storage & future expansion opportunities with 4 large windows, upgraded lighting, painted floors, storage area, & decorative window well accents. Major improvements include a new furnace and cooling coils, added R-40 attic insulation, newer gutters, exterior paint, sump pump drainage improvements, upgraded front and backyard landscaping, exterior lighting, & driveway repairs. Outdoor living is equally impressive with a covered front porch and spacious low-maintenance back deck complete with retractable awning, rebuilt support structure, added gate, and handrail. The backyard is ideal for relaxing or entertaining& even includes a Weber grill. The garage features additional lighting, desk workspace, desk lighting, & extra refrigerator. Additional upgrades include newer small windows, large window blinds, ceiling fans, & updated den flooring.
Full Property Details
Full Property Details for 12612 James Cir
Sign in to view more details. Local MLS Rules require you to be signed in. Not a member yet? Sign up now.
General
- Price: $620,000
- HOA FEE: $155/month
- Taxes: $4,618 (2025)
- Status: Active
- Type: Single Family
- Source: MetroList_Colorado
- MLS ID: 2010882
- Updated: 5/28/2026
- Added to Site: 1 day(s) ago
Interior
- Interior Features: Breakfast Bar, Ceiling Fan(s), Eat-in Kitchen, Entrance Foyer, Five Piece Bath, Granite Counters, High Speed Internet, Kitchen Island, Open Floorplan, Pantry, Smoke Free, Walk-In Closet(s), Wired for Data
- Fireplace: Yes
- Number of Fireplaces: 1
- Fireplace(s): Family Room, Family Room, Family Room
- Appliances: Dishwasher, Disposal, Dryer, Humidifier, Microwave, Oven, Range, Refrigerator, Self Cleaning Oven, Sump Pump, Washer
- Flooring: Carpet, Tile, Vinyl, Wood
Rooms
Bathrooms
- Total Bathrooms: 2
- Full Bathrooms: 1
- 3/4 Bathrooms: 1
- Main Floor Baths: 2
Bedrooms
- Total Bedrooms: 2
- Bedrooms Main: 2
Other Rooms
- Laundry: In Unit
Additional Information
- Shared Amenities: Park, Playground, Trail(s)
- Security/Safety: Carbon Monoxide Detector(s), Smoke Detector(s)
Exterior
- Exterior Features: Private Yard, Rain Gutters
- Porch/Patio/Deck: Deck, Front Porch
Parking
- Garage: Yes
- Garage Spaces: 2
- Total Spaces: 2
Location
- County: Broomfield
- Subdivision: Crofton Park
- Building Name: Crofton Park
- Direction Faces: West
School Information
- Elem School District: Adams 12 5 Star Schl
- Midd School District: Adams 12 5 Star Schl
- High School District: Adams 12 5 Star Schl
- Elementary School: Mountain View
- Middle School: Westlake
- High School: Legacy
Community
- Association: Yes
- Assoc. Name: Advanced HOA MGT Crofton Park Garden Association
- Assoc. Fees Include: Reserves, Irrigation, Maintenance Grounds, Recycling, Snow Removal, Trash
- Pets Allowed: Yes
- Management Type: Professionally Managed
Heating & Cooling
- Cooling Type: Central Air
- Heating Type: Forced Air
Utilities
- Gas: Yes
- Sewer: Public Sewer
- Water: Public
- Utility Description: Cable Available, Electricity Connected, Internet Access (Wired), Natural Gas Connected, Phone Available
Structural Information
- Architectural Style: Contemporary
- Structure Type: House
- Construction: Frame, Stone
- Basement: Yes
- Basement Desc.: Bath/Stubbed, Interior Entry, Sump Pump, Unfinished
- Roof: Composition
- Square Feet: 2,919
- Sq. Ft. Source: Public Records
- Living Area: 1,702 Sq. Ft.
- Year Built: 2004
- Property Condition: Updated/Remodeled
Lot Features
- Lot Size (Acres): 0.16
- Lot Size (Sq. Ft.): 7,057
- Frontage: Public
- Street/Road Desc.: Paved
- Road Maintenance: Public Maintained Road
- Lot Features: Cul-De-Sac, Irrigated, Landscaped, Level, Many Trees, Master Planned, Sprinklers In Front, Sprinklers In Rear
- Zoning: RES
Financial Considerations
- Association Fee: Yes
- Association Fee: $155
- Assoc Fee Freq.: Monthly
- Assoc Fee /Annual: $1,860
- Other Assoc Fees: $50
- Other Fee Freq.: Monthly
- Tax Amount: $4,618
- Tax Year: 2025
- Terms: Cash, Conventional, FHA, Jumbo
Disclosures and Reports
- Ownership: Individual
- Special Conditions: None
- Legal Description: SUBD: CROFTON PARK FILING NO 1 LOT: 76 BLOCK: 1
- Exclusions: sellers personal property
- Property ID: R0130711
Listed by RE/MAX Professionals
Get Pre-Approved Today
Schools
Schools serving 12612 James Cir
School District:Northglenn-Thornton School District 12
| Name | Grades | Distance |
|---|---|---|
Mountain View Elementary School, Broomfield, CO 12401 Perry Street, Broomfield, CO 80020 | PK-5 | 0.6 mi |
Westlake Middle School 2800 West 135th Avenue, Broomfield, CO 80020 | 6-8 | 1.3 mi |
Legacy High School 2701 West 136th Street, Broomfield, CO 80020 | 9-12 | 1.4 mi |
Disclaimer:
School attendance boundaries provided by ATTOM Data Solutions and are for reference only. Contact the school directly to verify enrollment eligibility.
Price & Sales History for 12612 James Cir
Date
Details
Price
Change
Source
10/22/2024
Sold
$594,500
—
Public Record
Disclaimer: Historical sales information is derived from public records provided by the county offices. Information is not guaranteed and should be independently verified.

Tax History
Tax History for 12612 James Cir
Year
Property Taxes
Change
Tax Assessment
Change
2025
$4,618
11%
$40,310
-3%
2024
$4,147
1%
$41,760
33%
2023
$4,109
49%
$31,310
—
2022
$2,752
-3%
$31,310
-3%
2021
$2,837
3%
$32,210
3%
2020
$2,763
13%
$31,290
12%
2018
$2,447
10%
$27,950
—
2017
$2,229
10%
$27,950
6%
2016
$2,032
—
$26,390
—
2015
$2,032
-27%
$26,390
-16%
2019
$2,765
11%
$31,290
42%
2014
$2,488
4%
$21,960
—
2013
$2,403
—
$21,960
—
Disclaimer: Historical tax information is derived from public records provided by the county offices. Information is not guaranteed and should be independently verified.
Estimate the Cost
Estimate the Cost for 12612 James Cir
12612 James Circle, Broomfield, CO 80020 (MLS# 2010882) is a Single Family property with 2 bedrooms, 1 full bathroom and 1 partial bathroom. 12612 James Circle is currently listed for $620,000 and was received on May 28, 2026. Want to learn more about 12612 James Circle? Do you have questions about finding other Single Family real estate for sale in Broomfield? You can browse all Broomfield real estate or contact a Coldwell Banker agent to request more information.