This is a carousel with tiles that activate property listing cards. Use the previous and next buttons to navigate.
1/38
$497,950
This is a carousel with tiles that activate property listing cards. Use the previous and next buttons to navigate.
1/38
Property Description
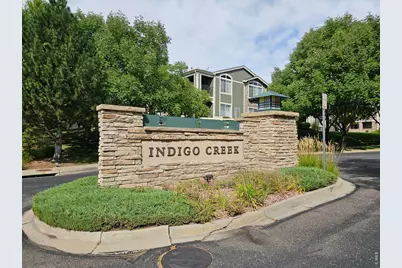
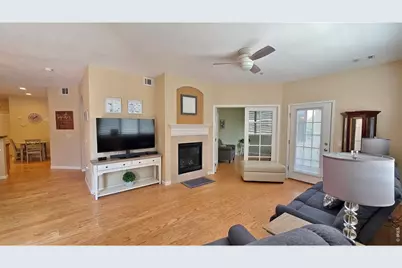
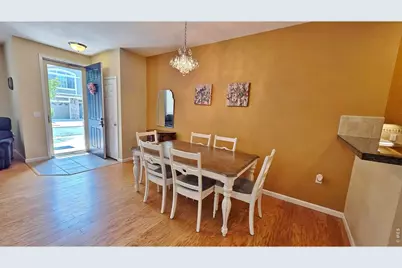
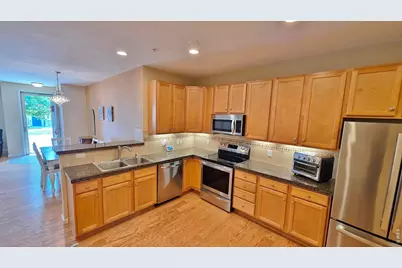
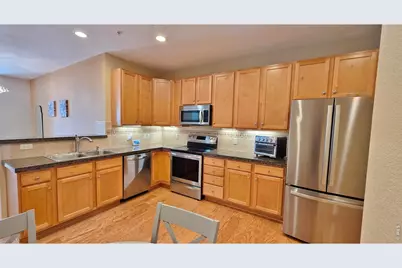
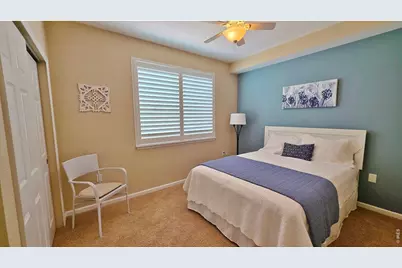
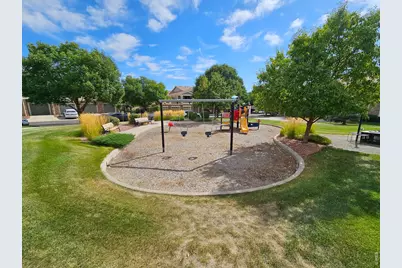
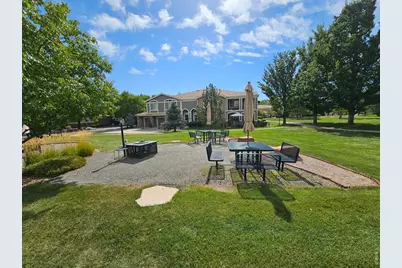
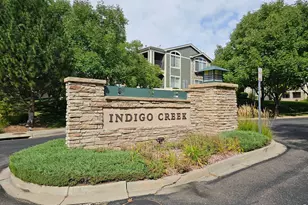
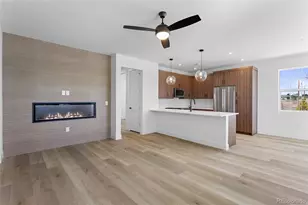

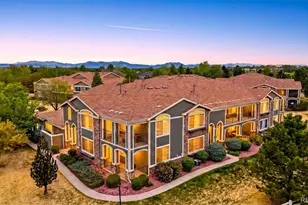
Rarely Available Handicap Accessible Indigo Creek Luxury Condo*The Largest No Stairs Ground Level Unit in the Building with 1713SF*Main Floor Living at Its BEST featuring 2 Bedrooms & 2 Full Baths PLUS an Additional Private Study & Unique to this property is 187SF of Remodeled Bonus Flex Space perfect for Art/Craft Studio, Yoga Retreat, Media Room, Music Studio or Your Special Space*Desirable Open Floor Plan*Upgraded Features (See Special Features List)*Plantation Shutters*Hardwood Flooring*Eat-in Granite Kitchen*SS Appliances*42" Maple Cabinetry with Pull-out Shelving*Deep Shelf Pantry*Breakfast Bar & Separate Dining Room*Huge Living Room with Gas Fireplace*Ceramic Tile 5Pc Primary Bath*Oversized 42"x60"Garden Tub*Covered Exterior Patio Space*Attached Dry-walled 2C OS Tandem Garage*Hi-Eff HVAC & Programmable Thermostat*Community Amenities include On-site Parks & Play Areas*Indigo Creek Clubhouse, Indoor Lap Pool, Hot Tub & Fitness Center*PLUS Broadlands Master Activity Center, Outdoor Pool, Clubhouse, Parks, Play Areas, Trails & Golf Course*MUST SEE!*Immaculately Maintained & Move-in Ready!
Full Property Details
Full Property Details for 14189 Sun Blaze Loop #G
General
- Price: $497,950
- HOA FEE: $345/month
- Taxes: $4,051 (2026)
- Status: Active
- Type: Condo
- Source: IRES
- MLS ID: 1062754
- Updated: 7/2/2026
- Added to Site: 53 day(s) ago
Interior
- Interior Features: Separate Dining Room, Open Floorplan, Pantry, Walk-In Closet(s), Washer/Dryer Hookup, 6-Panel Doors
- Fireplace: Yes
- Fireplace(s): Gas, Gas Log, Great Room, One
- Appliances: Self Cleaning Oven, Dishwasher, Refrigerator, Washer, Dryer, Microwave
- Flooring: Wood
Rooms
Bathrooms
- Total Bathrooms: 2
- Full Bathrooms: 2
- Main Floor Baths: 2
Bedrooms
- Total Bedrooms: 2
Exterior
- Exterior Features: Tandem Garage
- Porch/Patio/Deck: Patio, Deck
Parking
- Garage: Yes
- Attached garage: Yes
- Garage Spaces: 2
- Parking Features: Attached
- Garage Description: Attached
Location
- Area: Broomfield
- County: Broomfield
- Subdivision: Indigo Creek Condos
- Driving Directions: From Lowell & W 144th Ave*South on Lowell to Left on Broadlands Dr*1st Left onto Sun Blaze Loop*Next Immediate Left*#14189 Unit G on Right*Park in Driveway of G Unit if no Parking Space is Available just by the Front Door
School Information
- School District: Adams CO. Dist 12
- Elementary School: Meridian
- Middle School: Westlake
- High School: Legacy
Community
- Association: Yes
- Assoc. Name: Indigo Creek Condo Assoc Inc
- Assoc. Fees Include: Common Amenities, Trash, Snow Removal, Management, Exterior Maintenance, Water, Sewer
- Pets Allowed: Yes
Heating & Cooling
- Cooling Type: Central Air, Ceiling Fan(s)
- Heating Type: Forced Air
Utilities
- Gas: Yes
- Gas: Xcel
- Sewer: Public Sewer
- Water: City
- Utility Description: Natural Gas Available, Electricity Available, Cable Available, Satellite Available, High-Speed Internet Available
Structural Information
- Structure Type: Condominium, End Unit
- Builder: Metropolitian Homes
- Model: MacGregor #214
- Construction: Frame, Stone
- Exterior Const.: Frame, Stone
- Basement Desc.: None
- Roof: Composition
- Windows: Window Coverings
- Square Feet: 1,713
- Sq. Ft. Source: Other
- Living Area: 1,713 Sq. Ft.
- Year Built: 2005
Lot Features
- Lot Size (Acres): 0.05
- Lot Size (Sq. Ft.): 2,182
- Lot Features: Golf Course Neighborhood, Paved
- Zoning: PUD
Green Features
- Energy Efficient: Windows, Thermostat
Financial Considerations
- Association Fee: Yes
- Association Fee: $345
- Assoc Fee Freq.: Monthly
- Other Assoc Fees: $125
- Other Fee Freq.: Quarterly
- Tax Amount: $4,051
- Tax Year: 2026
- Terms: Cash, Conventional, FHA, VA
Disclosures and Reports
- Special Conditions: Private Owner
- Exclusions: Sellers Personal Possessions
- Property ID: R8863659
Listed by StorckNest Properties (303) 502-4003

Get Pre-Approved Today
Schools
Schools serving 14189 Sun Blaze Loop #G
School District:Northglenn-Thornton School District 12
| Name | Grades | Distance |
|---|---|---|
Meridian Elementary School 14256 McKay Park Circle, Broomfield, CO 80020 | K-5 | 0.6 mi |
Westlake Middle School 2800 West 135th Avenue, Broomfield, CO 80020 | 6-8 | 1.1 mi |
Legacy High School 2701 West 136th Street, Broomfield, CO 80020 | 9-12 | 1 mi |
Disclaimer:
School attendance boundaries provided by ATTOM Data Solutions and are for reference only. Contact the school directly to verify enrollment eligibility.
Price & Sales History for 14189 Sun Blaze Loop #G
Date
Details
Price
Change
Source
7/02/2026
Listed
$497,950
-1.4%
MLS
4/25/2022
Sold
$505,000
—
Public Record
Disclaimer: Historical sales information is derived from public records provided by the county offices. Information is not guaranteed and should be independently verified.
Tax History
Tax History for 14189 Sun Blaze Loop #G
Year
Property Taxes
Change
Tax Assessment
Change
2025
$3,913
13%
$31,950
-3%
2024
$3,460
1%
$32,990
20%
2023
$3,431
2%
$27,480
—
2022
$3,377
-3%
$27,480
-3%
2021
$3,481
7%
$28,270
8%
2020
$3,256
1%
$26,140
4%
2018
$3,234
9%
$25,160
—
2017
$2,970
-9%
$25,160
-4%
2019
$3,258
31%
$26,140
27%
2016
$2,482
—
$20,540
—
2015
$2,482
19%
$20,540
24%
2014
$2,084
3%
$16,580
—
2013
$2,020
—
$16,580
—
Disclaimer: Historical tax information is derived from public records provided by the county offices. Information is not guaranteed and should be independently verified.
Estimate the Cost
Estimate the Cost for 14189 Sun Blaze Loop #G
14189 Sun Blaze Loop #G, Broomfield, CO 80023 (MLS# 1062754) is a Condo property with 2 bedrooms and 2 full bathrooms. 14189 Sun Blaze Loop #G is currently listed for $497,950 and was received on July 02, 2026. Want to learn more about 14189 Sun Blaze Loop #G? Do you have questions about finding other Condo real estate for sale in Broomfield? You can browse all Broomfield real estate or contact a Coldwell Banker agent to request more information.