No photo available
$594,990
Property Description
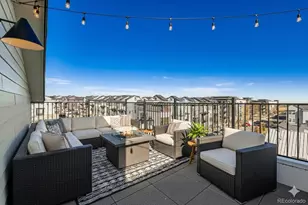
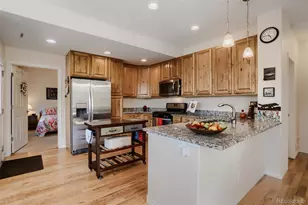
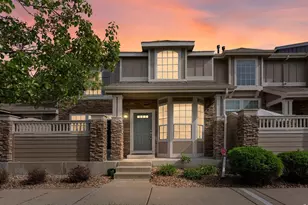
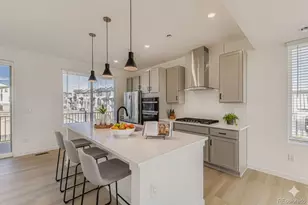
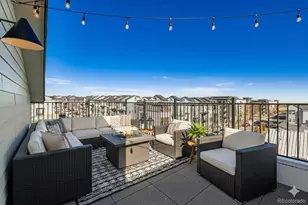
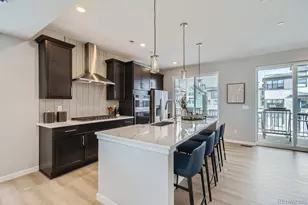
Discover the Beacon floor plan, an exceptional three-story end-unit townhome available for September move-in. Thoughtfully designed for modern living, this new construction home offers 3 bedrooms, 3.5 bathrooms, a 2-car garage, and an expansive rooftop deck-perfect for relaxing, entertaining, and taking in Colorado's beautiful sunsets! The first floor features a private bedroom with an ensuite bath, ideal for guests, a home office, or a flexible living space. The second level showcases an open-concept layout with a beautifully appointed kitchen featuring Sandstone cabinetry, matte black hardware, and ample workspace. The spacious living room and dedicated dining area create an inviting setting for everyday living and effortless entertaining. On the third floor, retreat to the luxurious owner's suite with a spa-inspired bathroom designed for comfort and relaxation. An additional bedroom with its own nearby full bath provides flexibility for family, guests, or a secondary workspace. Don't miss your opportunity to own this stylish new home. Visit our sales office at 1760 W. 166th Ave. today to learn more about the Beacon floor plan and make this September move-in your next chapter.
Full Property Details
Full Property Details for 1573 Alcott Way
Sign in to view more details. Local MLS Rules require you to be signed in. Not a member yet? Sign up now.
General
- Price: $594,990
- HOA FEE: $81/month
- Taxes: $2,165 (2025)
- Status: Active
- Type: Townhouse
- Source: MetroList_Colorado
- MLS ID: 4082037
- Updated: 7/9/2026
- Added to Site: 7 day(s) ago
Interior
- Interior Features: Eat-in Kitchen, Entrance Foyer, Kitchen Island, Open Floorplan, Pantry, Primary Suite, Quartz Counters, Solid Surface Counters, Walk-In Closet(s), Wired for Data
- Appliances: Dishwasher, Disposal, Microwave, Oven, Range Hood, Tankless Water Heater
- Flooring: Carpet, Laminate, Tile
Rooms
Bathrooms
- Total Bathrooms: 4
- Full Bathrooms: 1
- 3/4 Bathrooms: 2
- Half Bathrooms: 1
- Main Floor Baths: 2
Bedrooms
- Total Bedrooms: 3
- Bedrooms Main: 1
Other Rooms
- Laundry: In Unit
Additional Information
- Shared Amenities: Park, Playground, Trail(s)
- Security/Safety: Carbon Monoxide Detector(s), Smoke Detector(s)
Exterior
- Exterior Features: Balcony, Lighting
- Porch/Patio/Deck: Covered, Deck, Front Porch, Rooftop
Parking
- Garage: Yes
- Garage Spaces: 2
- Total Spaces: 2
- Parking Features: Concrete, Dry Walled, Electric Vehicle Charging Station(s), Lighted, Storage
Location
- County: Broomfield
- Subdivision: Baseline Parkside West
- Driving Directions: From I-125 exit Highway 7. Go west to and turn left on Sheridan Parkway. Turn left on Alcott Way. Turn left again on Peak street. Take a left on 166th Ave and our sales office is located on the left where the flag pole is.
- Direction Faces: Southwest
School Information
- Elem School District: Adams 12 5 Star Schl
- Midd School District: Adams 12 5 Star Schl
- High School District: Adams 12 5 Star Schl
- Elementary School: Thunder Vista
- Middle School: Thunder Vista
- High School: Legacy
Community
- Association: Yes
- Assoc. Name: Baseline Community Association
- Assoc. Fees Include: Maintenance Grounds, Recycling, Snow Removal, Trash
- Pets Allowed: Yes
- Management Type: Professionally Managed
Heating & Cooling
- Cooling Type: Central Air
- Heating Type: Forced Air, Natural Gas
Utilities
- Gas: Yes
- Sewer: Public Sewer
- Water: Public
- Utility Description: Cable Available, Electricity Connected, Internet Access (Wired), Natural Gas Connected
Structural Information
- Architectural Style: Contemporary
- Structure Type: Townhouse
- Builder: Dream Finder Homes
- Model: Beacon
- Construction: Cement Siding, Frame
- Basement Desc.: Crawl Space, Sump Pump
- Roof: Shingle
- Common Walls: End Unit, 1 Common Wall
- Windows: Double Pane Windows, Window Coverings
- Entry Floor Number: 1
- Entry Location: Exterior Access
- Square Feet: 2,002
- Sq. Ft. Source: Builder
- Living Area: 2,002 Sq. Ft.
- Year Built: 2026
- Property Condition: New Construction
Lot Features
- Lot Size (Acres): 0.05
- Lot Size (Sq. Ft.): 2,134
- Frontage: Public
- Street/Road Desc.: Alley Paved
- Road Maintenance: Public Maintained Road
- Lot Features: Corner Lot, Landscaped, Master Planned, Sprinklers In Front
- Zoning: Residential
- Fencing (Description): None
Financial Considerations
- Association Fee: Yes
- Association Fee: $81
- Assoc Fee Freq.: Monthly
- Assoc Fee /Annual: $972
- Tax Amount: $2,165
- Tax Year: 2025
- Terms: Cash, Conventional, FHA, Jumbo, VA Loan
Disclosures and Reports
- Ownership: Builder
- Special Conditions: None
- Documents Avail.: HOA Docs Available, Plat, Soil Report
- Legal Description: SUBD: NORTH PARK FILING NO 2 REPLAT D LOT: 70 BLOCK: 6 S: 04 T: 1S R: 68W
- Exclusions: None
- Property ID: R8877593
- Lot Number: 6.7
Listed by DFH Colorado Realty LLC
Get Pre-Approved Today
Schools
Schools serving 1573 Alcott Way
School District:Northglenn-Thornton School District 12
| Name | Grades | Distance |
|---|---|---|
Thunder Vista P-8 3461 Preble Creek Parkway, Broomfield, CO 80023 | PK-8 | 1.3 mi |
Legacy High School 2701 West 136th Street, Broomfield, CO 80020 | 9-12 | 3.4 mi |
Disclaimer:
School attendance boundaries provided by ATTOM Data Solutions and are for reference only. Contact the school directly to verify enrollment eligibility.
Tax History
Tax History for 1573 Alcott Way
Year
Property Taxes
Change
Tax Assessment
Change
2025
$2,165
17%
$12,770
-2%
2024
$1,858
—
$12,990
65%
2024
$1,858
43%
$7,870
443%
2023
$1,295
442%
$1,450
—
2022
$239
—
$1,450
—
Disclaimer: Historical tax information is derived from public records provided by the county offices. Information is not guaranteed and should be independently verified.
Estimate the Cost
Estimate the Cost for 1573 Alcott Way
Home Warranty : Included
1573 Alcott Way, Broomfield, CO 80023 (MLS# 4082037) is a Townhouse property with 3 bedrooms, 1 full bathroom and 3 partial bathrooms. 1573 Alcott Way is currently listed for $594,990 and was received on July 03, 2026. Want to learn more about 1573 Alcott Way? Do you have questions about finding other Townhouse real estate for sale in Broomfield? You can browse all Broomfield real estate or contact a Coldwell Banker agent to request more information.