No photo available
$925,000
Property Description
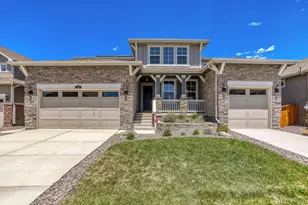
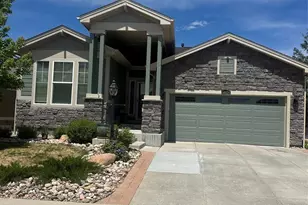
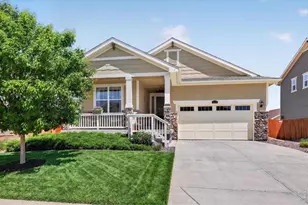
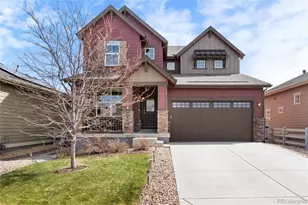
VIEWS, VIEWS, VIEWS! Welcome to effortless main-level living with Mountain Views right from your living room in the highly sought-after Anthem Highlands community! This beautifully designed ranch-style home offers the perfect blend of comfort, functionality, and space. The heart of the home features a stunning oversized granite island, abundant cabinet space, a formal dining room ideal for entertaining, and a cozy breakfast nook perfect for everyday living. The expansive great room is filled with natural light and offers an open, inviting layout designed for gathering and relaxing. The spacious primary suite is a true retreat, complete with a luxurious walk-in shower featuring dual shower heads and a large walk-in closet. Additional secondary bedrooms on the main level are generously sized, offering flexibility for family, guests, or a home office. Downstairs, the finished walkout basement is flooded with natural light and truly does not feel like a basement at all. With two additional oversized bedrooms and ample living space, it's perfect for entertaining, multigenerational living, or creating the ultimate recreation area. Step outside to enjoy the beautifully landscaped backyard filled with colorful flowers and outdoor charm. A two-car garage keeps your vehicles protected year-round, while the location offers unbeatable convenience near E-470, I-25, shopping, dining, and the Denver Premium Outlets. Residents of Anthem Highlands enjoy incredible amenities including a community pool, fitness center, clubhouse, parks, and trails - making this home not just a place to live, but a lifestyle to love.
Full Property Details
Full Property Details for 16593 Prospect Ln
Sign in to view more details. Local MLS Rules require you to be signed in. Not a member yet? Sign up now.
General
- Price: $925,000
- HOA FEE: $185/month
- Taxes: $9,806 (2025)
- Status: Active
- Type: Single Family
- Source: MetroList_Colorado
- MLS ID: 6674519
- Updated: 6/29/2026
- Added to Site: 15 day(s) ago
Interior
- Interior Features: Breakfast Bar, Granite Counters, Open Floorplan, Walk-In Closet(s)
- Appliances: Dishwasher, Microwave, Oven, Refrigerator
- Flooring: Carpet, Laminate, Tile
Rooms
Bathrooms
- Total Bathrooms: 4
- Full Bathrooms: 2
- 3/4 Bathrooms: 2
- Main Floor Baths: 3
- Basement Baths: 1
Bedrooms
- Total Bedrooms: 5
- Bedrooms Main: 4
Additional Information
- Shared Amenities: Clubhouse, Fitness Center, Pool
Exterior
- Porch/Patio/Deck: Covered
Parking
- Garage: Yes
- Garage Spaces: 2
- Total Spaces: 2
- Parking Features: Concrete
Location
- County: Broomfield
- Subdivision: Anthem
School Information
- Elem School District: Adams 12 5 Star Schl
- Midd School District: Adams 12 5 Star Schl
- High School District: Adams 12 5 Star Schl
- Elementary School: Mountain View
- Middle School: Westlake
- High School: Legacy
Community
- Association: Yes
- Assoc. Name: Anthem Highlands Community Association.HOA
- Pets Allowed: Yes
- Management Type: Professionally Managed
Heating & Cooling
- Cooling Type: Central Air
- Heating Type: Forced Air, Natural Gas
Utilities
- Sewer: Public Sewer
- Water: Public
Structural Information
- Structure Type: House
- Construction: Wood Siding
- Basement: Yes
- Basement Desc.: Walk-Out Access
- Roof: Composition
- Windows: Double Pane Windows
- Square Feet: 4,896
- Sq. Ft. Source: Public Records
- Living Area: 4,048 Sq. Ft.
- Year Built: 2015
Lot Features
- Lot Size (Acres): 0.2
- Lot Size (Sq. Ft.): 8,786
- Zoning: PUD
Financial Considerations
- Association Fee: Yes
- Association Fee: $185
- Assoc Fee Freq.: Monthly
- Assoc Fee /Annual: $2,231
- Tax Amount: $9,806
- Tax Year: 2025
- Terms: Cash, Conventional, FHA, VA Loan
Disclosures and Reports
- Ownership: Individual
- Special Conditions: None
- Legal Description: SUBD: ANTHEM FILING NO 15 LOT: 102
- Exclusions: Seller's Personal Property
- Property ID: R8869468
Listed by Keller Williams Realty Northern Colorado
Get Pre-Approved Today
Schools
Schools serving 16593 Prospect Ln
School District:Northglenn-Thornton School District 12
| Name | Grades | Distance |
|---|---|---|
Thunder Vista P-8 3461 Preble Creek Parkway, Broomfield, CO 80023 | PK-8 | 0.9 mi |
Legacy High School 2701 West 136th Street, Broomfield, CO 80020 | 9-12 | 3.6 mi |
Disclaimer:
School attendance boundaries provided by ATTOM Data Solutions and are for reference only. Contact the school directly to verify enrollment eligibility.
Price & Sales History for 16593 Prospect Ln
Date
Details
Price
Change
Source
4/23/2015
Sold
$615,403
—
Public Record
Disclaimer: Historical sales information is derived from public records provided by the county offices. Information is not guaranteed and should be independently verified.

Tax History
Tax History for 16593 Prospect Ln
Year
Property Taxes
Change
Tax Assessment
Change
2025
$9,806
11%
$73,780
1%
2024
$8,799
1%
$73,250
38%
2023
$8,731
19%
$52,960
—
2022
$7,320
-3%
$52,960
-3%
2021
$7,552
6%
$54,480
8%
2020
$7,109
—
$50,610
—
2019
$7,137
2%
$50,610
7%
2018
$6,980
7%
$47,340
—
2017
$6,530
4%
$47,340
10%
2016
$6,264
155%
$43,120
165%
2015
$2,458
97%
$16,250
110%
2014
$1,245
17686%
$7,750
77400%
2013
$7
—
$10
—
Disclaimer: Historical tax information is derived from public records provided by the county offices. Information is not guaranteed and should be independently verified.
Estimate the Cost
Estimate the Cost for 16593 Prospect Ln
16593 Prospect Lane, Broomfield, CO 80023 (MLS# 6674519) is a Single Family property with 5 bedrooms, 2 full bathrooms and 2 partial bathrooms. 16593 Prospect Lane is currently listed for $925,000 and was received on June 25, 2026. Want to learn more about 16593 Prospect Lane? Do you have questions about finding other Single Family real estate for sale in Broomfield? You can browse all Broomfield real estate or contact a Coldwell Banker agent to request more information.