This is a carousel with tiles that activate property listing cards. Use the previous and next buttons to navigate.
1/43
$635,000
This is a carousel with tiles that activate property listing cards. Use the previous and next buttons to navigate.
1/43
Property Description
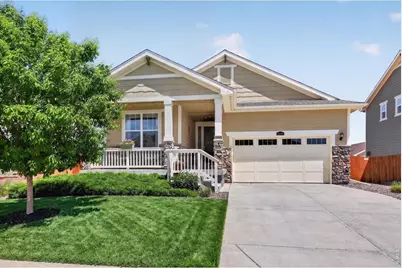
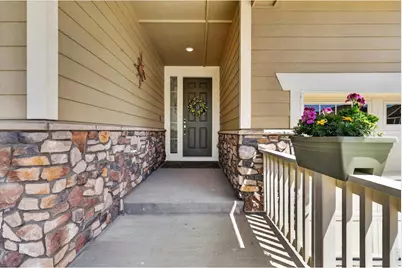
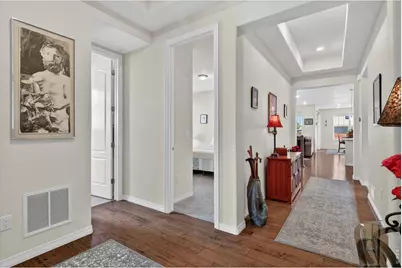
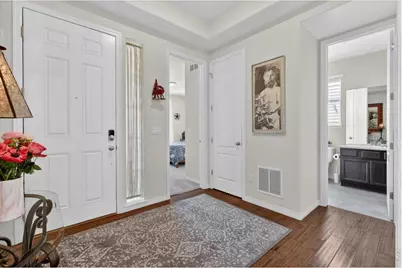
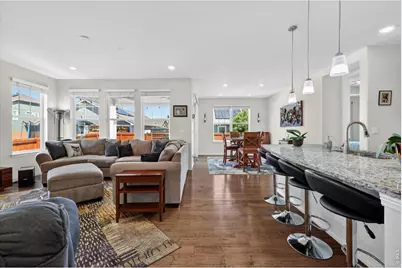
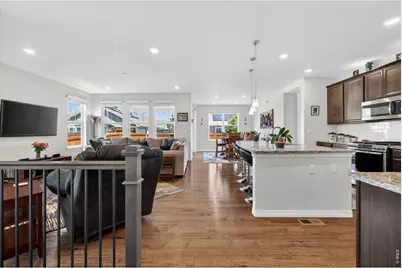
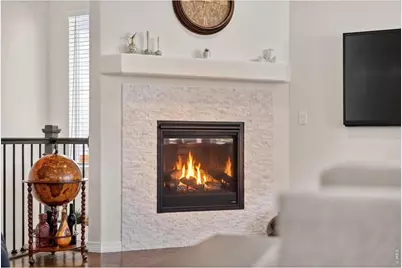
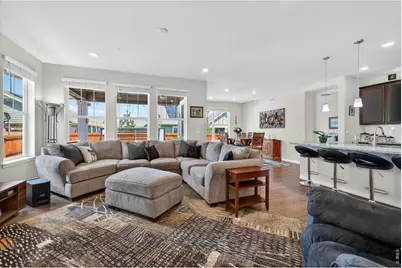
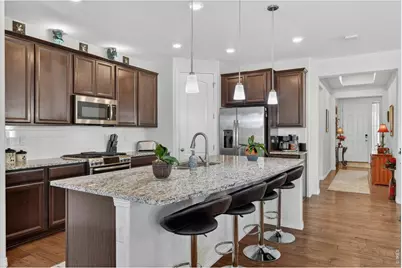
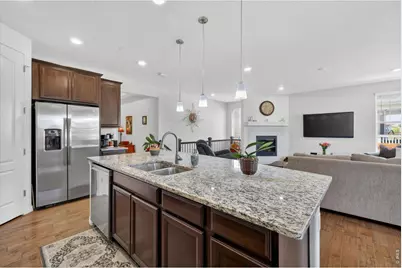
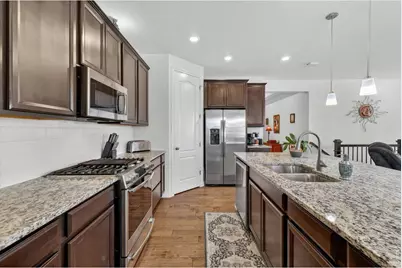
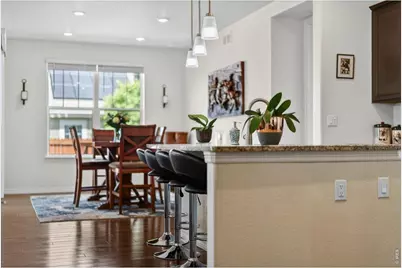
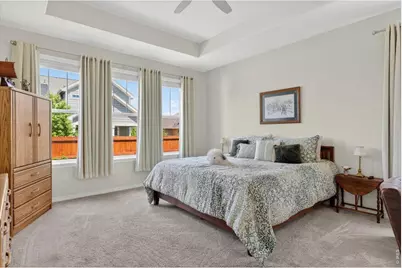
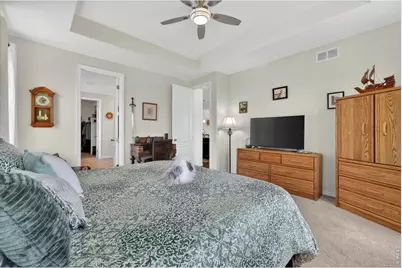
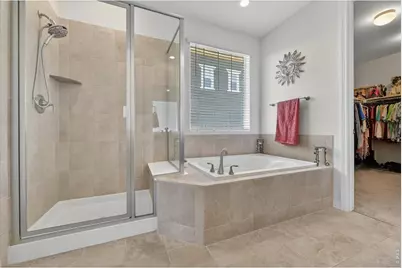
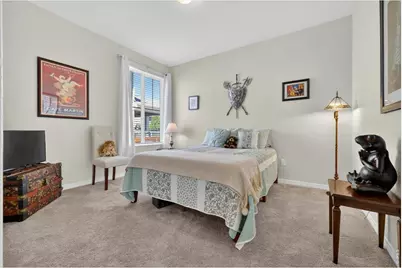
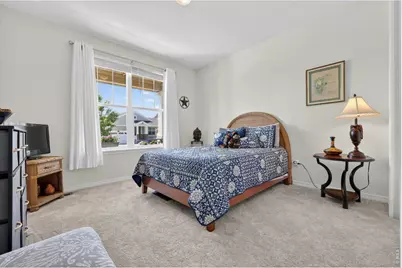
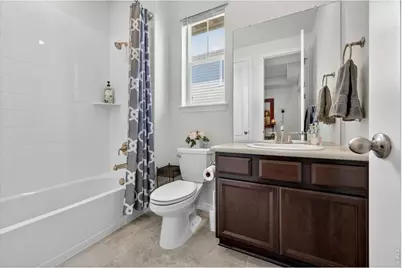
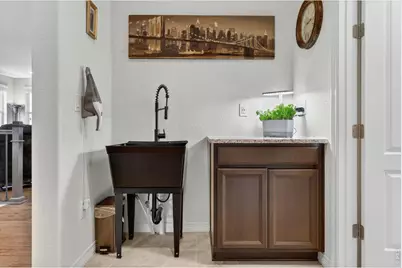
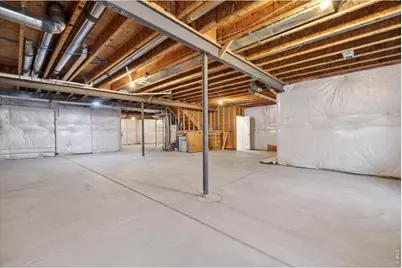
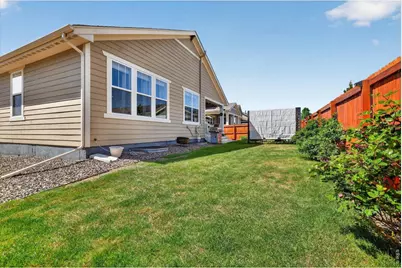
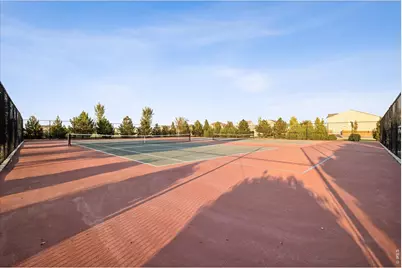
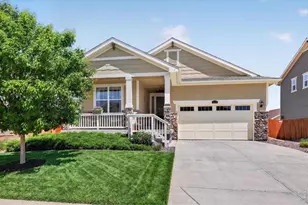
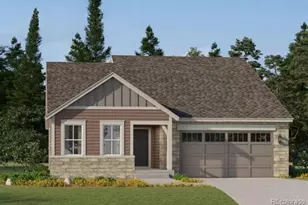
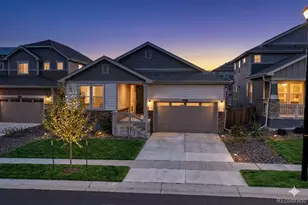
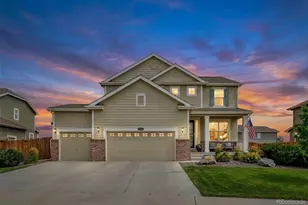
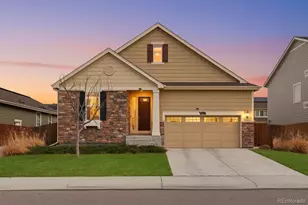
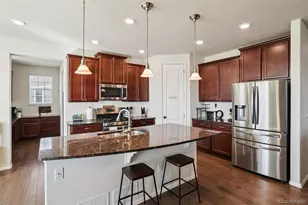
Wow, NEW PRICE - ONE OF ORCHARD FARMS' BEST RANCH VALUES - enjoy this gorgeous residence in pristine condition with nearly 4,000 total square feet of true main-floor living. Lofty 10-foot ceilings, upgraded 8-foot doors, abundant natural light, and an open floor plan makes this home ideal for everyday living and entertaining. The spacious kitchen features a large granite island, gas range, walk-in pantry, and abundant cabinetry, flows seamlessly into the dining area and great room with gas fireplace (flat screen TV included). The private primary suite offers a 5-piece bath and walk-in closet, while two additional bedrooms, main-floor laundry with utility sink, mudroom, and an oversized 2-car garage provide exceptional functionality. The nearly 2,000 sq. ft. unfinished basement with rough-in plumbing offers endless possibilities for future expansion. Relax on the welcoming covered front porch or the covered back deck overlooking a stunning, professionally landscaped backyard. Ideally located just steps from Orchard Farms' 5-acre park, trails, tennis courts, playground, shopping & dining. 2 miles east of I-25 and a short distance to E-470, and DIA. Move-in ready and truly a rare opportunity in one of Thornton's most sought-after communities.
Full Property Details
Full Property Details for 16356 Columbine Pl
General
- Price: $635,000
- HOA FEE: $47/month
- Taxes: $6,420 (2025)
- Status: Active
- Type: Single Family
- Source: IRES
- MLS ID: 1063561
- Updated: 8/21/2026
- Added to Site: 48 day(s) ago
Interior
- Interior Features: Eat-In Kitchen, Separate Dining Room, Open Floorplan, Pantry, Walk-In Closet(s), Washer/Dryer Hookup, Kitchen Island, High Ceilings, Split Bedroom Plan
- Fireplace: Yes
- Fireplace(s): Gas Log, Great Room
- Appliances: Gas Range, Self Cleaning Oven, Dishwasher, Refrigerator, Washer, Dryer, Microwave, Disposal, Fire Alarm
- Flooring: Wood
Rooms
Bathrooms
- Total Bathrooms: 2
- Full Bathrooms: 2
- Main Floor Baths: 2
Bedrooms
- Total Bedrooms: 3
Other Rooms
- Laundry: Sink
Exterior
- Exterior Features: Sprinkler System, Oversized Garage
- Porch/Patio/Deck: Patio, Deck
Parking
- Garage: Yes
- Attached garage: Yes
- Garage Spaces: 2
- Parking Features: Garage Door Opener, Attached
- Garage Description: Attached
Location
- Area: Thornton
- County: Adams
- Subdivision: Orchard Farms
- Driving Directions: GPS is best.
School Information
- School District: Brighton Dist 27J
- Elementary School: West Ridge
- Middle School: Rodger Quist
- High School: Brighton
Community
- Association: Yes
- Assoc. Name: Orchard Farms
Heating & Cooling
- Cooling Type: Central Air
- Heating Type: Forced Air
Utilities
- Gas: Xcel Energy
- Water: City
- Utility Description: Cable Available, High-Speed Internet Available
Structural Information
- Architectural Style: Contemporary
- Builder: Lennar
- Model: Graham
- Construction: Frame, Stone
- Exterior Const.: Frame, Stone
- Basement: Yes
- Basement Desc.: Full, Unfinished, Slab, Sump Pump
- Roof: Composition
- Windows: Window Coverings
- Square Feet: 3,954
- Sq. Ft. Source: Assessor
- Living Area: 1,977 Sq. Ft.
- Year Built: 2018
Lot Features
- Lot Size (Acres): 0.18
- Lot Size (Sq. Ft.): 7,637
- Frontage: City Street
- Fence: Yes
- Lot Features: Level, House Faces West
- Potential Use: Single-Family
- Zoning: RES
- Fencing (Description): Wood
Green Features
- Energy Efficient: Windows, Photovoltaic Leased
Financial Considerations
- Association Fee: Yes
- Association Fee: $47
- Assoc Fee Freq.: Monthly
- Tax Amount: $6,420
- Tax Year: 2025
- Terms: Cash, Conventional, FHA, VA, 1031 Exchange
Disclosures and Reports
- Special Conditions: Private Owner
- Exclusions: Sellers personal belongings, pergola in backyard
- Property ID: R0182146
Listed by RE/MAX Momentum Westminster (303) 920-9202

Get Pre-Approved Today
Schools
Schools serving 16356 Columbine Pl
School District:Brighton School District 27j
| Name | Grades | Distance |
|---|---|---|
West Ridge Elementary School 13102 Monaco Street, Thornton, CO 80602 | PK-5 | 4.7 mi |
Rodger Quist Middle School 13451 Yosemite Street, Thornton, CO 80602 | 6-8 | 5.1 mi |
Riverdale Ridge High School 13380 Yosemite Street, Thornton, CO 80602 | 9-12 | 5.3 mi |
Disclaimer:
School attendance boundaries provided by ATTOM Data Solutions and are for reference only. Contact the school directly to verify enrollment eligibility.
Price & Sales History for 16356 Columbine Pl
Date
Details
Price
Change
Source
8/04/2026
Price Reduced
$635,000
-3.77%
MLS
7/20/2026
Price Reduced
$659,900
-2.24%
MLS
7/07/2026
Listed
$675,000
43.65%
MLS
2/11/2019
Sold
$469,900
—
Public Record
Disclaimer: Historical sales information is derived from public records provided by the county offices. Information is not guaranteed and should be independently verified.
Tax History
Tax History for 16356 Columbine Pl
Year
Property Taxes
Change
Tax Assessment
Change
2024
$6,297
-8%
$42,840
-3%
2024
$6,850
-5%
$44,150
-1%
2023
$7,230
7%
$44,580
8%
2022
$6,773
15%
$41,360
17%
2021
$5,883
6%
$35,250
5%
2020
$5,562
51%
$33,590
51%
2019
$3,685
68%
$22,240
67%
2018
$2,197
5009%
$13,290
5012%
2017
$43
2050%
$260
2500%
2015
$2
—
$10
—
Disclaimer: Historical tax information is derived from public records provided by the county offices. Information is not guaranteed and should be independently verified.
Estimate the Cost
Estimate the Cost for 16356 Columbine Pl
16356 Columbine Pl, Thornton, CO 80602 (MLS# 1063561) is a Single Family property with 3 bedrooms and 2 full bathrooms. 16356 Columbine Pl is currently listed for $635,000 and was received on July 07, 2026. Want to learn more about 16356 Columbine Pl? Do you have questions about finding other Single Family real estate for sale in Thornton? You can browse all Thornton real estate or contact a Coldwell Banker agent to request more information.