
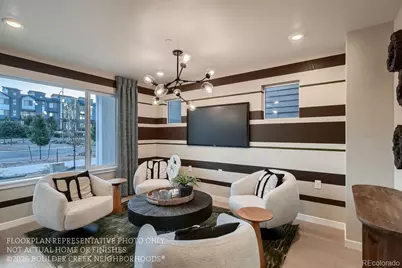
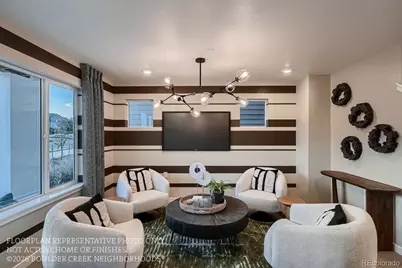
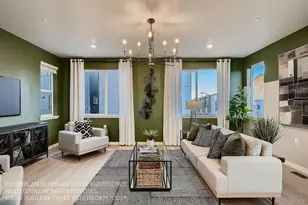
This is a carousel with tiles that activate property listing cards. Use the previous and next buttons to navigate.
$662,420 New to Website
This is a carousel with tiles that activate property listing cards. Use the previous and next buttons to navigate.
Full Property Details for 1718 W 166th Ave
Sign in to view more details. Local MLS Rules require you to be signed in. Not a member yet? Sign up now.
General
- Price: $662,420
- HOA FEE: $78/month
- HOA FEE FREQ.: Quarterly
- Taxes: (2025)
- Status: Active
- Type: Single Family
- Source: MetroList_Colorado
- MLS ID: 4913801
- Updated: 5/21/2026
- Added to Site: 5 day(s) ago
Interior
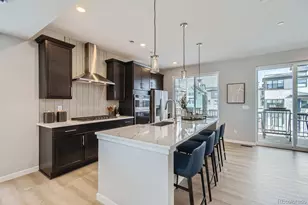
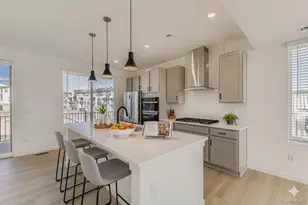
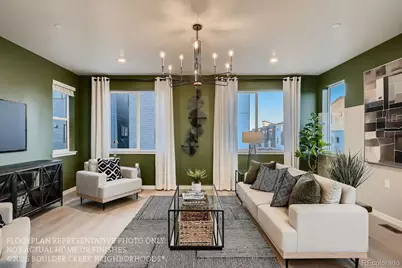
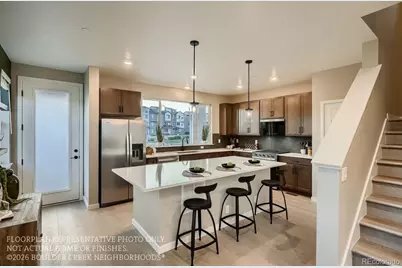
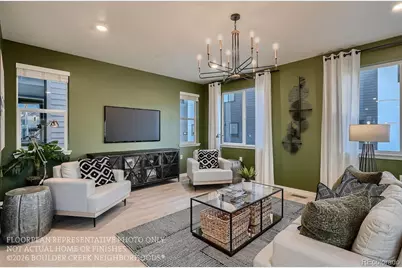
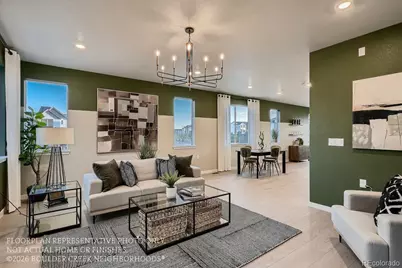
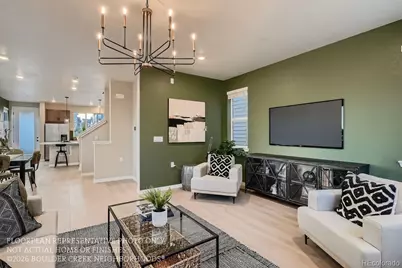
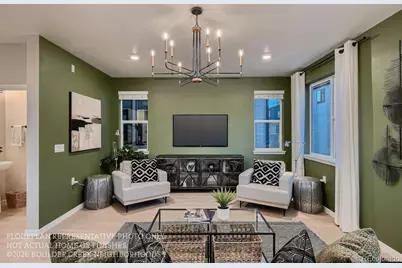
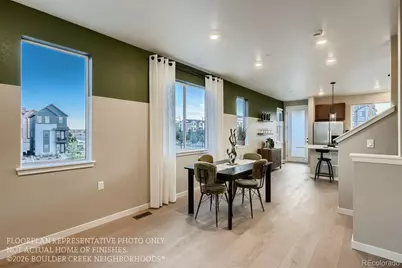
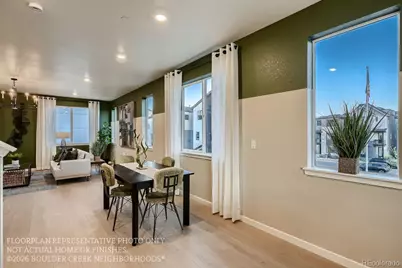
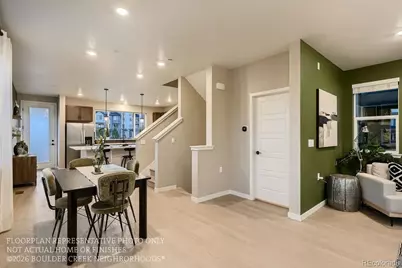
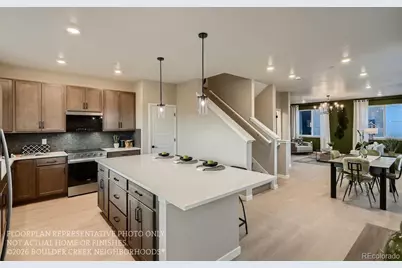
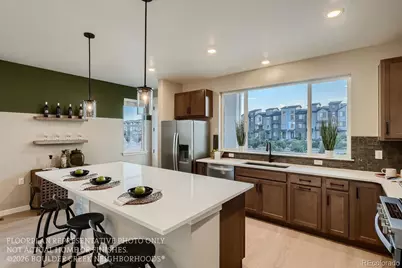
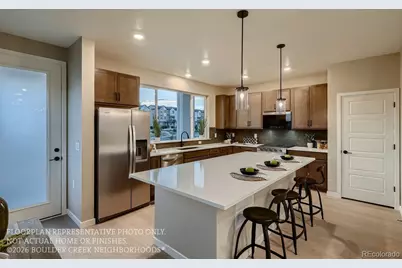
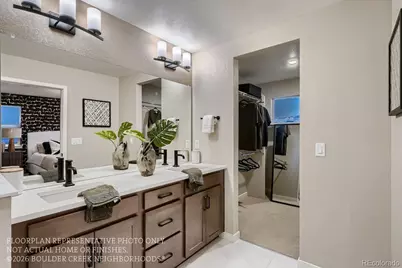
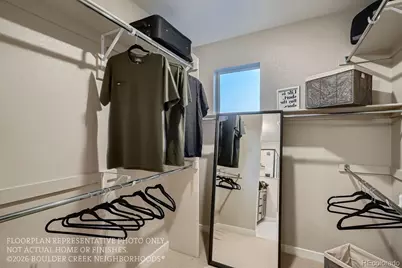
- Interior Features: Eat-in Kitchen, Kitchen Island, Open Floorplan, Pantry, Primary Suite, Radon Mitigation System, Smart Thermostat, Smoke Free, Solid Surface Counters, Walk-In Closet(s)
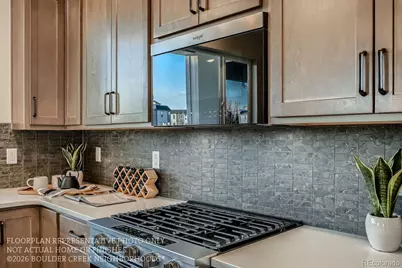
- Appliances: Dishwasher, Disposal, Gas Water Heater, Microwave, Self Cleaning Oven, Sump Pump, Tankless Water Heater
Rooms
Bathrooms
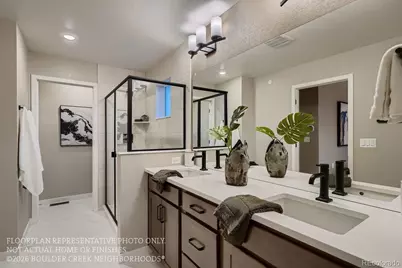
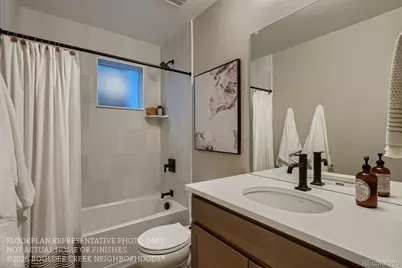
- Total Bathrooms: 4
- Full Bathrooms: 3
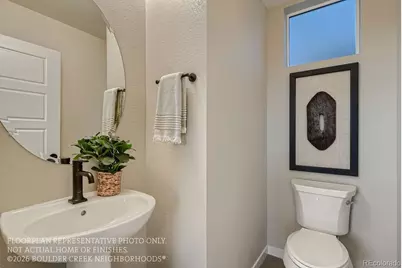
- Half Bathrooms: 1
- Main Floor Baths: 1
Bedrooms
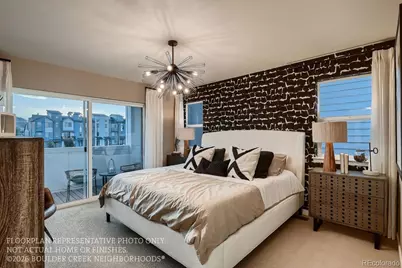
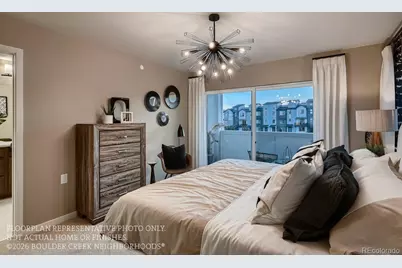
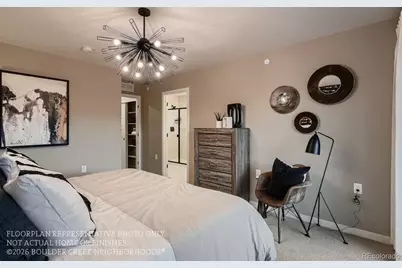
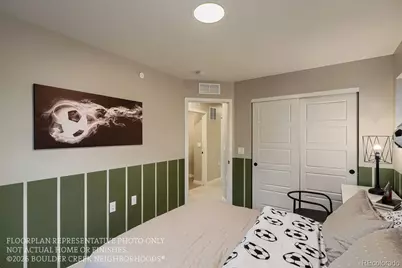
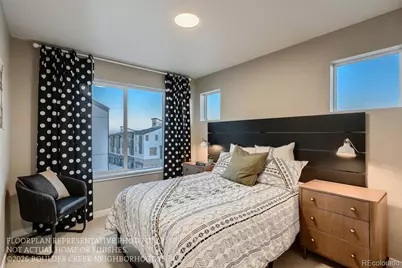
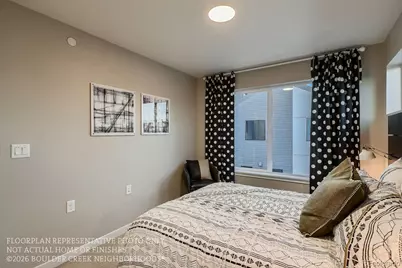
- Total Bedrooms: 4
Additional Information
- Security/Safety: Carbon Monoxide Detector(s), Smoke Detector(s)
Exterior
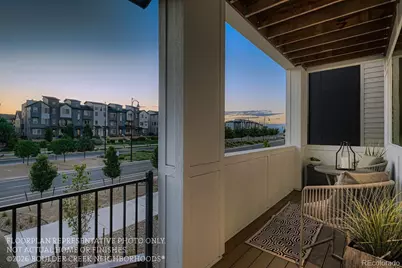
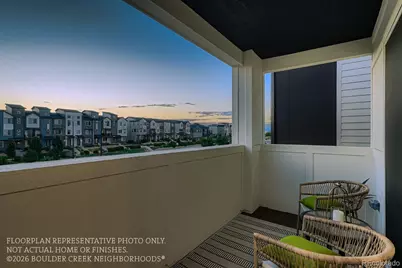
- Exterior Features: Balcony, Lighting, Rain Gutters
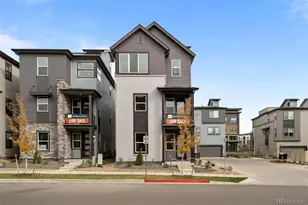
- Porch/Patio/Deck: Covered, Deck, Front Porch
Parking
- Garage: Yes
- Garage Spaces: 2
- Total Spaces: 2
- Parking Features: 220 Volts, Concrete, Dry Walled, Electric Vehicle Charging Station(s), Lighted, Smart Garage Door
Location
- County: Broomfield
- Subdivision: Baseline
- Building Name: Baseline Wee Cottage
School Information
- Elem School District: Adams 12 5 Star Schl
- Midd School District: Adams 12 5 Star Schl
- High School District: Adams 12 5 Star Schl
- Elementary School: Thunder Vista
- Middle School: Thunder Vista
- High School: Legacy
Community
- Association: Yes
- Assoc. Name: Baseline
- Assoc. Fees Include: Reserves, Maintenance Grounds, Snow Removal, Trash
- Pets Allowed: Yes
- Management Type: Professionally Managed
Heating & Cooling
- Cooling Type: Central Air
- Heating Type: Forced Air
Utilities
- Sewer: Public Sewer
- Water: Public
Structural Information
- Structure Type: House
- Builder: Boulder Creek Neighborhoods
- Model: Soar
- Construction: Cement Siding, Concrete, Frame
- Basement Desc.: Crawl Space, Sump Pump
- Roof: Composition
- Windows: Double Pane Windows
- Square Feet: 2,057
- Sq. Ft. Source: Plans
- Living Area: 2,057 Sq. Ft.
- Year Built: 2026
Lot Features
- Lot Size (Acres): 0.05
- Lot Size (Sq. Ft.): 2,227
- Frontage: Public
- Street/Road Desc.: Paved
- Lot Features: Corner Lot, Landscaped, Level, Master Planned
Green Features
- Energy Efficient: Appliances, Construction, Doors, HVAC, Insulation, Lighting, Roof, Thermostat, Water Heater, Windows
Financial Considerations
- Association Fee: Yes
- Association Fee: $235
- Assoc Fee Freq.: Quarterly
- Assoc Fee /Annual: $944
- Tax Year: 2025
- Terms: 1031 Exchange, Cash, Conventional, FHA, Other, VA Loan
Disclosures and Reports
- Ownership: Builder
- Special Conditions: None
- Legal Description: Subd: NORTH PARK FILING NO 2 REPLAT D Lot: 11 Block: 5 S: 04 T: 1S R: 68W
- Exclusions: None
- Property ID: R8877657
Listed by WK Real Estate
Schools serving 1718 W 166th Ave
| Name | Grades | Distance |
|---|---|---|
Thunder Vista P-8 3461 Preble Creek Parkway, Broomfield, CO 80023 | PK-8 | 1.3 mi |
Legacy High School 2701 West 136th Street, Broomfield, CO 80020 | 9-12 | 3.6 mi |
Tax History for 1718 W 166th Ave
Estimate the Cost for 1718 W 166th Ave
Home Warranty : Included
1718 W 166th Avenue, Broomfield, CO 80023 (MLS# 4913801) is a Single Family property with 4 bedrooms, 3 full bathrooms and 1 partial bathroom. 1718 W 166th Avenue is currently listed for $662,420 and was received on May 21, 2026. Want to learn more about 1718 W 166th Avenue? Do you have questions about finding other Single Family real estate for sale in Broomfield? You can browse all Broomfield real estate or contact a Coldwell Banker agent to request more information.