No photo available
$785,000 New to Website
Property Description
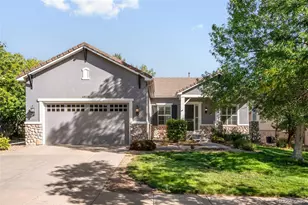
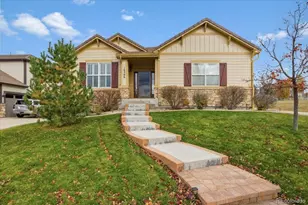
Experience resort style living in the highly sought after Anthem Highlands community. Set on a spacious 9,864 square foot corner lot adjacent to a greenbelt, this beautifully designed ranch home offers three bedrooms, two bathrooms, 2,104 finished square feet, and an impressive 4,190 total square feet. The open, light filled floor plan features soaring 10 foot ceilings, beautiful wood floors, and plantation shutters throughout the main living areas. At the heart of the home, the gourmet kitchen is equipped with black stainless steel appliances, a gas range, generous workspace, and an inviting layout ideal for both everyday living and entertaining.The main floor primary suite provides a comfortable private retreat, complete with a spacious bathroom and an impressive 6 X 12 foot walk-in closet. Two additional bedrooms offer flexibility for guests, a home office, or hobbies.The expansive unfinished basement presents exceptional potential to nearly double the home's finished living space. Create additional bedrooms, a recreation room, home theater, fitness studio, workshop, or customized living area, the possibilities are substantial.Additional highlights include an oversized 2.5 car garage with storage racks and bike hoists, owned solar panels, a welcoming front porch with partial mountain views, and a back patio with a built in fire pit and BBQ area. Enjoy convenient access to Anthem Highlands' resort-style pools, fitness center, tennis courts, parks, and miles of scenic trails. With its spacious design, abundant natural light, room to grow, and exceptional community amenities, 3423 Vestal Loop offers more than a beautiful home, it offers the Colorado lifestyle you have been looking for.
Full Property Details
Full Property Details for 3423 Vestal Loop
Sign in to view more details. Local MLS Rules require you to be signed in. Not a member yet? Sign up now.
General
- Price: $785,000
- HOA FEE: $185/month
- HOA FEE FREQ.: Quarterly
- Taxes: $7,376 (2025)
- Status: Active
- Type: Single Family
- Source: MetroList_Colorado
- MLS ID: 7604191
- Updated: 10/9/2026
- Added to Site: 1 day(s) ago
Interior
- Interior Features: Ceiling Fan(s), Eat-in Kitchen, Five Piece Bath, High Ceilings, Kitchen Island, Open Floorplan, Pantry, Primary Suite, Smoke Free, Walk-In Closet(s)
- Fireplace: Yes
- Number of Fireplaces: 1
- Fireplace(s): Family Room, Gas, Family Room, Gas, Family Room, Gas
- Appliances: Dishwasher, Disposal, Dryer, Microwave, Oven, Range, Refrigerator, Sump Pump, Washer
- Flooring: Carpet, Concrete, Tile, Wood
Rooms
Bathrooms
- Total Bathrooms: 2
- Full Bathrooms: 2
- Main Floor Baths: 2
Bedrooms
- Total Bedrooms: 3
- Bedrooms Main: 3
Other Rooms
- Laundry: Sink
Additional Information
- Shared Amenities: Clubhouse, Fitness Center, Park, Playground, Pond Seasonal, Pool, Tennis Court(s), Trail(s)
- Security/Safety: Carbon Monoxide Detector(s), Smoke Detector(s)
Exterior
- Exterior Features: Barbecue, Fire Pit, Gas Grill, Gas Valve, Lighting, Private Yard, Rain Gutters
- Porch/Patio/Deck: Covered, Front Porch, Patio
Parking
- Garage: Yes
- Garage Spaces: 2
- Total Spaces: 2
- Parking Features: Oversized, Storage
Location
- County: Broomfield
- Subdivision: Anthem
- Driving Directions: Exit West from I-25 onto Highway 7, take a left at Lowell Blvd, left at Indian Peaks Pkwy, left onto the second Vesta Loop, house is the first home on the right.
- Direction Faces: West
School Information
- Elem School District: Adams 12 5 Star Schl
- Midd School District: Adams 12 5 Star Schl
- High School District: Adams 12 5 Star Schl
- Elementary School: Thunder Vista
- Middle School: Thunder Vista
- High School: Legacy
Community
- Association: Yes
- Assoc. Name: Anthem Highlands
- Assoc. Fees Include: Recycling, Trash
- Pets Allowed: Yes
- Management Type: Professionally Managed
Heating & Cooling
- Cooling Type: Central Air
- Heating Type: Forced Air
Utilities
- Gas: Yes
- Sewer: Public Sewer
- Water: Public
- Utility Description: Electricity Connected, Internet Access (Wired), Natural Gas Connected
Structural Information
- Structure Type: House
- Model: Frisco
- Construction: Stucco
- Basement: Yes
- Basement Desc.: Bath/Stubbed, Full, Sump Pump, Unfinished
- Roof: Concrete
- Windows: Bay Window(s), Double Pane Windows, Egress Windows, Window Treatments
- Square Feet: 4,190
- Sq. Ft. Source: Public Records
- Living Area: 2,104 Sq. Ft.
- Current Bldg. Use: Live/Work
- Year Built: 2007
Lot Features
- Property View: Mountain(s)
- Mountain views: Yes
- Lot Size (Acres): 0.23
- Lot Size (Sq. Ft.): 9,864
- Frontage: Public
- Street/Road Desc.: Paved
- Road Maintenance: Public Maintained Road
- Fence: Yes
- Lot Features: Corner Lot, Landscaped, Level, Sprinklers In Front, Sprinklers In Rear
- Zoning: PUD
- Fencing (Description): Full
Financial Considerations
- Association Fee: Yes
- Association Fee: $554
- Assoc Fee Freq.: Quarterly
- Assoc Fee /Annual: $2,219
- Tax Amount: $7,376
- Tax Year: 2025
- Terms: Cash, Conventional, FHA, VA Loan
Disclosures and Reports
- Ownership: Individual
- Special Conditions: None
- Legal Description: SUBD: ANTHEM FILING NO 13 LOT: 75
- Exclusions: None
- Property ID: R8865991
Listed by Compass - Denver
Get Pre-Approved Today
Schools
Schools serving 3423 Vestal Loop
School District:Northglenn-Thornton School District 12
| Name | Grades | Distance |
|---|---|---|
Thunder Vista P-8 3461 Preble Creek Parkway, Broomfield, CO 80023 | PK-8 | 0.7 mi |
Legacy High School 2701 West 136th Street, Broomfield, CO 80020 | 9-12 | 3.8 mi |
Disclaimer:
School attendance boundaries provided by ATTOM Data Solutions and are for reference only. Contact the school directly to verify enrollment eligibility.
Price & Sales History for 3423 Vestal Loop
Date
Details
Price
Change
Source
3/12/2020
Sold
$599,900
—
Public Record
Disclaimer: Historical sales information is derived from public records provided by the county offices. Information is not guaranteed and should be independently verified.

Tax History
Tax History for 3423 Vestal Loop
Year
Property Taxes
Change
Tax Assessment
Change
2025
$7,376
8%
$55,500
-3%
2024
$6,819
1%
$57,390
41%
2023
$6,766
21%
$40,610
—
2022
$5,613
-3%
$40,610
-3%
2021
$5,792
3%
$41,780
5%
2020
$5,598
—
$39,850
—
2019
$5,620
12%
$39,850
17%
2018
$5,032
7%
$34,130
—
2017
$4,708
-6%
$34,130
-1%
2016
$4,984
-4%
$34,310
—
2015
$5,189
5%
$34,310
11%
2014
$4,949
2%
$30,800
—
2013
$4,831
—
$30,800
—
Disclaimer: Historical tax information is derived from public records provided by the county offices. Information is not guaranteed and should be independently verified.
Estimate the Cost
Estimate the Cost for 3423 Vestal Loop
3423 Vestal Loop, Broomfield, CO 80023 (MLS# 7604191) is a Single Family property with 3 bedrooms and 2 full bathrooms. 3423 Vestal Loop is currently listed for $785,000 and was received on October 09, 2026. Want to learn more about 3423 Vestal Loop? Do you have questions about finding other Single Family real estate for sale in Broomfield? You can browse all Broomfield real estate or contact a Coldwell Banker agent to request more information.