
No photo available
$1,220,380 New to Website
Property Description
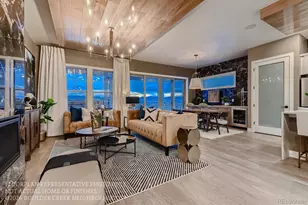
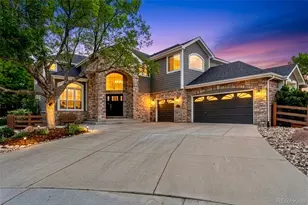

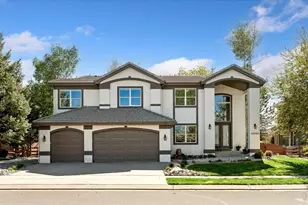
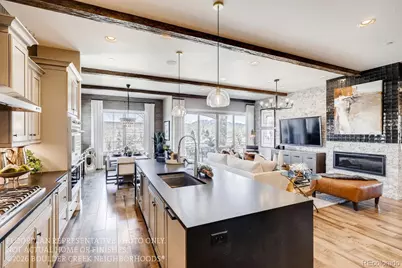
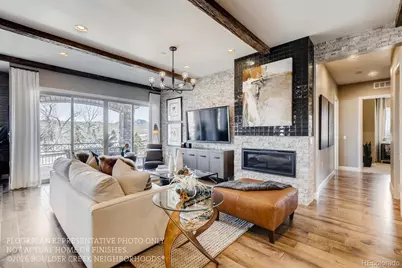
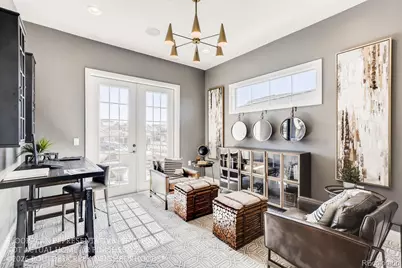
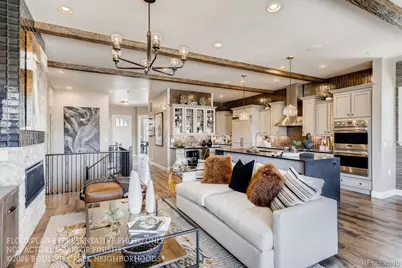
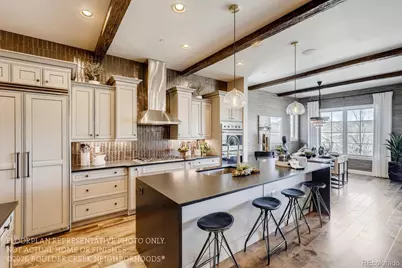
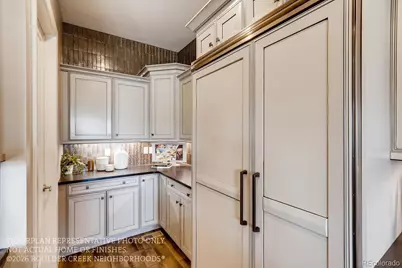
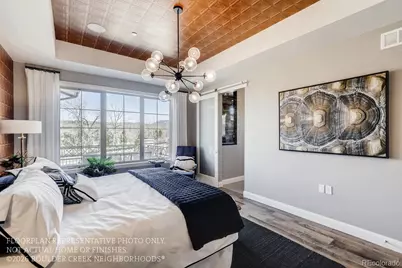
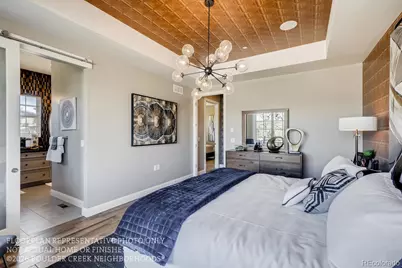
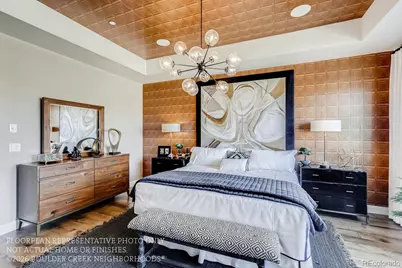
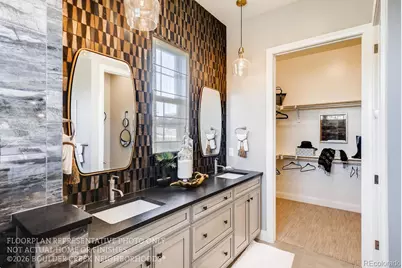
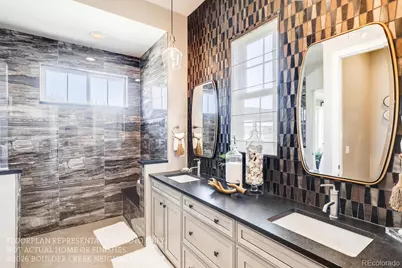
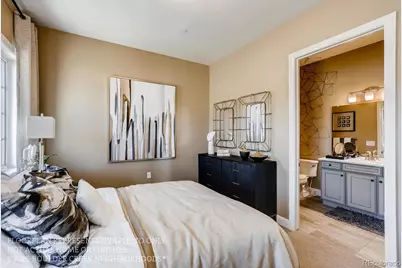
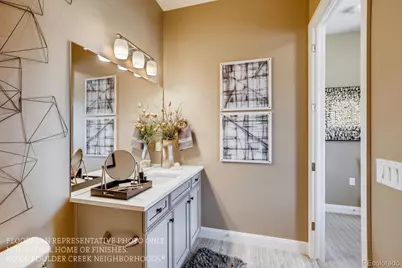
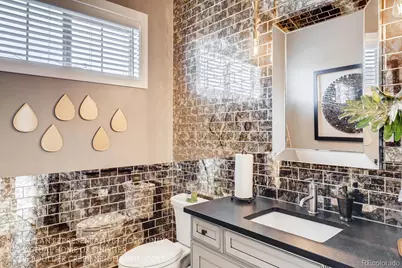
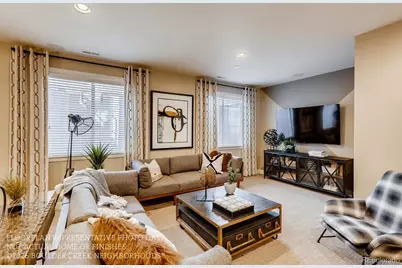
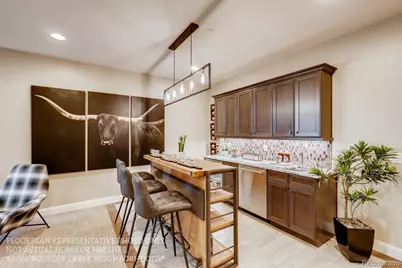
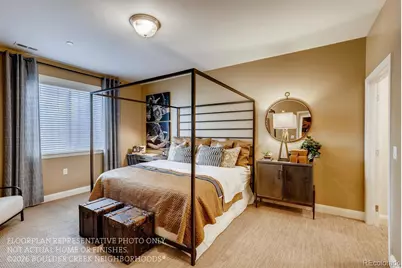
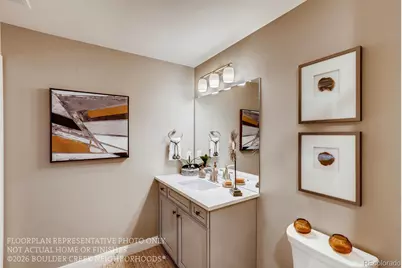
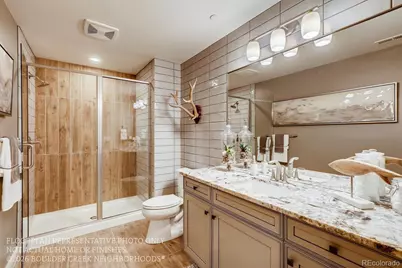
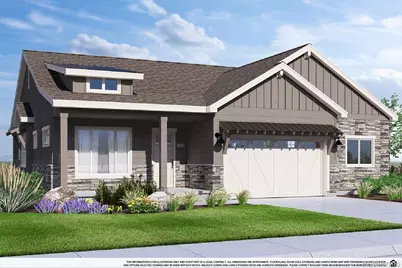
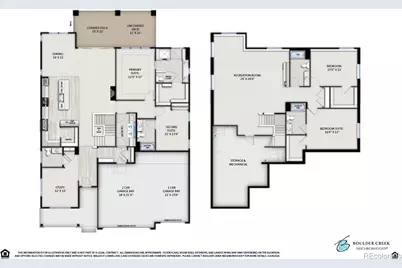
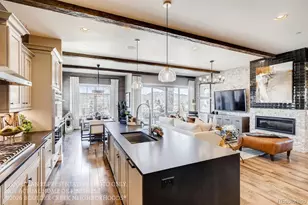
Come see this lower maintenance ranch home with 3 private suites! This home can be summed up with two words. Entertainer's Dream! Whether it's your friends, family, or your new neighbors, your new entertainers kitchen is going to be the envy of your guests. With a built-in beverage center with a separate ice maker, Thermador appliance package with a 48" paneled/built-in fridge, two dishwashers, double ovens, and drawer microwave, you'll quickly fall in love with the kitchen of your dreams. After dinner, gather your friends on the oversized 400sqft patio, or the massive rec room in your finished lower level! Don't forget the 4th Bedroom downstairs that features as yet another bedroom suite with walk in closet and private bath. Learn more about Boulder Creek's newest patio home neighborhood in Broomfield but don't be surprised when you are hosting this get-togethers in your new home! This small enclave of only 21 homes will go quickly so don't wait! Set up a time to come out and learn more about how Boulder Creek is making homeownership easy again. There is still time to choose your design upgrades! Photos of Model offsite. Move in Late 2026.
Full Property Details
Full Property Details for 5708 W 141st Pl
Sign in to view more details. Local MLS Rules require you to be signed in. Not a member yet? Sign up now.
General
- Price: $1,220,380
- HOA FEE: $170/month
- HOA FEE FREQ.: Quarterly
- Taxes: (2025)
- Status: Active
- Type: Single Family
- Source: MetroList_Colorado
- MLS ID: 5151475
- Updated: 7/10/2026
- Added to Site: 2 day(s) ago
Interior
- Interior Features: Breakfast Bar, Eat-in Kitchen, Entrance Foyer, Granite Counters, High Ceilings, Kitchen Island, Open Floorplan, Pantry, Primary Suite, Smart Thermostat, Smoke Free, Walk-In Closet(s), Wired for Data
- Fireplace: Yes
- Number of Fireplaces: 1
- Fireplace(s): Gas Log, Great Room, Gas Log, Great Room, Gas Log, Great Room
- Appliances: Dishwasher, Disposal, Gas Water Heater, Microwave, Oven, Range Hood, Sump Pump, Tankless Water Heater
Rooms
Bathrooms
- Total Bathrooms: 5
- Full Bathrooms: 4
- Half Bathrooms: 1
- Main Floor Baths: 3
- Basement Baths: 2
Bedrooms
- Total Bedrooms: 4
- Bedrooms Main: 2
Additional Information
- Shared Amenities: Park
- Security/Safety: Carbon Monoxide Detector(s), Smoke Detector(s)
Exterior
- Exterior Features: Lighting
- Porch/Patio/Deck: Covered, Front Porch, Patio
Parking
- Garage: Yes
- Garage Spaces: 3
- Total Spaces: 3
- Parking Features: Concrete, Dry Walled, Lighted, Oversized
Location
- County: Broomfield
- Subdivision: Broomfield
- Building Name: Dillon Pointe
School Information
- Elem School District: Boulder Valley RE 2
- Midd School District: Boulder Valley RE 2
- High School District: Boulder Valley RE 2
- Elementary School: Aspen Creek K-8
- Middle School: Aspen Creek K-8
- High School: Broomfield
Community
- Association: Yes
- Assoc. Name: Aspen Street Metro District
- Assoc. Fees Include: Maintenance Grounds, Snow Removal, Trash
- Pets Allowed: Yes
- Management Type: Professionally Managed
Heating & Cooling
- Cooling Type: Central Air
- Heating Type: Forced Air
Utilities
- Sewer: Public Sewer
- Water: Public
- Utility Description: Cable Available
Structural Information
- Structure Type: House
- Builder: Boulder Creek Neighborhoods
- Model: Evans
- Construction: Cement Siding, Concrete, Frame
- Basement: Yes
- Basement Desc.: Finished, Full, Sump Pump
- Roof: Composition
- Windows: Double Pane Windows
- Square Feet: 4,223
- Sq. Ft. Source: Plans
- Living Area: 3,709 Sq. Ft.
- Year Built: 2026
Lot Features
- Lot Size (Acres): 0.16
- Lot Size (Sq. Ft.): 7,149
- Frontage: Public
- Street/Road Desc.: Paved
- Fence: Yes
- Lot Features: Cul-De-Sac, Irrigated, Level, Master Planned, Near Public Transit, Sprinklers In Front
- Fencing (Description): Partial
Green Features
- Energy Efficient: Appliances, Construction, Doors, HVAC, Insulation, Lighting, Roof, Thermostat, Water Heater, Windows
Financial Considerations
- Association Fee: Yes
- Association Fee: $510
- Assoc Fee Freq.: Quarterly
- Assoc Fee /Annual: $2,040
- Tax Year: 2025
- Terms: 1031 Exchange, Cash, Conventional, FHA, Jumbo, Other, VA Loan
Disclosures and Reports
- Ownership: Builder
- Special Conditions: None
- Legal Description: Subd: ASPEN CREEK FILING NO 8 Lot: 36 Block: 8 S: 24 T: 1S R: 69W
- Exclusions: None
- Property ID: R8876198
Listed by WK Real Estate
Get Pre-Approved Today
Schools
Schools serving 5708 W 141st Pl
School District:Boulder Valley School District Re-2
| Name | Grades | Distance |
|---|---|---|
Aspen Creek K-8 School 5500 Aspen Creek Drive, Broomfield, CO 80020 | PK-5 | 0.4 mi |
Broomfield High School 1 Eagle Way, Broomfield, CO 80020 | 9-12 | 1.7 mi |
Disclaimer:
School attendance boundaries provided by ATTOM Data Solutions and are for reference only. Contact the school directly to verify enrollment eligibility.
Tax History
Tax History for 5708 W 141st Pl
Year
Property Taxes
Change
Tax Assessment
Change
2025
$927
-3%
$22,450
293%
2024
$956
—
$5,710
1%
2024
$956
1%
$5,680
23%
2023
$949
24%
$4,600
—
2022
$764
—
$4,600
—
Disclaimer: Historical tax information is derived from public records provided by the county offices. Information is not guaranteed and should be independently verified.
Estimate the Cost
Estimate the Cost for 5708 W 141st Pl
Home Warranty : Included
5708 W 141st Place, Broomfield, CO 80020 (MLS# 5151475) is a Single Family property with 4 bedrooms, 4 full bathrooms and 1 partial bathroom. 5708 W 141st Place is currently listed for $1,220,380 and was received on July 10, 2026. Want to learn more about 5708 W 141st Place? Do you have questions about finding other Single Family real estate for sale in Broomfield? You can browse all Broomfield real estate or contact a Coldwell Banker agent to request more information.