This is a carousel with tiles that activate property listing cards. Use the previous and next buttons to navigate.
1/42
$419,955 New to Website
This is a carousel with tiles that activate property listing cards. Use the previous and next buttons to navigate.
1/42
Property Description
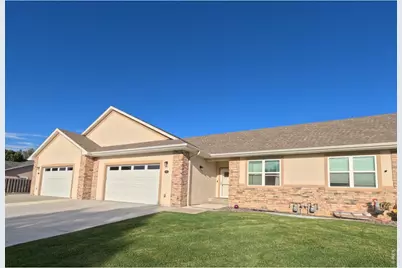
Rare opportunity to own a beautifully maintained 2-bedroom, 2-bath townhome in Brush! Enjoy carefree living with an HOA of just $200 per month, covering lawn maintenance and snow removal so you can spend more time enjoying your home and less time on upkeep. Inside, you'll find a spacious open floor plan accented by 10-foot ceilings that create a bright, airy feel throughout. The primary suite features a luxurious Onyx walk-in shower, while the enclosed 17' x 14' patio/sunroom offers the perfect space to relax, entertain, or enjoy your morning coffee year-round. The unfinished basement provides endless possibilities for future expansion, with the bathroom already framed and ready for your finishing touches. One of this home's standout features is the exceptional, water-efficient garden designed for both productivity and sustainability. The property includes an innovative hydroponic gravity-fed fabric pot wicking system along with a self-watering wicking garden bed that delivers consistent moisture directly to plant roots. An additional composting wicking bed incorporates a built-in vermicomposting system. Whether you're an experienced gardener or simply appreciate fresh, homegrown produce, this thoughtfully designed garden is truly one of a kind. The home also features numerous modern upgrades, including a hot water recirculation system for near-instant hot water at the kitchen sink, a whole-house humidifier integrated with the furnace, an August smart front door lock, and an Ecobee smart thermostat with video doorbell camera, adding comfort, convenience, and energy efficiency. This is a rare opportunity to own a low-maintenance townhome with exceptional amenities, smart-home technology, and a truly remarkable outdoor growing space.
Full Property Details
Full Property Details for 352 Howell Ave
General
- Price: $419,955
- HOA FEE: $200/month
- Taxes: $2,465 (2025)
- Status: Active
- Type: Townhouse
- Source: IRES
- MLS ID: 1065425
- Updated: 7/30/2026
- Added to Site: 4 day(s) ago
Interior
- Interior Features: Separate Dining Room, Open Floorplan, Pantry, Walk-In Closet(s), Washer/Dryer Hookup, High Ceilings
- Appliances: Electric Range, Dishwasher, Refrigerator, Microwave
Rooms
Bathrooms
- Total Bathrooms: 2
- Full Bathrooms: 1
- 3/4 Bathrooms: 1
- Main Floor Baths: 1
Bedrooms
- Total Bedrooms: 2
Exterior
- Exterior Features: Sprinkler System
- Porch/Patio/Deck: Enclosed
Parking
- Garage: Yes
- Attached garage: Yes
- Garage Spaces: 2
- Parking Features: Attached
- Garage Description: Attached
Location
- Area: Brush
- County: Morgan
- Subdivision: Trinity Twnhms H O A
School Information
- School District: Brush RE 2J
- Elementary School: Brush
- Middle School: Brush
- High School: Brush
Community
- Association: Yes
- Assoc. Name: Trinity Townhomes HOA
- Assoc. Fees Include: Snow Removal, Maintenance Grounds, Exterior Maintenance
Heating & Cooling
- Cooling Type: Central Air, Ceiling Fan(s)
- Heating Type: Forced Air
Utilities
- Gas: Yes
- Gas: Xcel Energy
- Sewer: Public Sewer
- Water: City
- Utility Description: Natural Gas Available, Electricity Available
Structural Information
- Structure Type: Townhouse
- Construction: Frame, Stucco
- Exterior Const.: Frame, Stucco
- Basement: Yes
- Basement Desc.: Full, Unfinished
- Roof: Composition
- Square Feet: 3,012
- Sq. Ft. Source: Assessor
- Living Area: 1,506 Sq. Ft.
- Year Built: 2018
Additional Structures
- Other Structures: Storage
Lot Features
- Lot Size (Acres): 0.03
- Lot Size (Sq. Ft.): 1,249
- Frontage: City Street
- Street/Road Desc.: Asphalt
- Fence: Yes
- Lot Features: Paved, Curbs, Gutters, Sidewalks, Alley
- Zoning: RES
- Fencing (Description): Fenced, Wood
Financial Considerations
- Association Fee: Yes
- Association Fee: $200
- Assoc Fee Freq.: Monthly
- Tax Amount: $2,465
- Tax Year: 2025
- Terms: Cash, Conventional, FHA, VA
Disclosures and Reports
- Special Conditions: Private Owner
- Exclusions: All Sellers personal property, clothes washer, clothes dryer.
- Property ID: 123104143002
Listed by eXp Realty LLC (888) 440-2724
Get Pre-Approved Today
Schools
Schools serving 352 Howell Ave
School District:Brush School District Re-2j
| Name | Grades | Distance |
|---|---|---|
Beaver Valley Elementary School 420 Glacier Avenue, Brush, CO 80723 | 3-5 | 0.4 mi |
Thomson Primary School 422 Ray Street, Brush, CO 80723 | PK-2 | 0.7 mi |
Brush Middle School 1600 Mill Street, Brush, CO 80723 | 6-8 | 0.4 mi |
Brush High School 1600 Mill Street, Brush, CO 80723 | 9-12 | 0.4 mi |
Disclaimer:
School attendance boundaries provided by ATTOM Data Solutions and are for reference only. Contact the school directly to verify enrollment eligibility.
Price & Sales History for 352 Howell Ave
Date
Details
Price
Change
Source
7/28/2026
Listed
$419,955
6.32%
MLS
9/27/2023
Sold
$395,000
—
Public Record
Disclaimer: Historical sales information is derived from public records provided by the county offices. Information is not guaranteed and should be independently verified.
Tax History
Tax History for 352 Howell Ave
Year
Property Taxes
Change
Tax Assessment
Change
2025
$2,465
18%
$22,730
12%
2024
$2,097
—
$20,320
-15%
2023
$2,106
21%
$24,010
43%
2022
$1,739
-1%
$16,760
-3%
2021
$1,765
—
$17,240
-5%
2021
$1,765
—
$18,210
—
Disclaimer: Historical tax information is derived from public records provided by the county offices. Information is not guaranteed and should be independently verified.
Estimate the Cost
Estimate the Cost for 352 Howell Ave
352 Howell Ave, Brush, CO 80723 (MLS# 1065425) is a Townhouse property with 2 bedrooms, 1 full bathroom and 1 partial bathroom. 352 Howell Ave is currently listed for $419,955 and was received on July 28, 2026. Want to learn more about 352 Howell Ave? Do you have questions about finding other Townhouse real estate for sale in Brush? You can browse all Brush real estate or contact a Coldwell Banker agent to request more information.