This is a carousel with tiles that activate property listing cards. Use the previous and next buttons to navigate.
1/50
$485,000
This is a carousel with tiles that activate property listing cards. Use the previous and next buttons to navigate.
1/50
Property Description
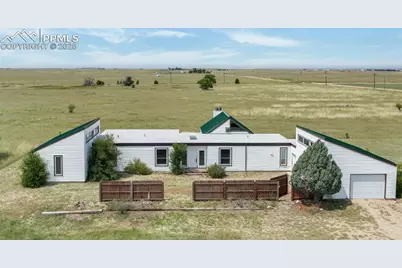
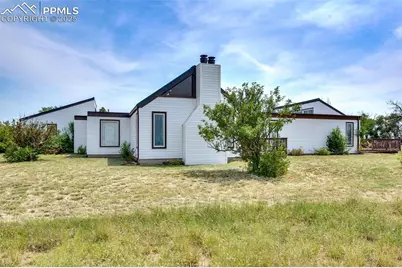
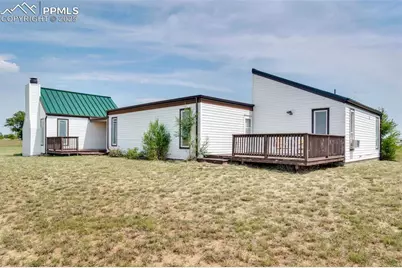
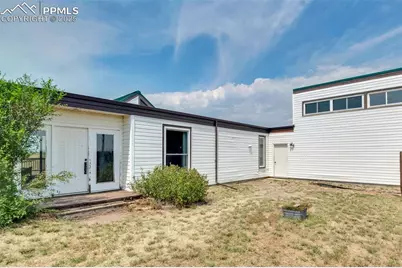
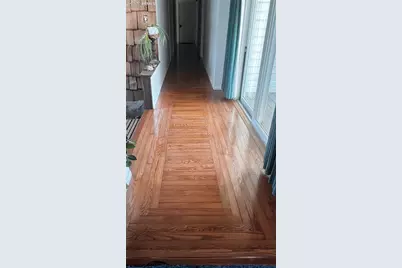
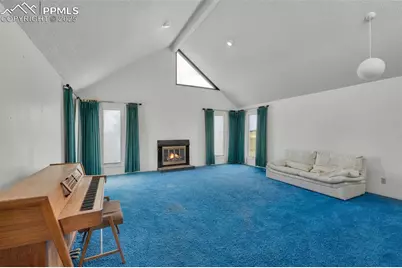

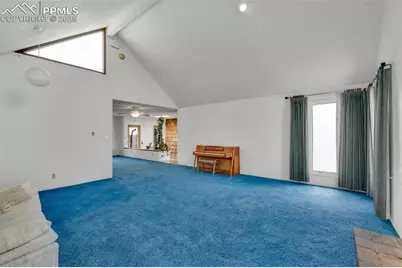
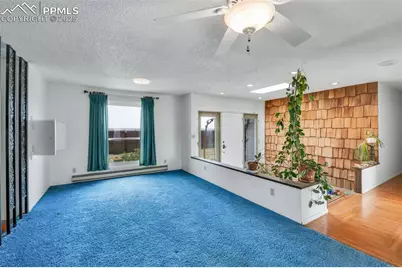
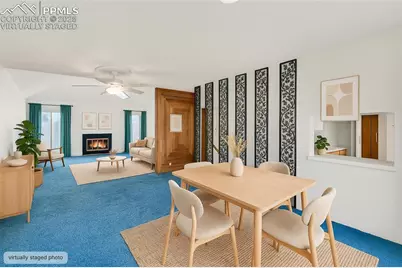
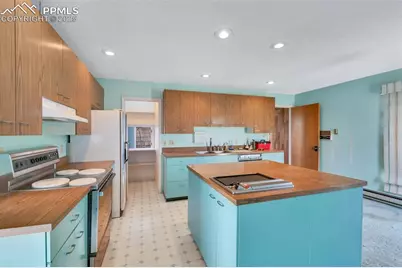
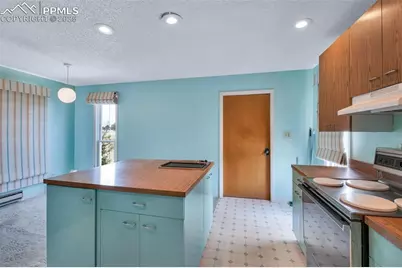
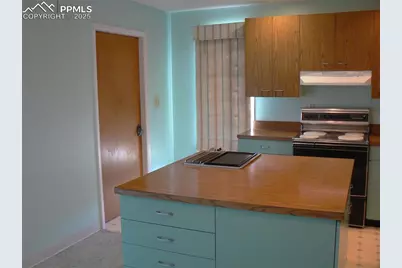
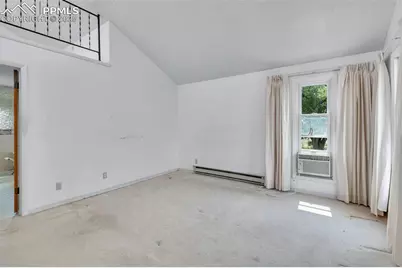
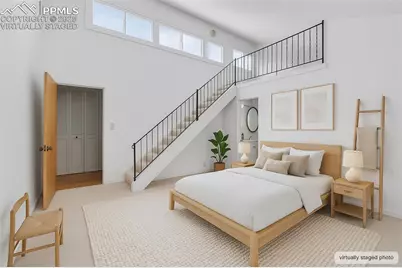

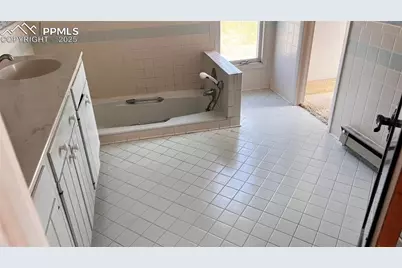
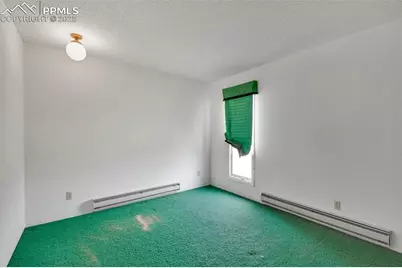
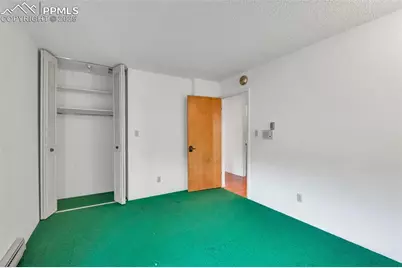
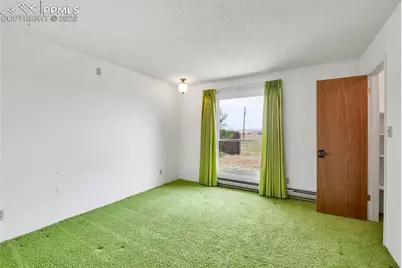
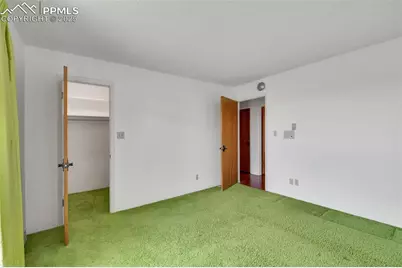
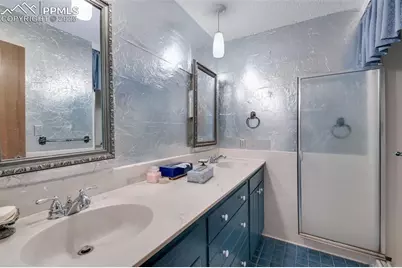
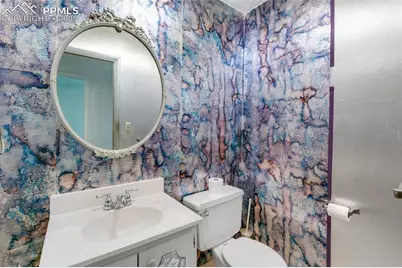
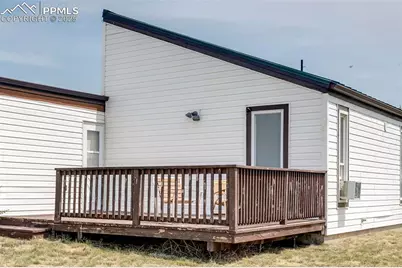
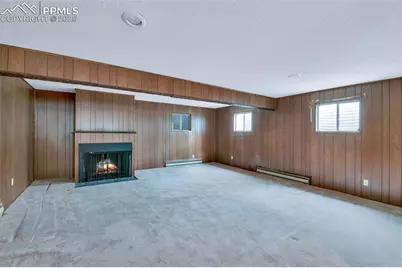
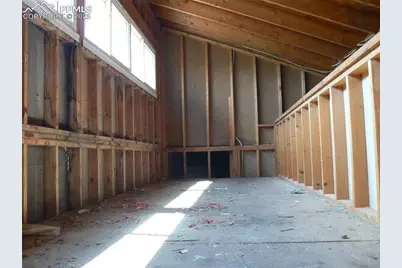
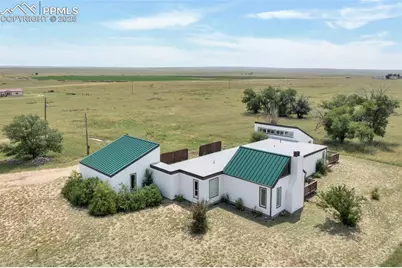
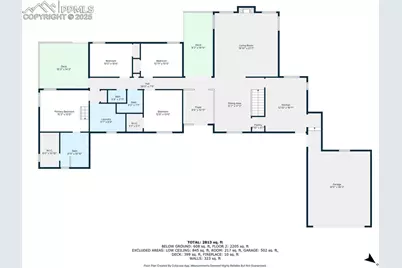
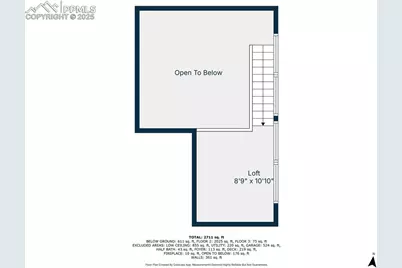
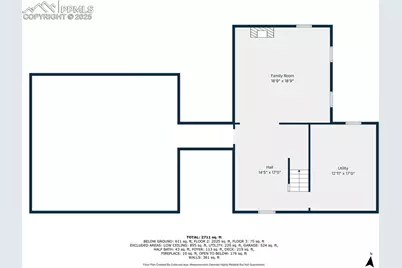
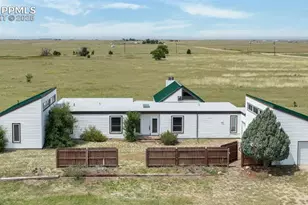
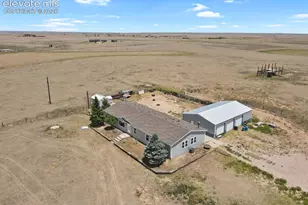
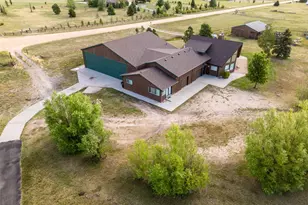
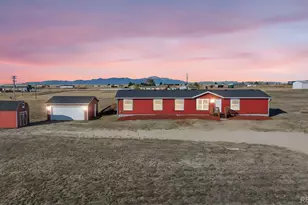
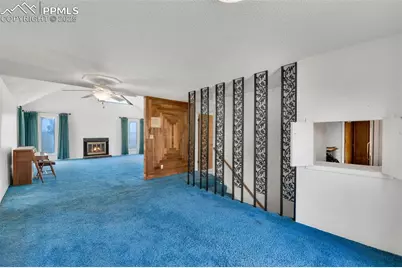
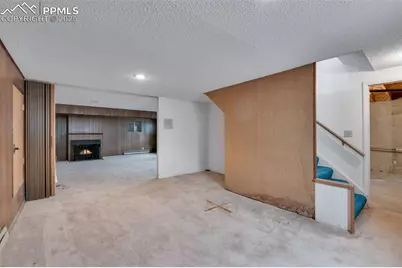
FIRST TIME ON THE MARKET - Custom Contemporary Ranch on 39+ Acres. This FIXER-UPPER retreat offers privacy, space, and incredible potential for buyers ready to bring it back to life. Step inside through a 10'x11' foyer, where a striking teak bridge spans an indoor garden area with water and electrical hookups for custom lighting. The open floor plan flows effortlessly: to the right, a spacious dining room connects seamlessly to the vaulted living room with skylights and a wood-burning fireplace. To the left, the bedroom wing ensures privacy and comfort. The kitchen features St. Charles cabinets, a 4'x4' island with Jenn-Air grill, ample under-counter storage, and a walk-in pantry with a passthrough to the dining room. A cheerful breakfast nook makes casual dining easy. The primary suite includes a vaulted ceiling, a spa-inspired bath with double vanities, a sunken tub, walk-in closet, and a private deck overlooking the prairie. Above, a loft provides the perfect study or reading retreat. Three additional bedrooms, a ¾ bath, guest powder room, and a spacious laundry complete the main level. Outdoor living includes a partially covered deck off the living room, ideal for entertaining or enjoying peaceful Front Range sunsets. The finished basement adds a family room with fireplace, a 17'x11' flex room (game room or home theater), plus a large storage area. The oversized two-car garage includes a 21'x7' unfinished loft, ready to be a studio, workshop, or additional storage. Thoughtfully designed with custom details throughout, this home is ready for updates to restore its full glory. A rare opportunity to create your own private ranch retreat on 39+ acres with endless possibilities. Bring your vision-and a little sweat equity-and make this remarkable property your own.
Full Property Details
Full Property Details for 24975 Sanborn Rd
General
- Price: $485,000
- Taxes: $1,732 (2024)
- Status: Active
- Type: Single Family
- Source: PikesPeak
- MLS ID: 7337465
- Updated: 8/3/2026
- Added to Site: 351 day(s) ago
Interior
- Interior Features: 9Ft + Ceilings, Skylight (s), Vaulted Ceilings
- Fireplace(s): Basement, Main Level, Two, Wood Burning
- Appliances: 220 Volts in Kitchen, Cook Top, Dishwasher, Disposal, Downdraft Range, Dryer, Oven, Refrigerator, Washer
- Flooring: Carpet, Ceramic Tile, Vinyl/Linoleum, Wood
Rooms
Bathrooms
- Total Bathrooms: 3
- Full Bathrooms: 1
- 3/4 Bathrooms: 1
- Half Bathrooms: 1
- Primary Bathroom: Double Vanity, Jetted Tub, Tub
Bedrooms
- Total Bedrooms: 4
- 1st/Main Floor Primary: Yes
Other Rooms
- Laundry: Main
Additional Information
- Amenities: Horses (Zoned), Kitchen Pantry, RV Parking, Window Coverings
Parking
- Total Spaces: 1
- Garage Description: Attached, Even with Main Level, Garage Door Opener, Oversized
Location
- County: El Paso
- Subdivision: Metes & Bounds
School Information
- High School District: Ellicott-22
Heating & Cooling
- Heating Type: Baseboard, Electric
Utilities
- Sewer: Septic
- Water: Water Rights, Well
- Utility Description: Electricity Connected
Structural Information
- Property Detached: Yes
- Description/Design: Ranch
- Structure Type: Framed on Lot
- Construction Status: Existing Home
- Basement Desc.: Crawlspace, Partial Basement
- Roof: Metal
- Windows: Storm Window, Vinyl
- Main/1st Level: 2,274 Sq. Ft.
- Finished Above Grnd: 2,274 Sq. Ft.
- Year Built: 1972
Lot Features
- Lot Size (Acres): 39.09
- Lot Size (Sq. Ft.): 1,702,760.4
- Driveway/Sidewalk: Gravel
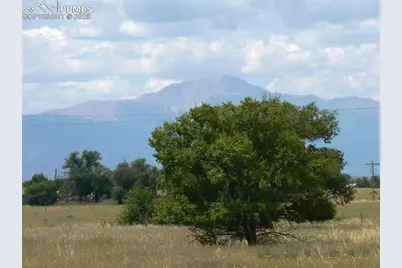
- Lot Description: 360-Degree View, Level, Meadow, Mountain View, View of Pikes Peak
Financial Considerations
- Assoc Fee Freq.: Not Applicable
- Tax Amount: $1,732.14
- Tax Year: 2024
- Terms: Cash, Conventional, FHA, FHA203K, USDA, VA
Disclosures and Reports
- APN: 2400000232
Listed by Remax Properties
Get Pre-Approved Today
Schools
Schools serving 24975 Sanborn Rd
School District:Ellicott School District 22
| Name | Grades | Distance |
|---|---|---|
Ellicott Elementary School 399 South Ellicott Highway, Ellicott, CO 80808 | PK-5 | 2.4 mi |
Ellicott Middle School 350 South Ellicott Highway, Ellicott, CO 80808 | 6-8 | 2.4 mi |
Ellicott Senior High School 375 South Ellicott Highway, Ellicott, CO 80808 | 9-12 | 2.5 mi |
Disclaimer:
School attendance boundaries provided by ATTOM Data Solutions and are for reference only. Contact the school directly to verify enrollment eligibility.
Price & Sales History for 24975 Sanborn Rd
Date
Details
Price
Change
Source
6/13/2026
Price Reduced
$485,000
-2.98%
MLS
10/30/2025
Price Increased
$499,900
3.07%
MLS
8/16/2025
Listed
$485,000
—
MLS
Disclaimer: Historical sales information is derived from public records provided by the county offices. Information is not guaranteed and should be independently verified.
Tax History
Tax History for 24975 Sanborn Rd
Year
Property Taxes
Change
Tax Assessment
Change
2025
$2,381
13%
$53,780
—
2024
$2,112
100%
$53,780
29%
2024
-100%
$41,580
—
2023
$1,540
101%
$41,580
84%
2021
$768
-6%
$22,570
3%
2022
$816
6%
$21,940
19%
2021
$768
29%
$18,500
—
2019
$594
22%
$18,500
15%
2018
$487
-8%
$16,150
—
2017
$531
3%
$16,150
-2%
2016
$514
1%
$16,550
—
2015
$511
11%
$16,550
116%
2014
$462
—
$7,670
-50%
2013
$462
—
$15,330
—
Disclaimer: Historical tax information is derived from public records provided by the county offices. Information is not guaranteed and should be independently verified.
Estimate the Cost
Estimate the Cost for 24975 Sanborn Rd
24975 Sanborn Road, Calhan, CO 80808 (MLS# 7337465) is a Single Family property with 4 bedrooms, 1 full bathroom and 2 partial bathrooms. 24975 Sanborn Road is currently listed for $485,000 and was received on August 18, 2025. Want to learn more about 24975 Sanborn Road? Do you have questions about finding other Single Family real estate for sale in Calhan? You can browse all Calhan real estate or contact a Coldwell Banker agent to request more information.