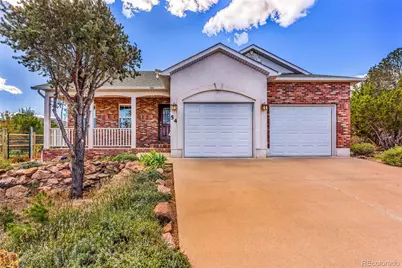
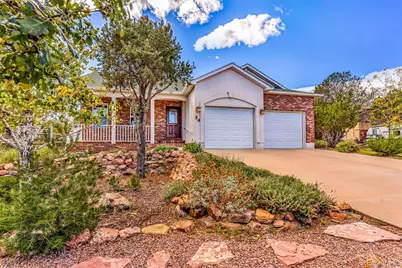
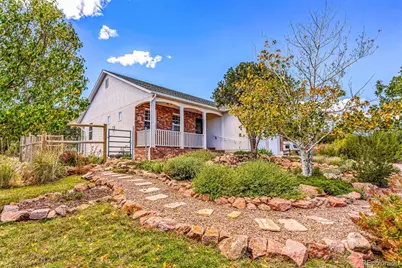
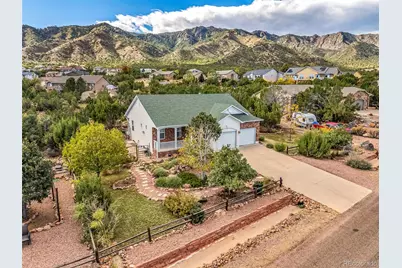
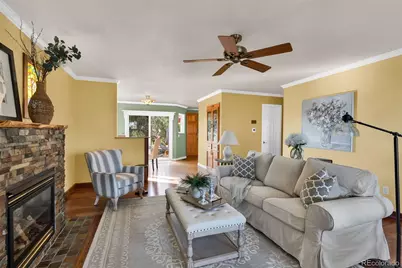
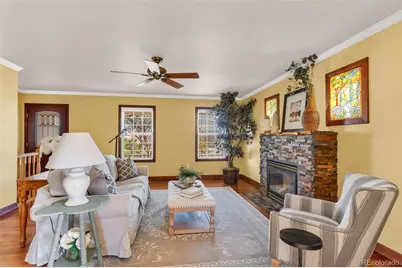
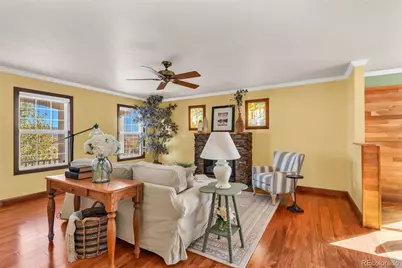
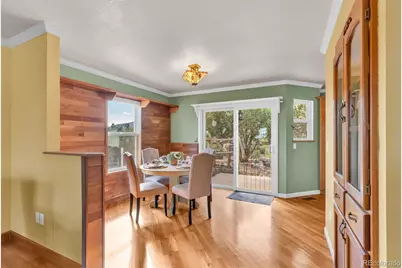
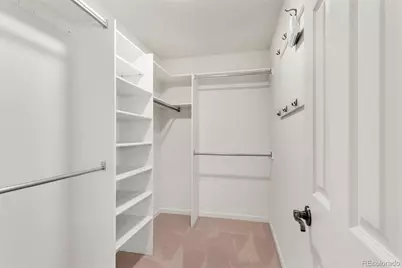
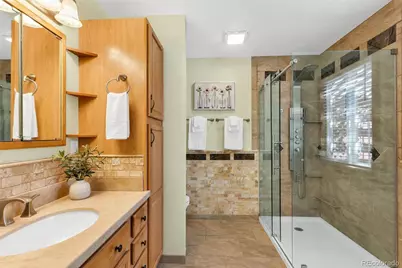
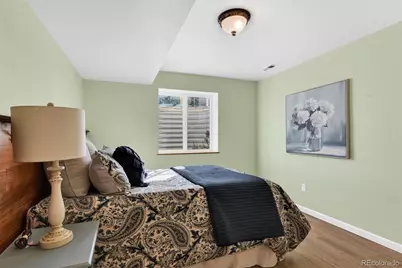
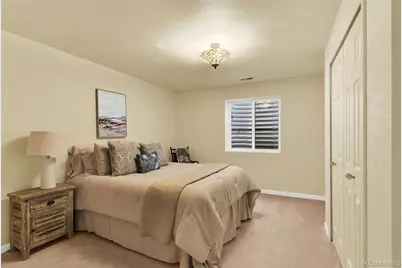
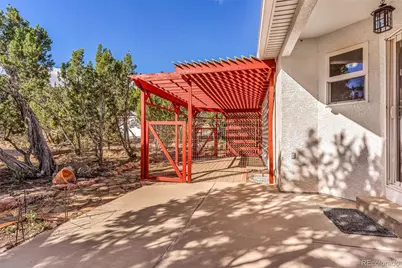
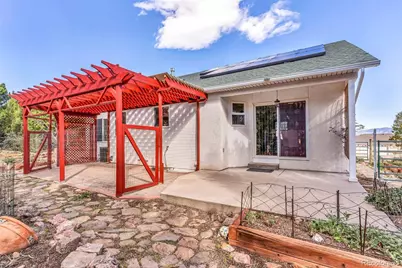
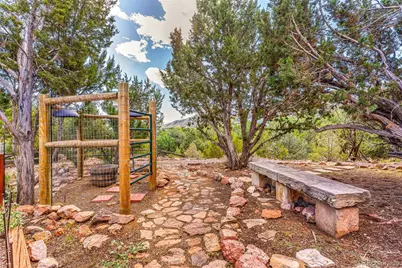
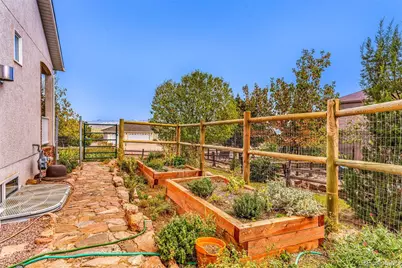
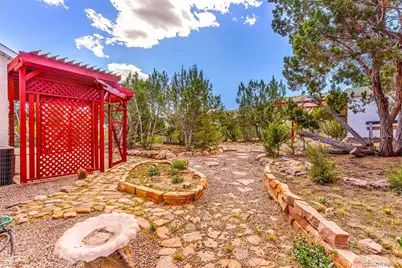
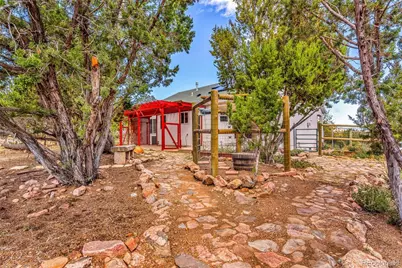
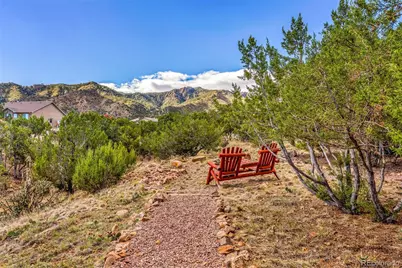
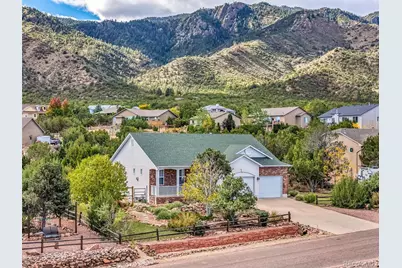
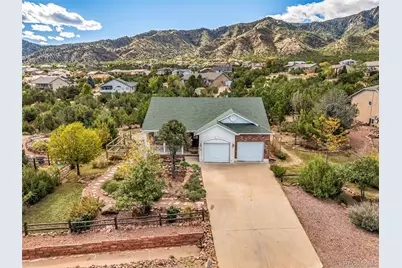
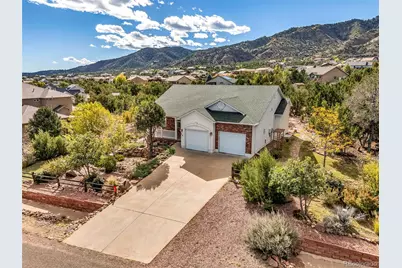
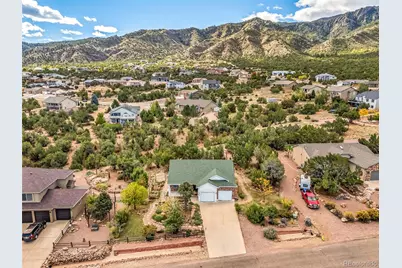
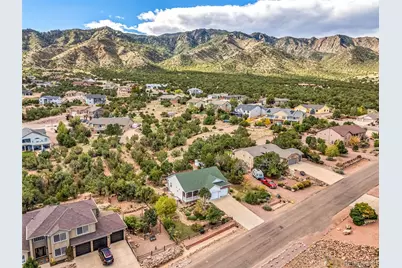
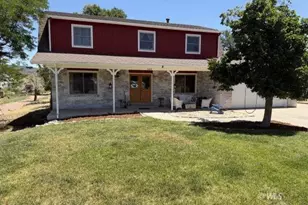
Full Property Details for 54 Tanner Pkwy
Sign in to view more details. Local MLS Rules require you to be signed in. Not a member yet? Sign up now.
General
- Price: $485,000
- HOA FEE: $10/month
- HOA FEE FREQ.: Annually
- Taxes: $1,621 (2025)
- Status: Active
- Type: Single Family
- Source: MetroList_Colorado
- MLS ID: 2414741
- Updated: 10/20/2026
- Added to Site: 2 day(s) ago
Interior
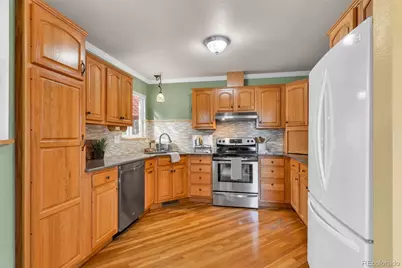
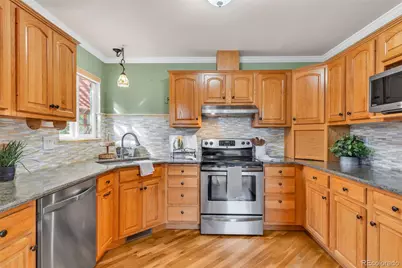
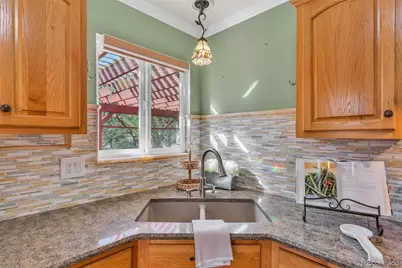
- Interior Features: Built-in Features, Quartz Counters, Smoke Free
- Fireplace: Yes
- Number of Fireplaces: 1
- Fireplace(s): Electric, Electric, Electric
- Appliances: Dishwasher, Microwave, Oven, Range, Refrigerator
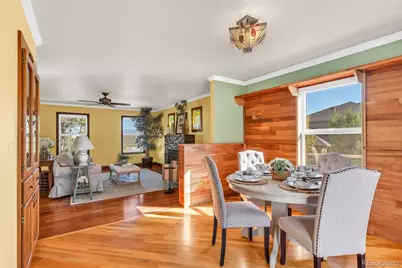
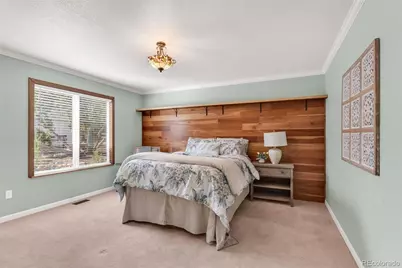
- Flooring: Carpet, Vinyl
Rooms
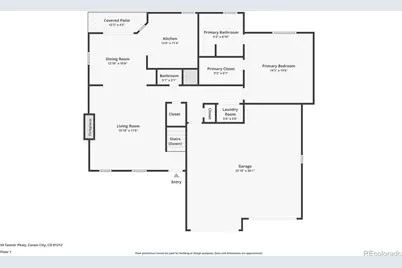
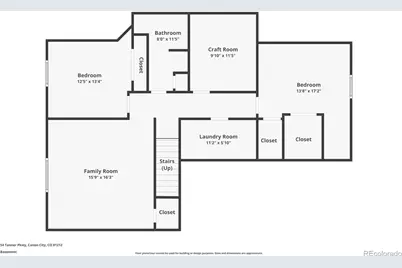
- Total Bathrooms: 3
- Full Bathrooms: 1
- 3/4 Bathrooms: 1
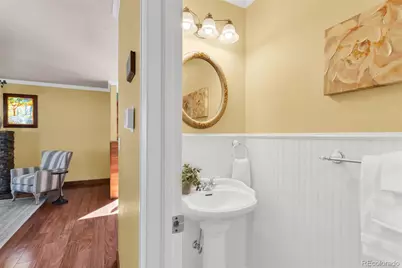
- Half Bathrooms: 1
- Main Floor Baths: 2
- Basement Baths: 1
- Total Bedrooms: 3
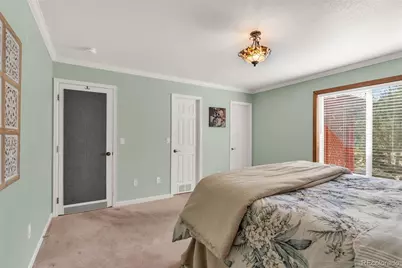
- Bedrooms Main: 1
Additional Information
- Security/Safety: Smoke Detector(s)
Parking
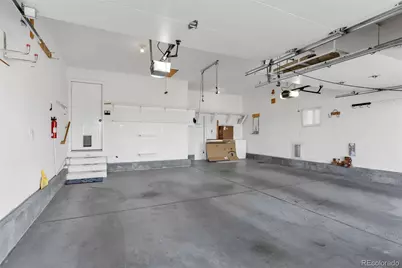
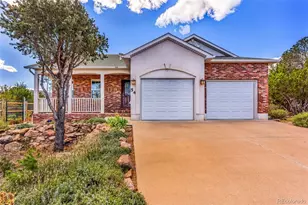
- Garage: Yes
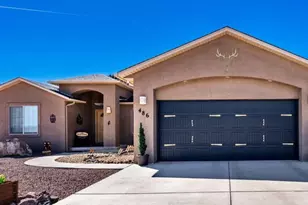
- Garage Spaces: 2
- Total Spaces: 2
Location
- County: Fremont
- Subdivision: Dawson Ranch
- Driving Directions: From Royal Gorge Blvd, take 9th street south to Elm. Take the first exit out of the traffic circle onto Elm. Take the first left onto Oak Creek Grade. Turn Right onto Forge Road. Turn Right onto Tanner Parkway. Home is on the left.
School Information
- Elem School District: Canon City RE-1
- Midd School District: Canon City RE-1
- High School District: Canon City RE-1
- Elementary School: Lincoln School of Science and Technology
- Middle School: Canon City
- High School: Canon City
Community
- Association: Yes
- Assoc. Name: Dawason Ranch HOA
- Pets Allowed: Yes
- Management Type: Professionally Managed
Heating & Cooling
- Cooling Type: Central Air
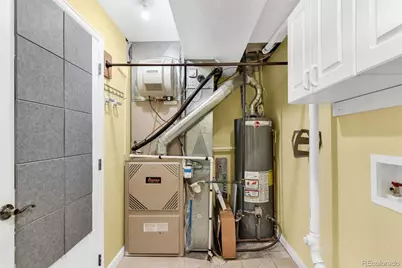
- Heating Type: Active Solar, Forced Air
Utilities
- Gas: Yes
- Sewer: Public Sewer
- Utility Description: Electricity Connected, Natural Gas Connected
Structural Information
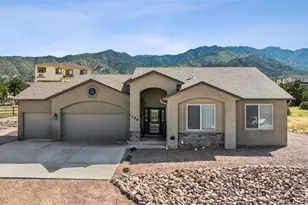
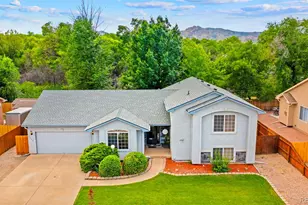
- Structure Type: House
- Construction: Frame, Stucco
- Basement: Yes
- Basement Desc.: Finished
- Roof: Composition
- Windows: Double Pane Windows
- Square Feet: 2,140
- Sq. Ft. Source: Public Records
- Living Area: 2,140 Sq. Ft.
- Year Built: 2002
Lot Features
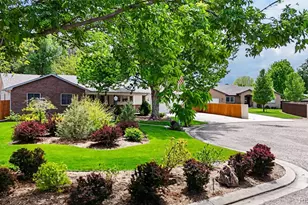
- Lot Size (Acres): 0.55
- Lot Size (Sq. Ft.): 23,958
- Frontage: Public
- Street/Road Desc.: Paved
- Road Maintenance: Public Maintained Road
- Zoning: PD
Financial Considerations
- Association Fee: Yes
- Association Fee: $125
- Assoc Fee Freq.: Annually
- Assoc Fee /Annual: $125
- Tax Amount: $1,621
- Tax Year: 2025
- Terms: Cash, Conventional, VA Loan
Disclosures and Reports
- Ownership: Individual
- Special Conditions: None
- Legal Description: SUBD: DAWSON RANCH PH VI LOT 39 DAWSON RANCH PHASE VI REF FROM 984-05-044/996-04- 185/186/187/191/193
- Exclusions: Staging Items
- Property ID: 99921386
Listed by Real Broker, LLC DBA Real