This is a carousel with tiles that activate property listing cards. Use the previous and next buttons to navigate.
1/26
$369,900
This is a carousel with tiles that activate property listing cards. Use the previous and next buttons to navigate.
1/26
Property Description
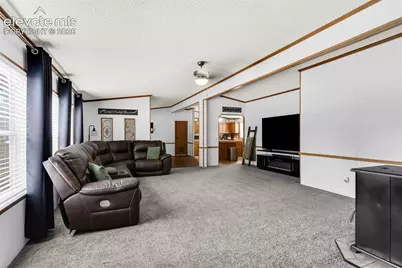
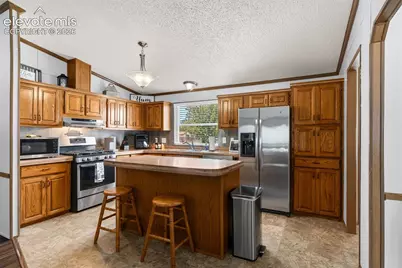
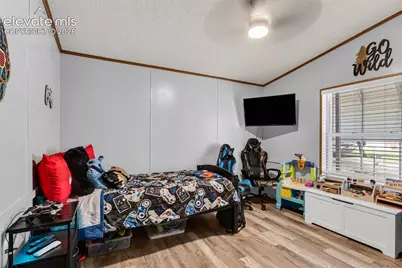
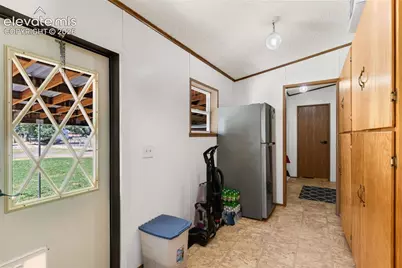
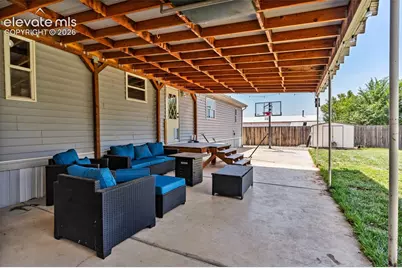
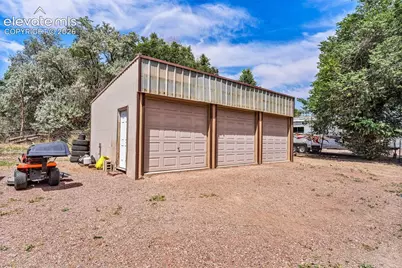
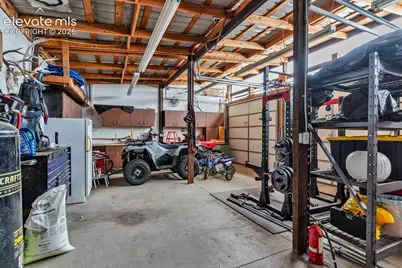
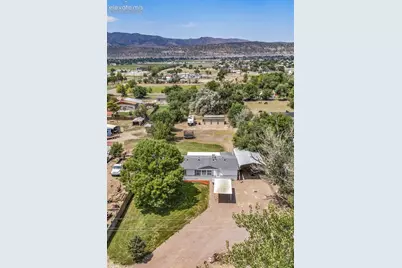
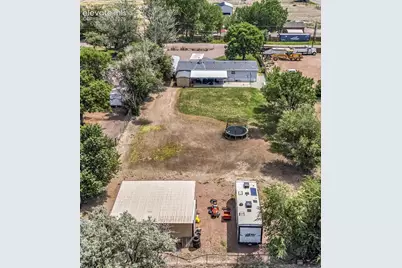
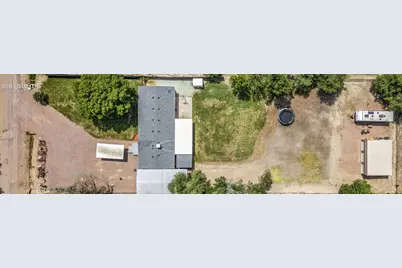
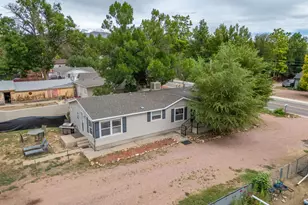
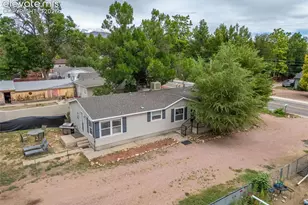
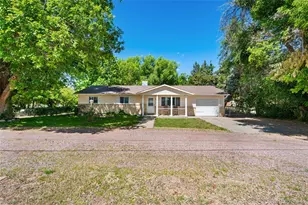
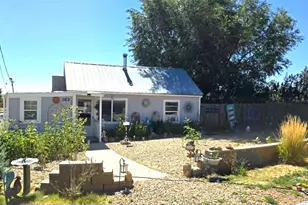
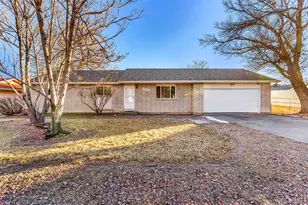
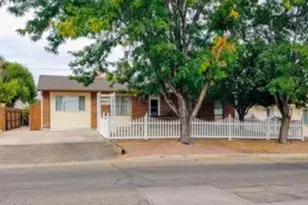
Experience the best of Colorado living in this beautifully maintained, 3-bedroom, 2-bath home offering 1,960 square feet of comfortable living space on a spacious 0.73-acre lot with scenic mountain views. Thoughtfully updated and packed with desirable amenities, this property offers the perfect combination of comfort, functionality, and outdoor enjoyment. Recent improvements include a new roof in 2024 and new flooring throughout all three bedrooms, making this home move-in ready. The inviting floor plan offers generous living spaces, highlighted by a cozy pellet stove that creates a warm and welcoming atmosphere during Colorado's cooler months. A standout feature is the 3-car detached garage/workshop with 220V electrical service, ideal for projects, hobbies, or additional storage. The property also includes an RV carport, an additional covered carport, two storage sheds, and a large rear access gate, providing convenient access for RVs, trailers, recreational vehicles, or equipment. Step outside to the covered back patio, where you can relax and enjoy beautiful mountain views, mature trees, established landscaping, and a sprinkler system. Served by Park Center Water District for domestic water, this property also features 100 shares of Fruitland Water Company Capital Stock for irrigation, providing added value and helping maintain the beautifully landscaped grounds. Located on a quiet dead-end road just minutes from shopping, schools, parks, and the many outdoor recreation opportunities Canon City is known for, this unique property offers the space, versatility, and amenities that are increasingly difficult to find. Whether you're searching for room to store your toys, a dedicated workshop, or a property with valuable irrigation water and stunning Colorado scenery, this home truly checks all the boxes. Schedule your private showing today!
Full Property Details
Full Property Details for 911 Phelps Ave
General
- Price: $369,900
- Taxes: $1,983 (2025)
- Status: Active
- Type: Single Family
- Source: PikesPeak
- MLS ID: 9915171
- Updated: 8/13/2026
- Added to Site: 14 day(s) ago
Interior
- Fireplace(s): Pellet Stove
- Appliances: Dishwasher, Disposal, Gas in Kitchen, Microwave, Oven, Range, Refrigerator
- Flooring: Carpet, Vinyl/Linoleum, Wood Laminate
Rooms
Bathrooms
- Total Bathrooms: 2
- Full Bathrooms: 1
- 3/4 Bathrooms: 1
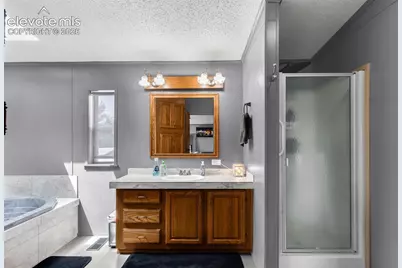
- Primary Bathroom: Free-standing Shower, Skylight, Tub
Bedrooms
- Total Bedrooms: 3
- 1st/Main Floor Primary: Yes
Other Rooms
- Laundry: Electric Hook-up
Additional Information
- Amenities: Manual Sprinkler System, RV Parking, See Prop Desc Remarks, Workshop
Parking
- Total Spaces: 3
- Garage Description: Detached, 220V, Workshop
Location
- County: Fremont
- Subdivision: Phelps
School Information
- High School District: Canon City RE-1
- Elementary School: Harrison K-8
- High School: Canon City
Heating & Cooling
- Cooling Type: Ceiling Fan(s), Evaporative Cooling
- Heating Type: Forced Air, Natural Gas
Utilities
- Sewer: Sewer
- Water: Assoc/Distr, See Prop Desc Rem
- Utility Description: Cable Available, Electricity Connected, Natural Gas Connected
Structural Information
- Property Detached: Yes
- Description/Design: Ranch
- Structure Type: HUD Standard Manu
- Construction Status: Existing Home
- Roof: Composite Shingle
- Main/1st Level: 1,960 Sq. Ft.
- Finished Above Grnd: 1,960 Sq. Ft.
- Year Built: 1992
Additional Structures
- Other Structures: Storage Shed
Lot Features
- Lot Size (Acres): 0.73
- Lot Size (Sq. Ft.): 31,798.8
- Driveway/Sidewalk: Gravel
- Lot Features: Near Fire Station, Near Hospital, Near Park, Near Schools, Near Shopping Center
- Lot Description: Level, Mountain View, See Remarks
- Fencing (Description): All
Financial Considerations
- Assoc Fee Freq.: Not Applicable
- Tax Amount: $1,983.08
- Tax Year: 2025
- Terms: Cash, Conventional, FHA, VA
Disclosures and Reports
- APN: R028816
Listed by Pink Realty Inc
Get Pre-Approved Today
Schools
Schools serving 911 Phelps Ave
School District:Caã?±On City School District Re-1
| Name | Grades | Distance |
|---|---|---|
Harrison School 920 Field Avenue, Cañon City, CO 81212 | K-5 | 0.9 mi |
Canon City Middle School 1215 Main Street, Cañon City, CO 81212 | 6-8 | 1.4 mi |
Canon City High School 1313 College, Cañon City, CO 81212 | 9-12 | 1.2 mi |
Disclaimer:
School attendance boundaries provided by ATTOM Data Solutions and are for reference only. Contact the school directly to verify enrollment eligibility.
Price & Sales History for 911 Phelps Ave
Date
Details
Price
Change
Source
8/13/2026
Price Reduced
$369,900
-2.63%
MLS
8/08/2026
Listed
$379,900
5.53%
MLS
11/12/2024
Sold
$360,000
—
Public Record
Disclaimer: Historical sales information is derived from public records provided by the county offices. Information is not guaranteed and should be independently verified.
Tax History
Tax History for 911 Phelps Ave
Year
Property Taxes
Change
Tax Assessment
Change
2025
$1,983
18%
$23,392
-7%
2024
$1,679
650%
$25,050
835%
2023
$224
-5%
$2,680
-6%
2021
$236
—
$2,860
3%
2022
$236
61%
$2,780
55%
2020
$147
1%
$1,788
—
2019
$145
-3%
$1,788
-1%
2018
$150
8%
$1,800
—
2017
$139
-2%
$1,800
-10%
2016
$142
—
$1,990
—
2015
$142
5%
$1,990
—
2013
$135
-12%
$1,990
-12%
2012
$153
—
$2,269
—
Disclaimer: Historical tax information is derived from public records provided by the county offices. Information is not guaranteed and should be independently verified.
Estimate the Cost
Estimate the Cost for 911 Phelps Ave
911 Phelps Avenue, Canon City, CO 81212 (MLS# 9915171) is a Single Family property with 3 bedrooms, 1 full bathroom and 1 partial bathroom. 911 Phelps Avenue is currently listed for $369,900 and was received on August 08, 2026. Want to learn more about 911 Phelps Avenue? Do you have questions about finding other Single Family real estate for sale in Canon City? You can browse all Canon City real estate or contact a Coldwell Banker agent to request more information.