No photo available
$525,000 New to Website
Property Description
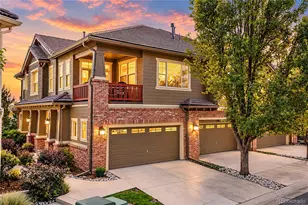
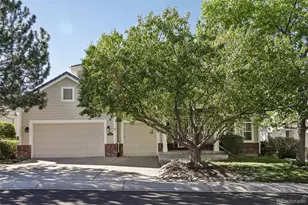
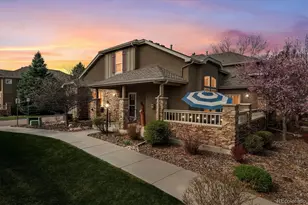
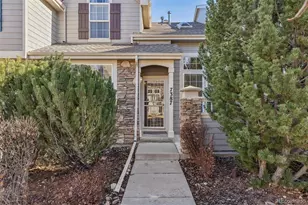
Great Location! Close to 18,000 acres of parks and open space and adjacent to The Ridge at Castle Pines Golf Course. This upper level condominium living room has a gas fireplace, lots of windows and opens to the dining room with access to the deck. The large kitchen has beautiful old-growth Alder Pine cabinets throughout, and brand new quartz counter tops. Right off the kitchen is the laundry room with a utility sink and lots of cabinets; both washer and dryer stay. The Primary suite bathroom has heated Saltillo Tile floors, and a beautiful wood vanity. There is a second bedroom and full bathroom and a flexible space that can be used as office, gym or playroom. The attached two car garage has indoor access to the Condo and ample storage.
Full Property Details
Full Property Details for 1364 Pine Ridge Ct
Sign in to view more details. Local MLS Rules require you to be signed in. Not a member yet? Sign up now.
General
- Price: $525,000
- HOA FEE: $353/month
- Taxes: $3,489 (2025)
- Status: Active
- Type: Condo
- Source: MetroList_Colorado
- MLS ID: 7825199
- Updated: 10/9/2026
- Added to Site: 2 day(s) ago
Interior
- Interior Features: Ceiling Fan(s), Eat-in Kitchen, Five Piece Bath, Granite Counters, High Ceilings, High Speed Internet, Kitchen Island, Open Floorplan, Primary Suite, Smoke Free, Walk-In Closet(s)
- Fireplace: Yes
- Number of Fireplaces: 1
- Fireplace(s): Gas Log, Gas Log, Gas Log
- Appliances: Dishwasher, Disposal, Dryer, Gas Water Heater, Humidifier, Microwave, Oven, Range, Refrigerator, Self Cleaning Oven, Washer
- Flooring: Tile, Vinyl, Wood
Rooms
Bathrooms
- Total Bathrooms: 2
- Full Bathrooms: 2
- Main Floor Baths: 2
Bedrooms
- Total Bedrooms: 2
- Bedrooms Main: 2
Other Rooms
- Laundry: Sink
Additional Information
- Security/Safety: Carbon Monoxide Detector(s), Smoke Detector(s)
Exterior
- Exterior Features: Balcony
- Porch/Patio/Deck: Deck
Parking
- Garage: Yes
- Garage Spaces: 2
- Total Spaces: 2
- Parking Features: Concrete, Oversized Door
Location
- County: Douglas
- Subdivision: Pineridge
- Building Name: Village Carriage Homes at Pineridge Carrriage Cond
School Information
- Elem School District: Douglas RE-1
- Midd School District: Douglas RE-1
- High School District: Douglas RE-1
- Elementary School: Timber Trail
- Middle School: Rocky Heights
- High School: Rock Canyon
Community
- Association: Yes
- Assoc. Name: Villa/Carriage Homes at Pineridge Homeowners Assoc
- Assoc. Fees Include: Maintenance Grounds, Recycling, Road Maintenance, Snow Removal, Trash, Water
- Pets Allowed: Yes
- Management Type: Professionally Managed
Heating & Cooling
- Cooling Type: Central Air
- Heating Type: Forced Air
Utilities
- Gas: Yes
- Sewer: Public Sewer
- Water: Public
- Utility Description: Electricity Connected, Natural Gas Connected, Phone Connected
Structural Information
- Architectural Style: Mountain Contemporary
- Structure Type: Low Rise (1-3)
- Builder: Genesee Builders
- Model: Belvedere
- Construction: Cement Siding, Frame, Stone, Wood Siding
- Roof: Shingle, Composition
- Common Walls: Something Below
- Windows: Double Pane Windows, Window Coverings
- Entry Floor Number: 1
- Entry Location: Ground
- Square Feet: 1,673
- Sq. Ft. Source: Public Records
- Living Area: 1,673 Sq. Ft.
- Year Built: 2001
- Property Condition: Updated/Remodeled
Lot Features
- Frontage: Public
- Street/Road Desc.: Paved
- Road Maintenance: Public Maintained Road
Financial Considerations
- Association Fee: Yes
- Association Fee: $353
- Assoc Fee Freq.: Monthly
- Assoc Fee /Annual: $4,236
- Other Assoc Fees: $56
- Other Fee Freq.: Monthly
- Tax Amount: $3,489
- Tax Year: 2025
- Terms: Cash, Conventional, FHA, VA Loan
Disclosures and Reports
- Ownership: Individual
- Special Conditions: None
- Legal Description: UNIT F3-103 BLDG F3 SEVENTH SUPPLEMENTAL CONDO MAP OF VILLA CARRIAGE HOMES AT PINERIDGE
- Exclusions: Sellers personal property
- Property ID: R0434854
Listed by Berkshire Hathaway HomeServices Rocky Mountain, REALTORS- Castle Pines Office
Get Pre-Approved Today
Schools
Schools serving 1364 Pine Ridge Ct
School District:Douglas County School District Re-1
| Name | Grades | Distance |
|---|---|---|
Timber Trail Elementary School 690 West Castle Pines Parkway, Castle Rock, CO 80108 | K-5 | 0.7 mi |
Rocky Heights Middle School 11033 Monarch Boulevard, Littleton, CO 80124 | 6-8 | 3.1 mi |
Rock Canyon High School 5810 McArthur Ranch Road, Highlands Ranch, CO 80124 | 9-12 | 3.4 mi |
Disclaimer:
School attendance boundaries provided by ATTOM Data Solutions and are for reference only. Contact the school directly to verify enrollment eligibility.
Price & Sales History for 1364 Pine Ridge Ct
Date
Details
Price
Change
Source
9/05/2019
Sold
$419,000
—
Public Record
Disclaimer: Historical sales information is derived from public records provided by the county offices. Information is not guaranteed and should be independently verified.

Tax History
Tax History for 1364 Pine Ridge Ct
Year
Property Taxes
Change
Tax Assessment
Change
2024
$3,242
—
$35,180
-4%
2024
$3,242
-1%
$36,580
—
2023
$3,273
18%
$36,580
28%
2021
$2,772
4%
$28,590
3%
2022
$2,667
-3%
$27,800
1%
2020
$2,758
—
$27,430
—
2019
$2,767
15%
$27,430
16%
2018
$2,415
6%
$23,610
—
2017
$2,269
-4%
$23,610
9%
2016
$2,374
-10%
$21,700
—
2015
$2,641
11%
$21,700
17%
2013
$2,373
—
$18,580
—
Disclaimer: Historical tax information is derived from public records provided by the county offices. Information is not guaranteed and should be independently verified.
Estimate the Cost
Estimate the Cost for 1364 Pine Ridge Ct
1364 Pine Ridge Court, Castle Pines, CO 80108 (MLS# 7825199) is a Condo property with 2 bedrooms and 2 full bathrooms. 1364 Pine Ridge Court is currently listed for $525,000 and was received on October 08, 2026. Want to learn more about 1364 Pine Ridge Court? Do you have questions about finding other Condo real estate for sale in Castle Pines? You can browse all Castle Pines real estate or contact a Coldwell Banker agent to request more information.