No photo available
$1,175,000 New to Website
Property Description
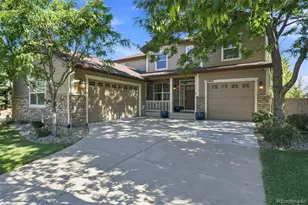
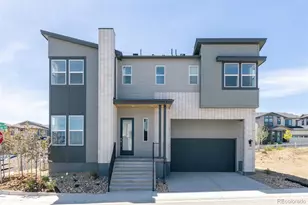
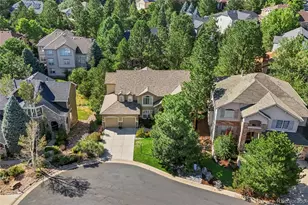
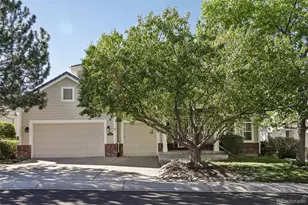
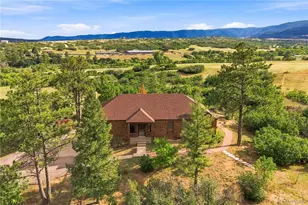
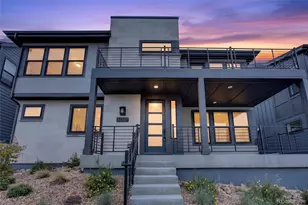
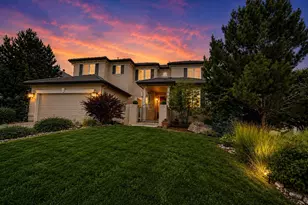
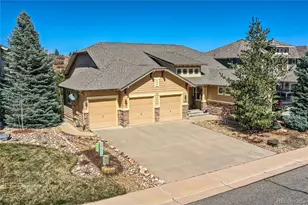
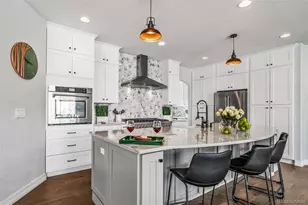
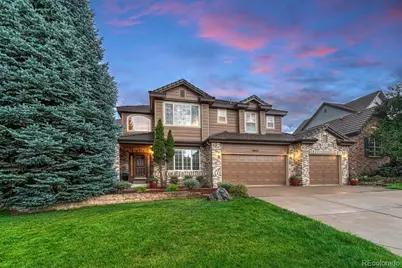
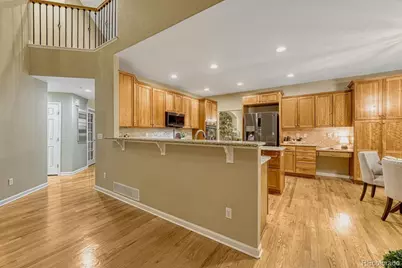
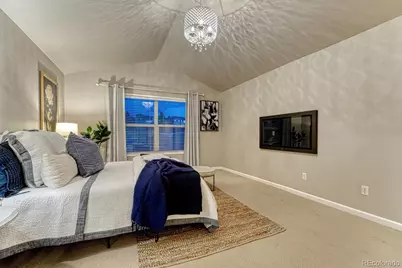
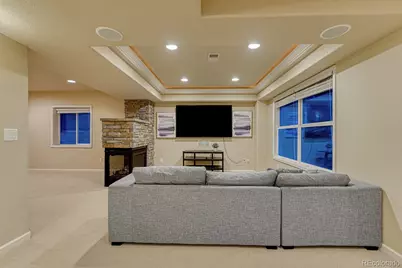
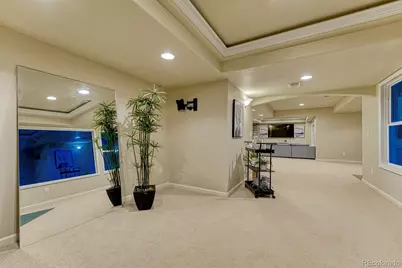
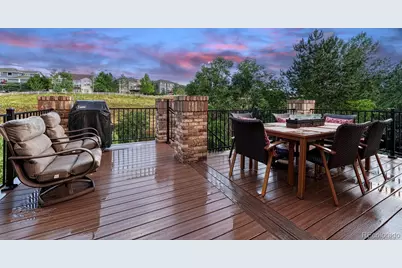
Have you heard about the 7 year ARM? rates starting in the 5% range! Gorgeous Two-Story in gated community backing to open space. Enjoy this beautiful deck with overhead electric awning for relaxing and viewing all of wildlife in this open corridor. 5 Bedrooms, 5 bathrooms plus a nice main floor office. Over 4,400 finished square feet. This open floor plan makes a great home for entertaining. Gorgeous Oak flooring throughout much of the main level. Remodeled bathrooms , new exterior paint , and finished walkout lower level makes this home ready for you! The large kitchen has an abundance of Cherrywood cabinetry , Granite countertops, a center island and layout that maximizes the use and space of the kitchen. The eat-in kitchen area overlooks the open space and back yard. The large great room has an abundance of South facing windows overlooking the open space. Sunlight all year through makes for a very light and bright home. The Primary suite has many features to offer such as coffered ceilings, his and hers walk in closets, a remodeled Primary spa like bathroom. All the bedrooms on upper level are spacious with walk in closets, and 1 en suite bathroom. The bonus space of this home is the finished walkout basement. Great media room for watching the big game, room for billiards, Entertaining and walking out to the yard to play your favorite outdoor game. Wonderful Castle Pines location: Close to parks , trails, pickleball , playground, pool , Daniels Park, The Ridge at Castle pines golf course, I-25 access to Castle Rock, great dining, DTC only 15-20 minutes and DIA Approx 45 minutes. New lifetime fitness , grocery store and all of daily conveniences approximately 5-7 min away. This home also has a concrete tile roof -Better for insurance rates and worry free from the hail! whole house water softner included.
Full Property Details
Full Property Details for 6942 Esperanza Dr
Sign in to view more details. Local MLS Rules require you to be signed in. Not a member yet? Sign up now.
General
- Price: $1,175,000
- HOA FEE: $190/month
- Taxes: $7,744 (2025)
- Status: Active
- Type: Single Family
- Source: MetroList_Colorado
- MLS ID: 7390493
- Updated: Today (8/27/2026)
- Added to Site: Today
Interior
- Interior Features: Breakfast Bar, Eat-in Kitchen, Entrance Foyer, Five Piece Bath, Granite Counters, High Ceilings, Jack & Jill Bathroom, Kitchen Island, Open Floorplan, Smart Thermostat, Smoke Free, Vaulted Ceiling(s), Walk-In Closet(s)
- Fireplace: Yes
- Number of Fireplaces: 2
- Fireplace(s): Basement, Family Room, Gas, Gas Log, Great Room, Basement, Family Room, Gas, Gas Log, Great Room, Basement, Family Room, Gas, Gas Log, Great Room
- Appliances: Cooktop, Dishwasher, Disposal, Humidifier, Microwave, Refrigerator, Sump Pump, Water Softener
- Flooring: Carpet, Tile, Wood
Rooms
Bathrooms
- Total Bathrooms: 5
- Full Bathrooms: 3
- 3/4 Bathrooms: 2
- Main Floor Baths: 1
- Basement Baths: 1
Bedrooms
- Total Bedrooms: 5
Other Rooms
- Laundry: Sink, In Unit
Additional Information
- Shared Amenities: Park, Playground, Pool, Trail(s)
- Security/Safety: Carbon Monoxide Detector(s), Smoke Detector(s)
Exterior
- Exterior Features: Private Yard, Rain Gutters
- Porch/Patio/Deck: Deck, Front Porch, Patio
Parking
- Garage: Yes
- Garage Spaces: 3
- Total Spaces: 3
Location
- County: Douglas
- Subdivision: Esperanza/Castle Pines North
- Driving Directions: I-25 South to Castle Pines PKWY, Turn West to Monarch go right approx 2 miles to Esperanza Neighborhood (on Left). Proceed through Gate follow up to house on left.
- Direction Faces: North
School Information
- Elem School District: Douglas RE-1
- Midd School District: Douglas RE-1
- High School District: Douglas RE-1
- Elementary School: Timber Trail
- Middle School: Rocky Heights
- High School: Rock Canyon
Community
- Association: Yes
- Assoc. Name: Esperanza
- Assoc. Fees Include: Recycling, Snow Removal, Trash
- Pets Allowed: Yes
- Management Type: Professionally Managed
Heating & Cooling
- Cooling Type: Central Air
- Heating Type: Forced Air, Natural Gas
Utilities
- Sewer: Public Sewer
- Water: Public
Structural Information
- Architectural Style: Contemporary
- Structure Type: House
- Builder: Richmond American Homes
- Model: Chardonnay
- Construction: Brick, Frame
- Basement: Yes
- Basement Desc.: Daylight, Finished, Full, Sump Pump, Walk-Out Access
- Roof: Shake
- Windows: Window Coverings
- Entry Location: Ground
- Square Feet: 4,734
- Sq. Ft. Source: Public Records
- Living Area: 4,414 Sq. Ft.
- Year Built: 2004
Lot Features
- Property View: Meadow, Valley
- Lot Size (Acres): 0.22
- Lot Size (Sq. Ft.): 9,583
- Frontage: Public
- Street/Road Desc.: Paved
- Road Maintenance: Private Maintained Road, Public Maintained Road
- Fence: Yes
- Lot Features: Greenbelt, Landscaped, Open Space, Sprinklers In Front, Sprinklers In Rear
- Fencing (Description): Full
Financial Considerations
- Association Fee: Yes
- Association Fee: $190
- Assoc Fee Freq.: Monthly
- Assoc Fee /Annual: $2,280
- Other Assoc Fees: $200
- Other Fee Freq.: Annually
- Tax Amount: $7,744
- Tax Year: 2025
- Terms: Cash, Conventional, Jumbo
Disclosures and Reports
- Ownership: Individual
- Special Conditions: None
- Legal Description: LOT 4 BLK 16 CASTLE PINES NORTH #27 0.222 AM/L
- Exclusions: Staging furniture and items. Storage racks in basement .
- Property ID: R0426079
Listed by Realty One Group Platinum Elite
Get Pre-Approved Today
Schools
Schools serving 6942 Esperanza Dr
School District:Douglas County School District Re-1
| Name | Grades | Distance |
|---|---|---|
Timber Trail Elementary School 690 West Castle Pines Parkway, Castle Rock, CO 80108 | K-5 | 1.1 mi |
Rocky Heights Middle School 11033 Monarch Boulevard, Littleton, CO 80124 | 6-8 | 2 mi |
Rock Canyon High School 5810 McArthur Ranch Road, Highlands Ranch, CO 80124 | 9-12 | 2.3 mi |
Disclaimer:
School attendance boundaries provided by ATTOM Data Solutions and are for reference only. Contact the school directly to verify enrollment eligibility.
Price & Sales History for 6942 Esperanza Dr
Date
Details
Price
Change
Source
5/26/2016
Sold
$683,000
—
Public Record
Disclaimer: Historical sales information is derived from public records provided by the county offices. Information is not guaranteed and should be independently verified.

Tax History
Tax History for 6942 Esperanza Dr
Year
Property Taxes
Change
Tax Assessment
Change
2024
$7,036
—
$77,760
4%
2024
$7,036
-1%
$74,780
—
2023
$7,103
42%
$74,780
45%
2021
$5,008
4%
$51,400
3%
2022
$4,818
-12%
$49,960
-8%
2020
$5,504
—
$54,490
—
2019
$5,522
13%
$54,490
15%
2018
$4,877
6%
$47,450
—
2017
$4,581
-15%
$47,450
-4%
2016
$5,418
-10%
$49,300
—
2015
$6,022
6%
$49,300
11%
2013
$5,678
—
$44,290
—
Disclaimer: Historical tax information is derived from public records provided by the county offices. Information is not guaranteed and should be independently verified.
Estimate the Cost
Estimate the Cost for 6942 Esperanza Dr
Home Warranty : Included
6942 Esperanza Drive, Castle Pines, CO 80108 (MLS# 7390493) is a Single Family property with 5 bedrooms, 3 full bathrooms and 2 partial bathrooms. 6942 Esperanza Drive is currently listed for $1,175,000 and was received on August 27, 2026. Want to learn more about 6942 Esperanza Drive? Do you have questions about finding other Single Family real estate for sale in Castle Pines? You can browse all Castle Pines real estate or contact a Coldwell Banker agent to request more information.